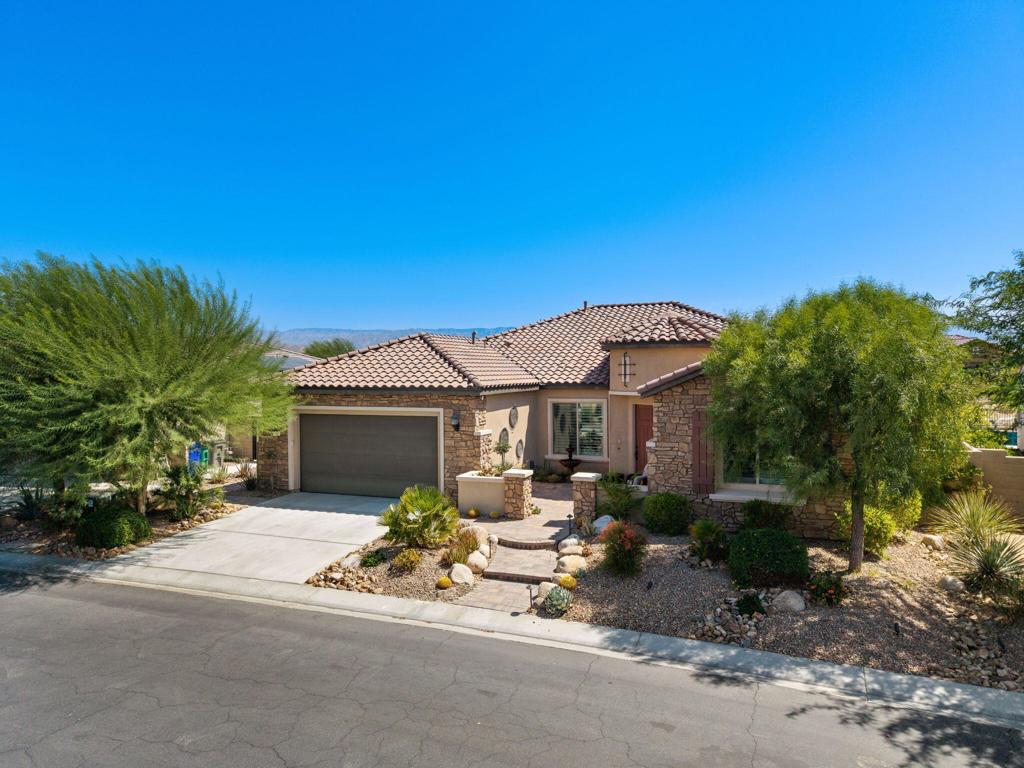
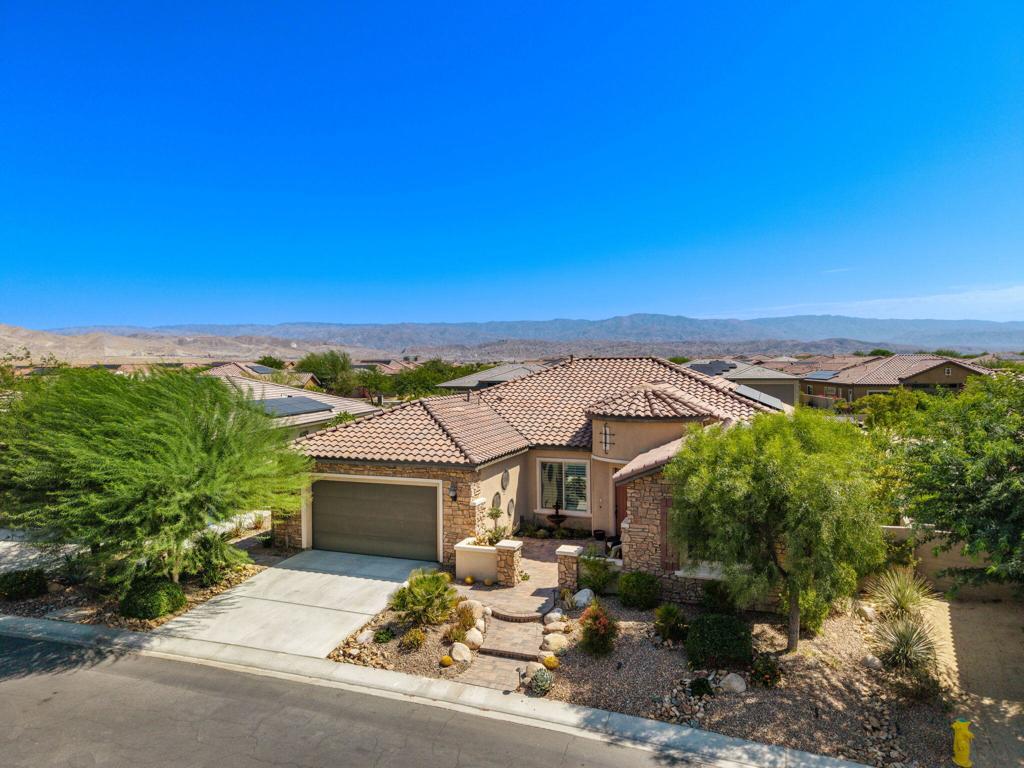
Desert home with stone accents, a tile roof, and drought-tolerant landscaping in front of distant mountains.
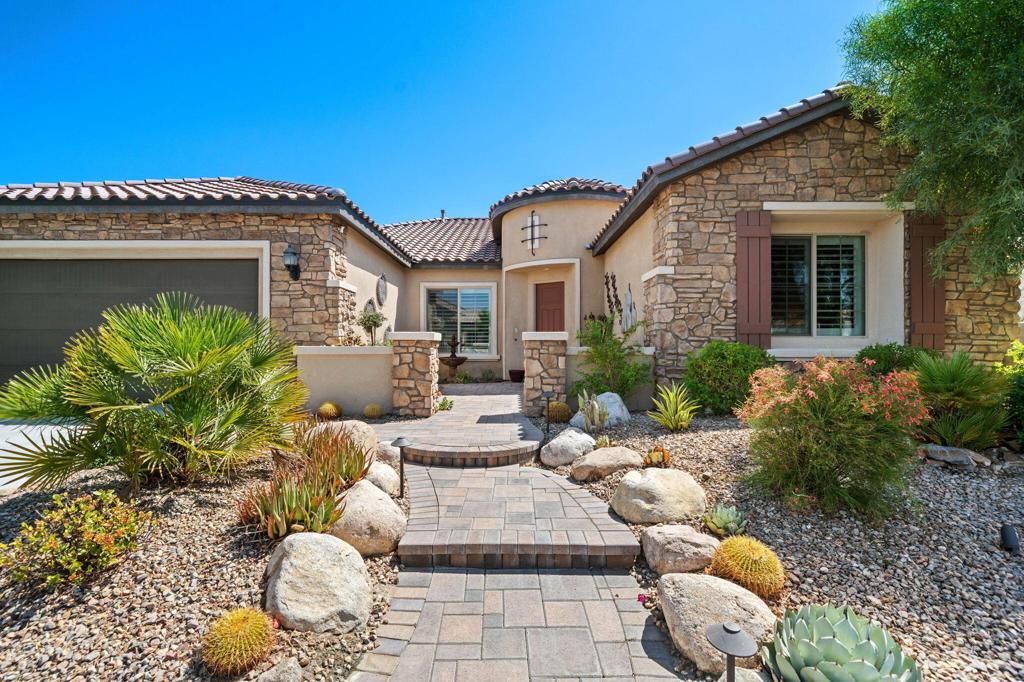
Stone-and-stucco home with a paved entry path and desert landscaping.
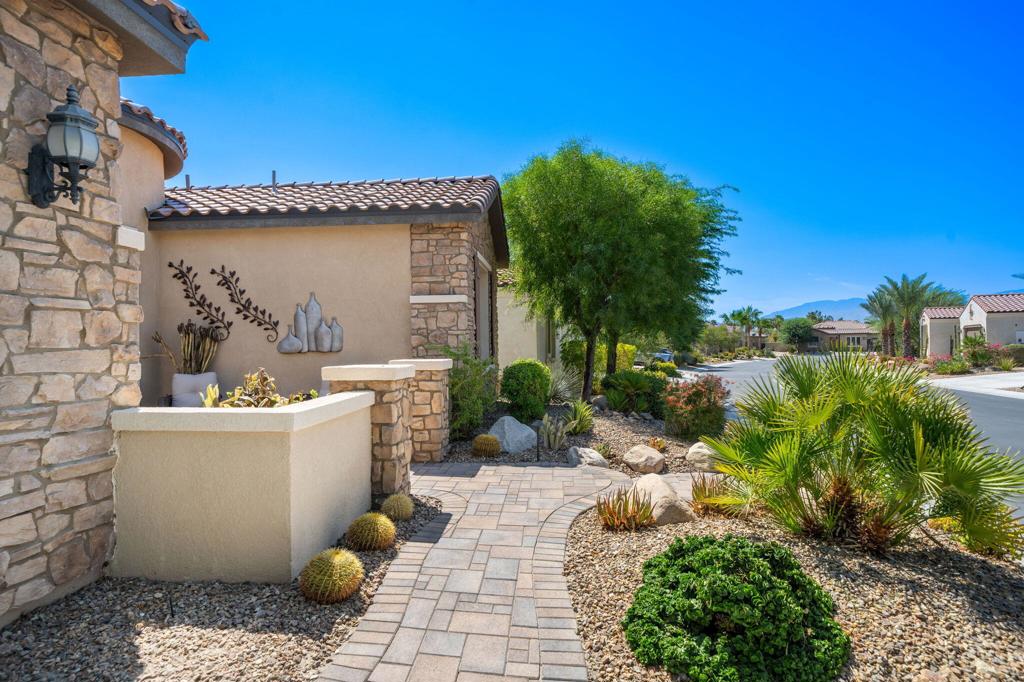
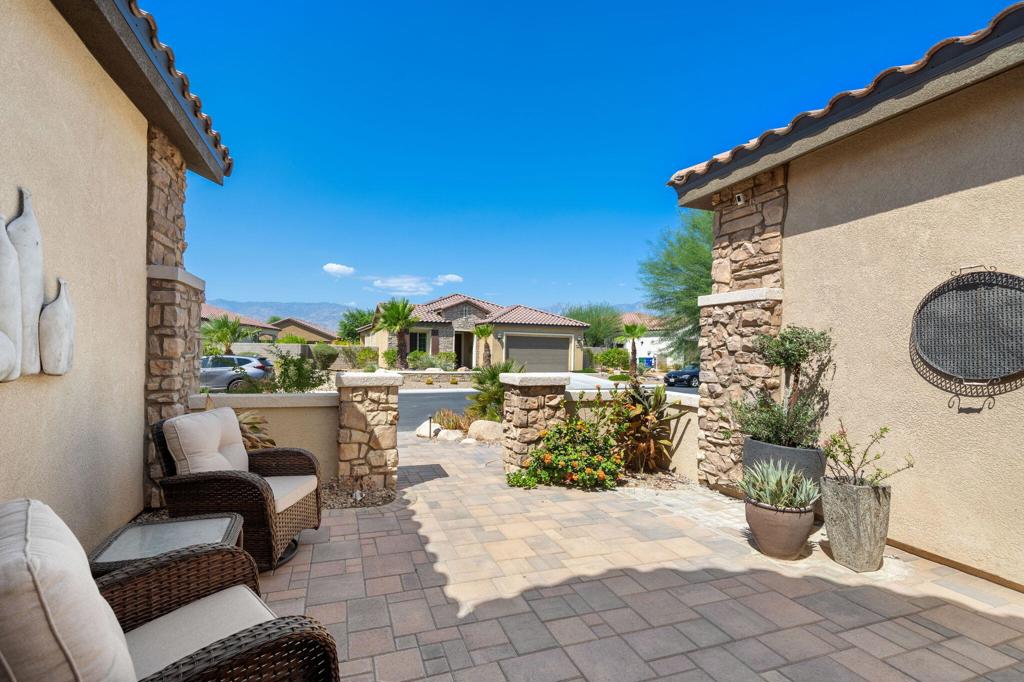
Desert home's stone-and-stucco entrance beside a curved paver walkway and gravel landscaping.
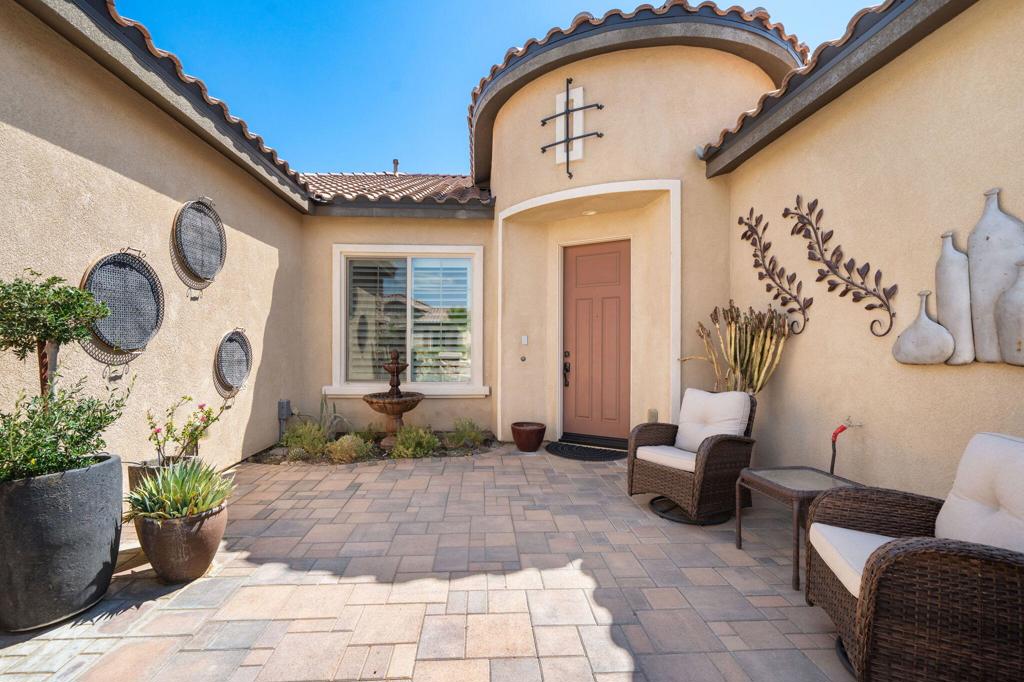
Home entry courtyard with an arched stucco entry, pink door, paver patio, and wicker seating.
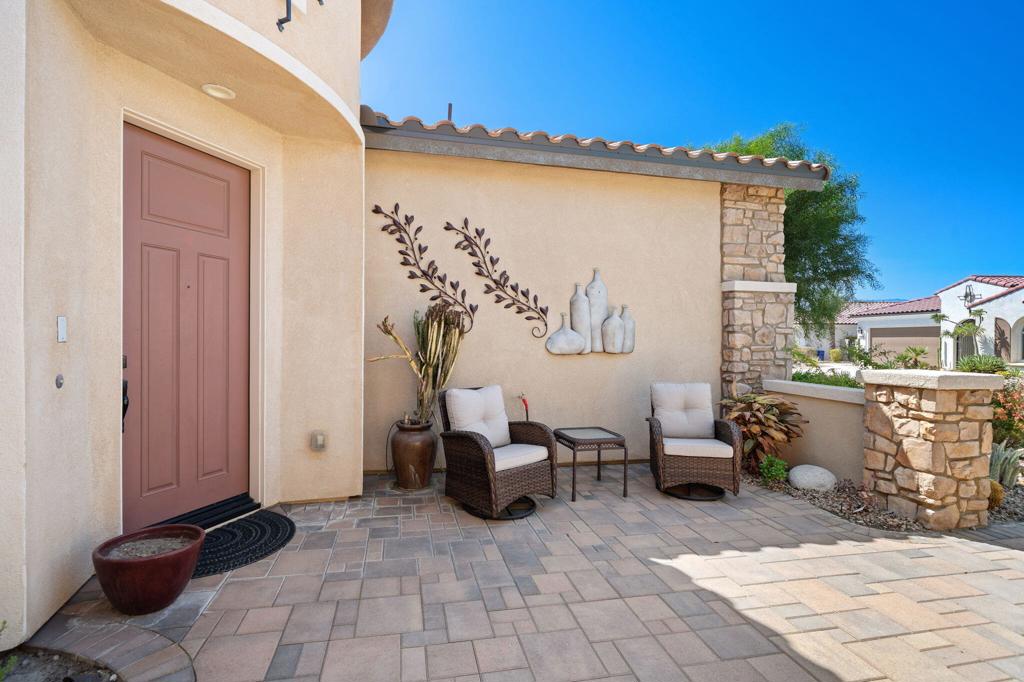
Tiled entry courtyard with a pink front door and two cushioned wicker chairs.
Courtyard patio with cushioned wicker chairs, potted plants, and stone accents.
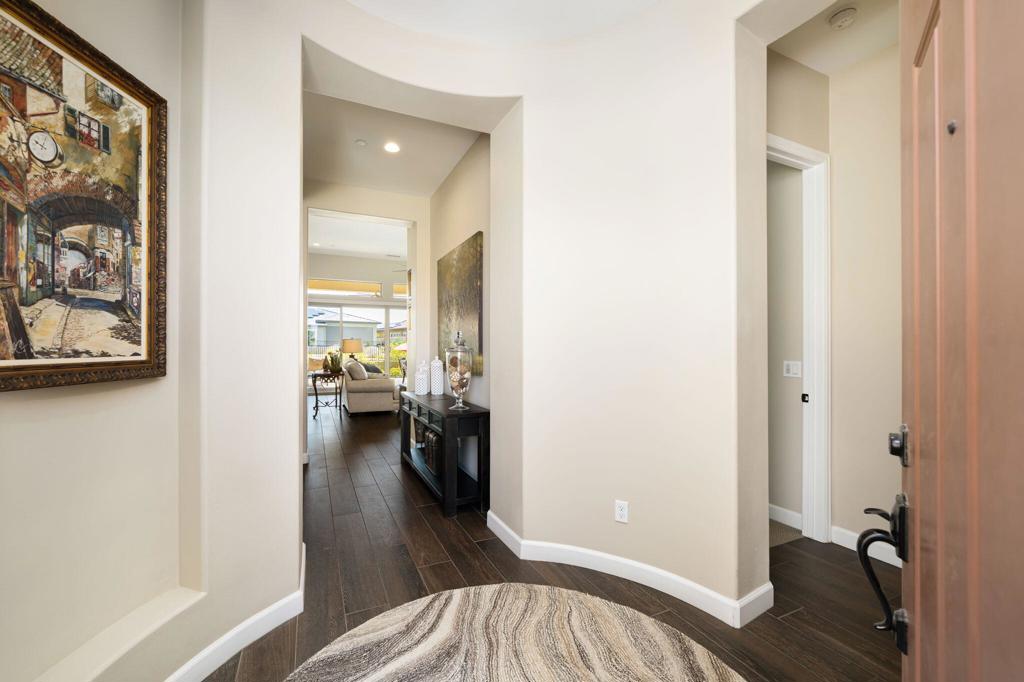
Entry hall with dark wood floors, a console table, framed artwork, and the front door open.
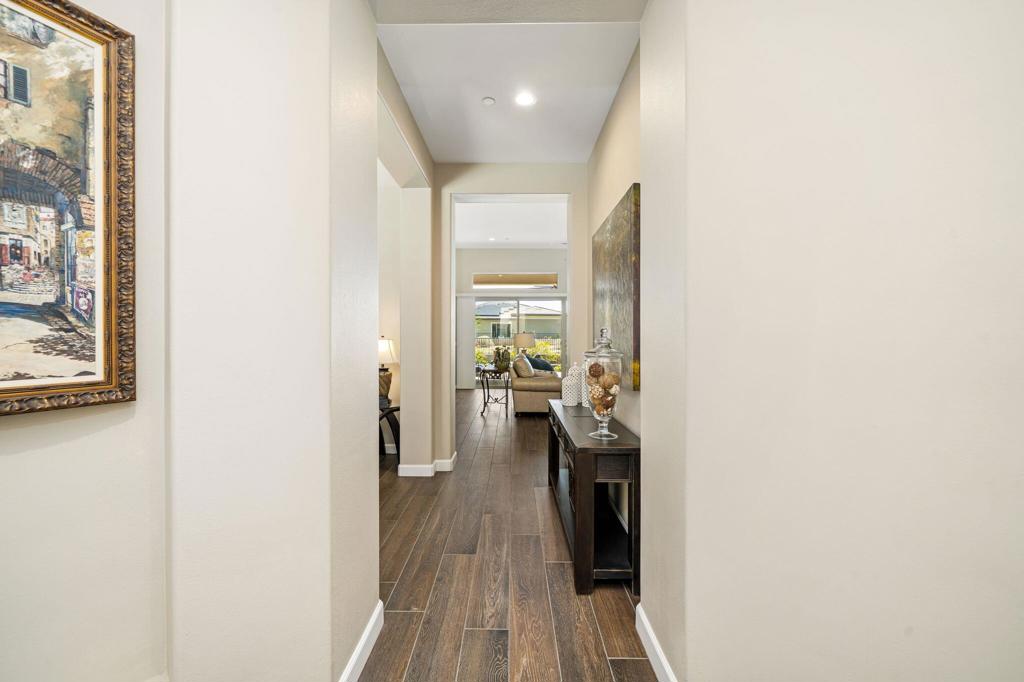
Furnished hallway with dark plank flooring and a console table leading toward the living area.
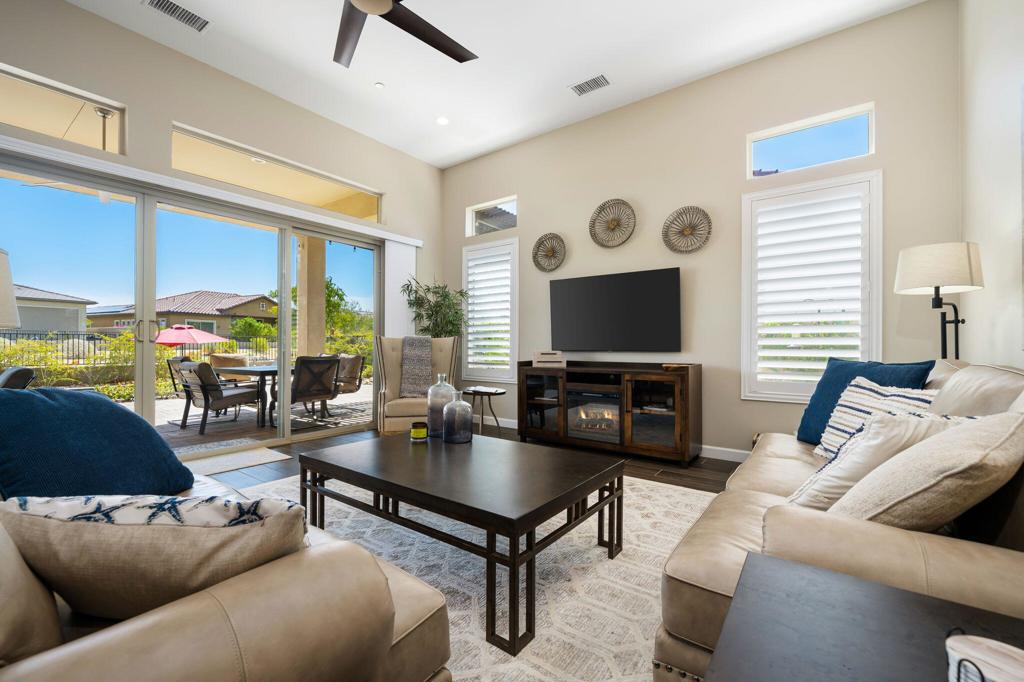
Open-plan living room with beige sofa and sliding doors to a sunny patio
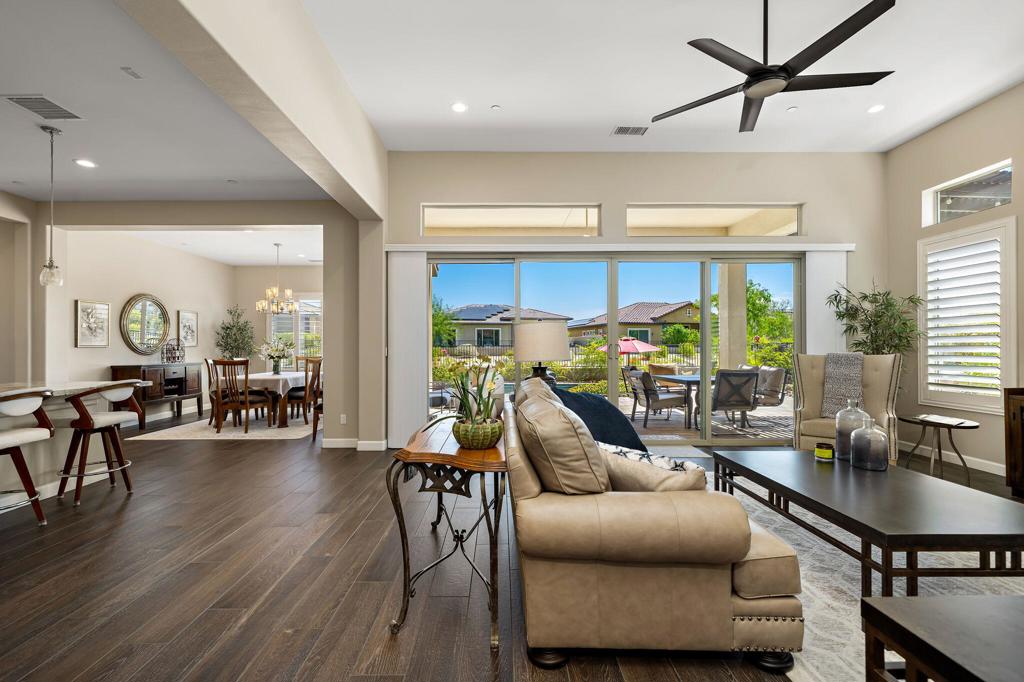
Living room with cream sofas, a dark coffee table, and sliding doors opening to a patio.
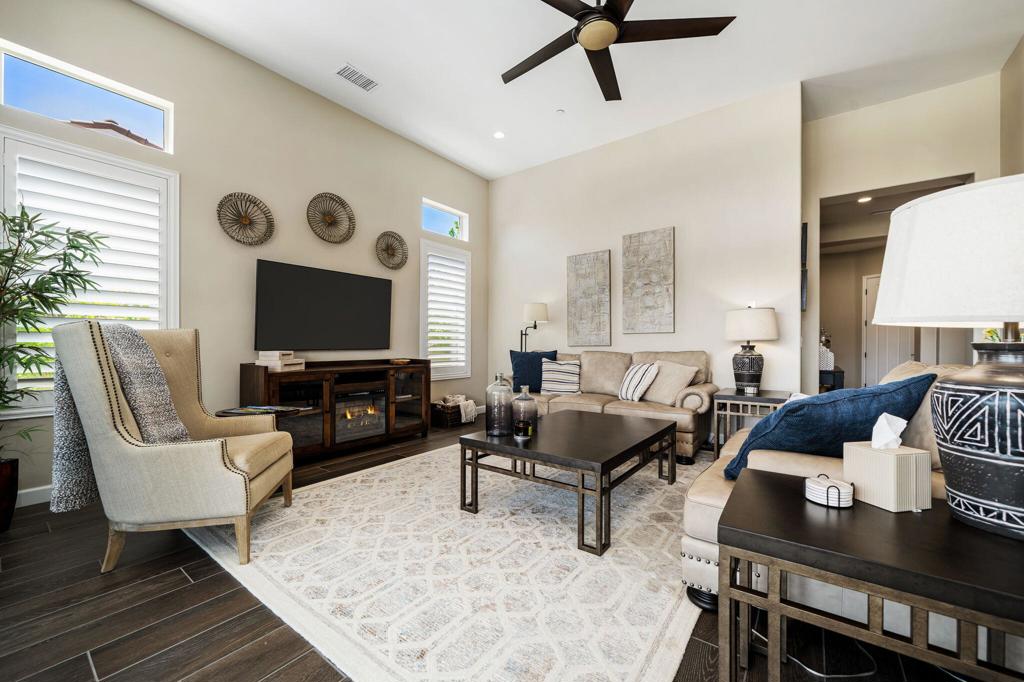
Furnished living room with vaulted ceiling, fireplace, television, and a pale patterned rug.
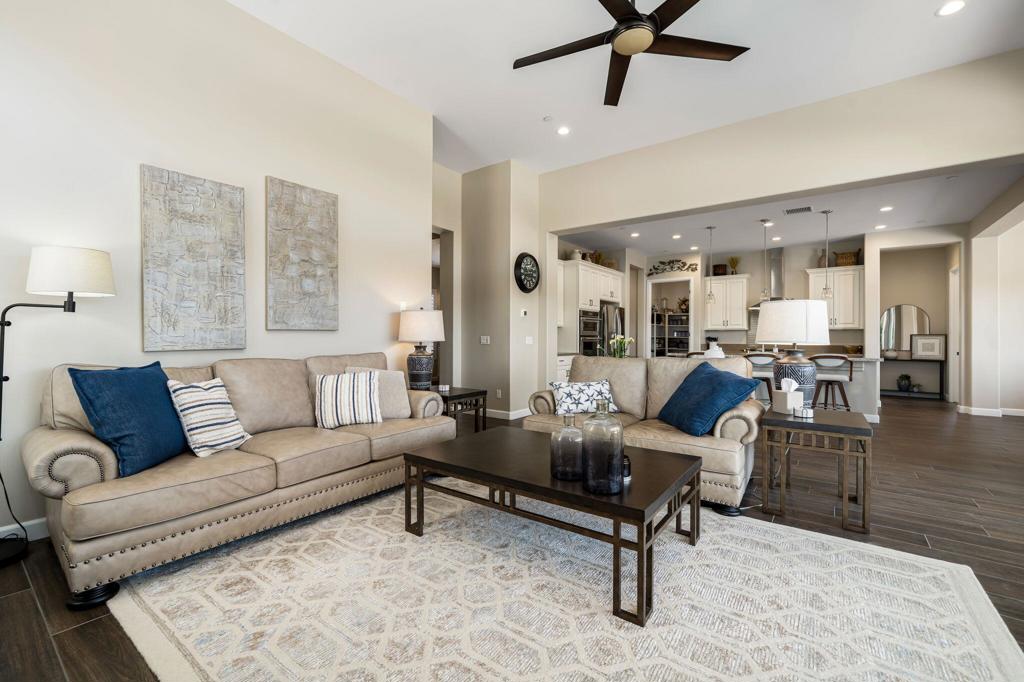
Living room with beige sofas and blue pillows opening to a bright kitchen and dining area.
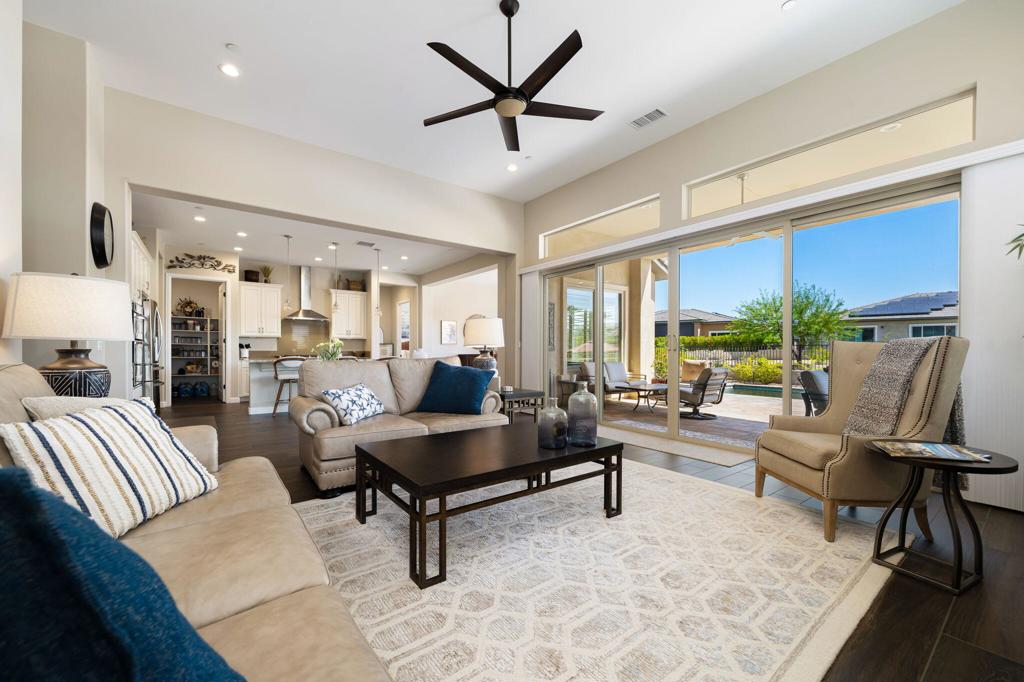
Living room with neutral seating, a high ceiling, and sliding doors overlooking a patio and pool.
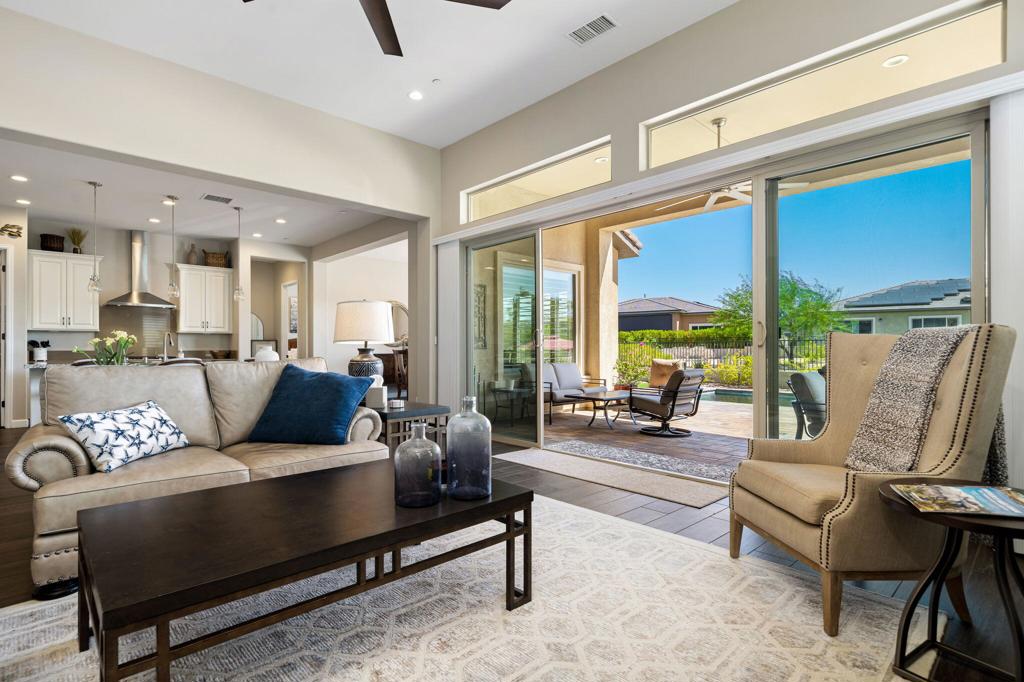
Living room with a beige sofa and armchair beside sliding glass doors to a sunny patio and pool.
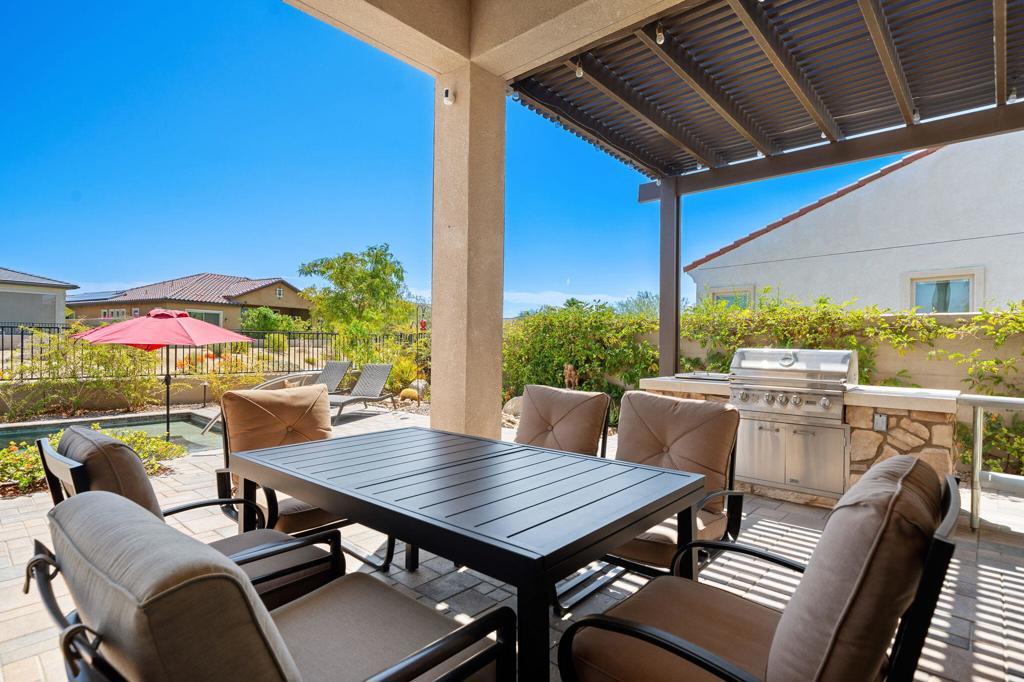
Covered patio with outdoor dining set, pergola, built-in grill, and pool.
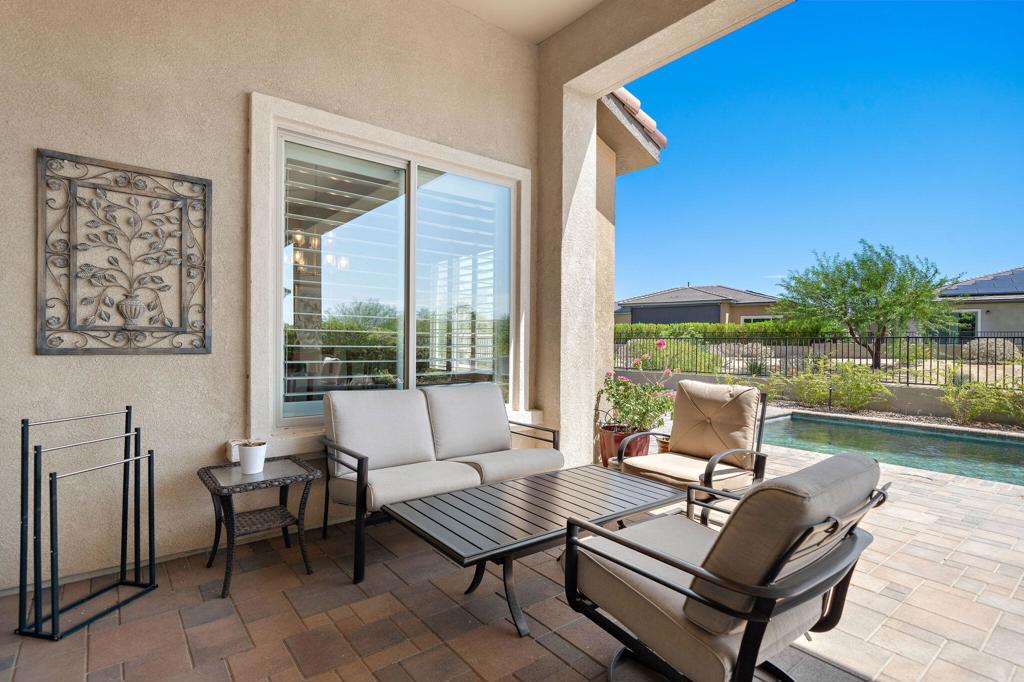
Covered patio with cushioned seating and a tiled deck overlooking a swimming pool.
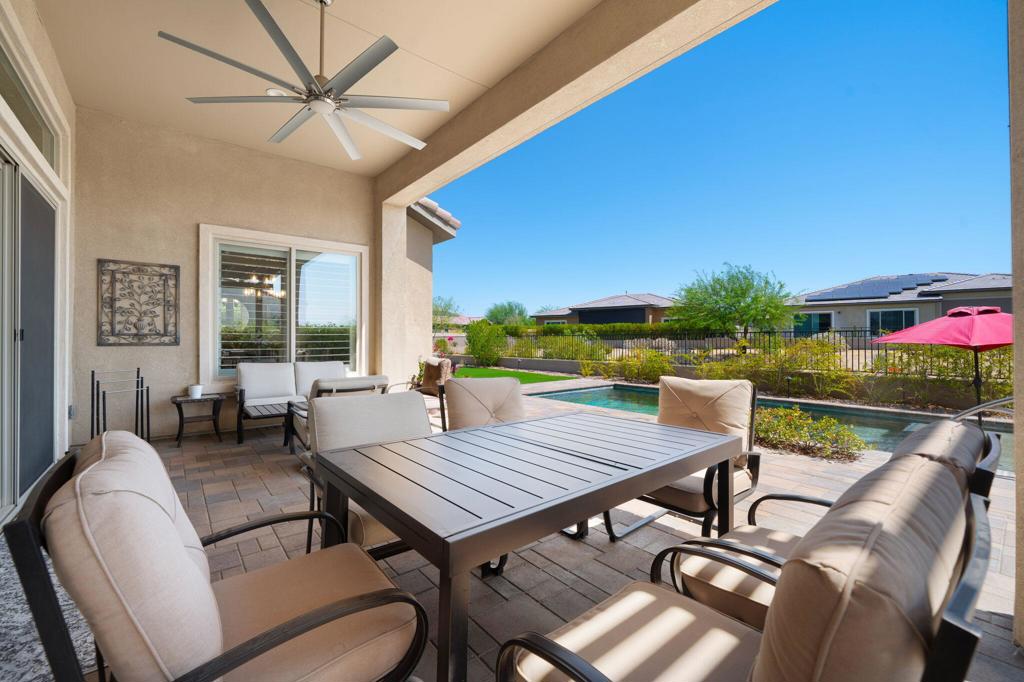
Covered patio with cushioned seating and dining table overlooking a swimming pool.
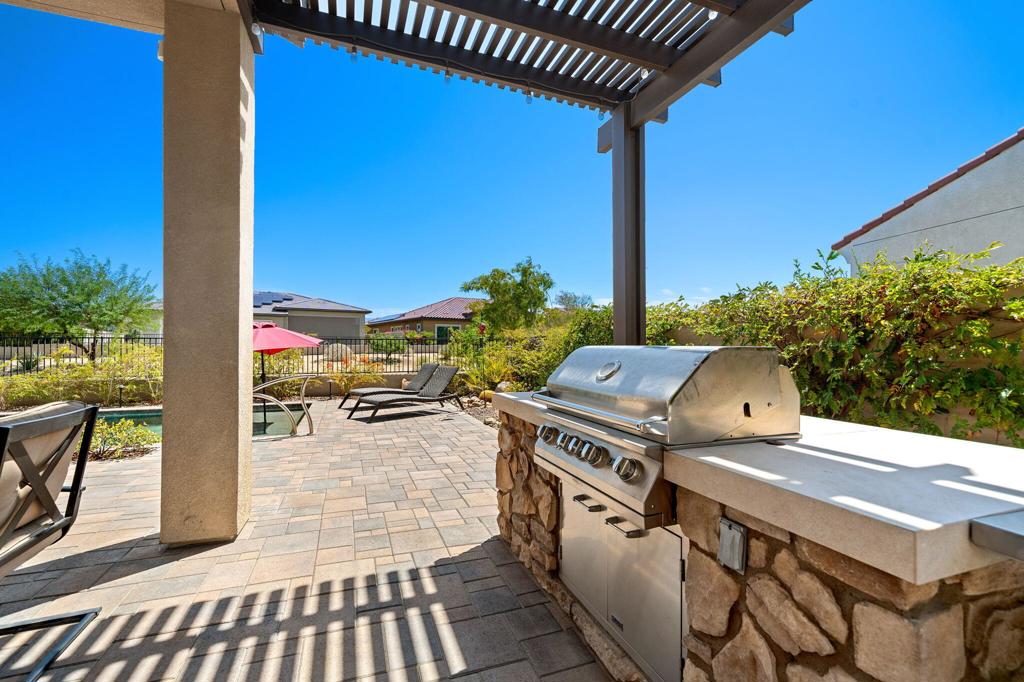
Covered outdoor kitchen with stone-faced grill, paved patio, seating, and a glimpse of the pool.
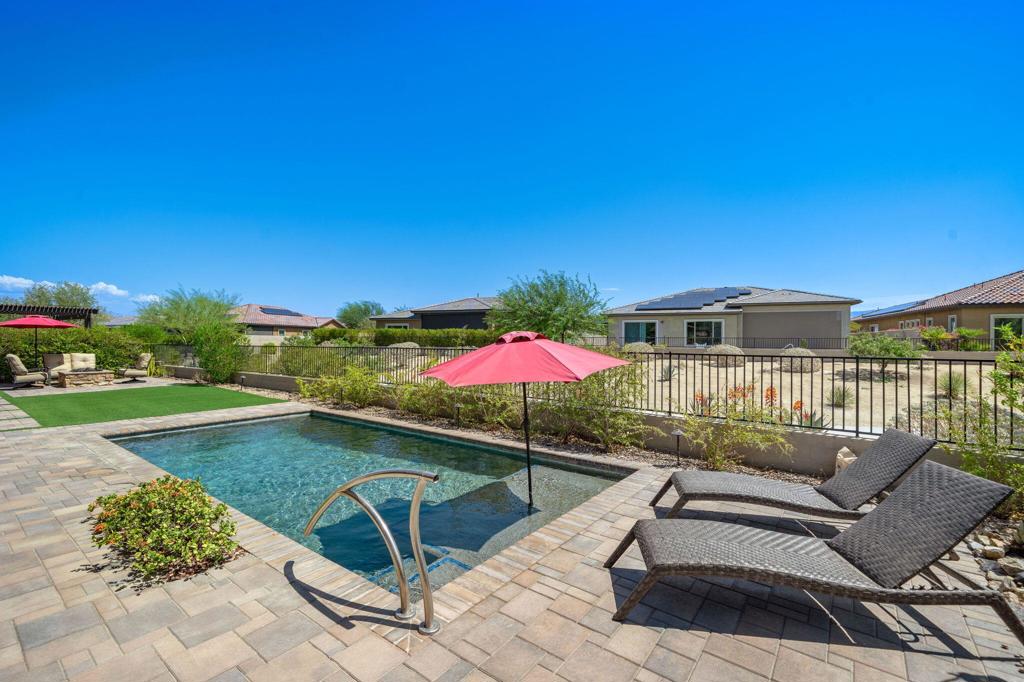
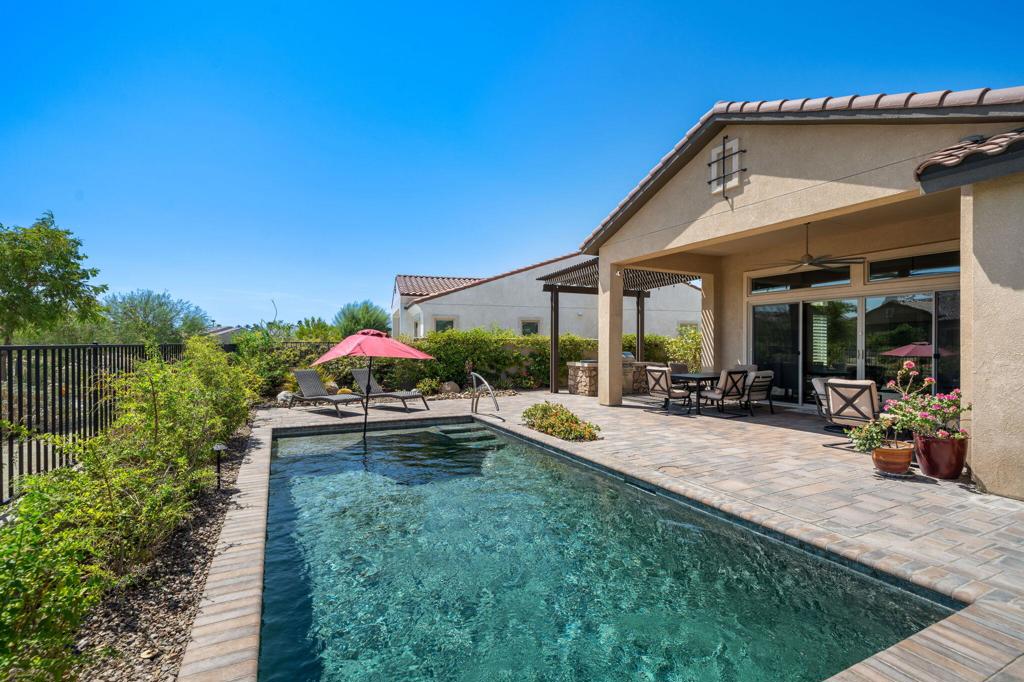
Backyard pool with red umbrella and lounge chairs beside a fenced desert-landscaped yard.
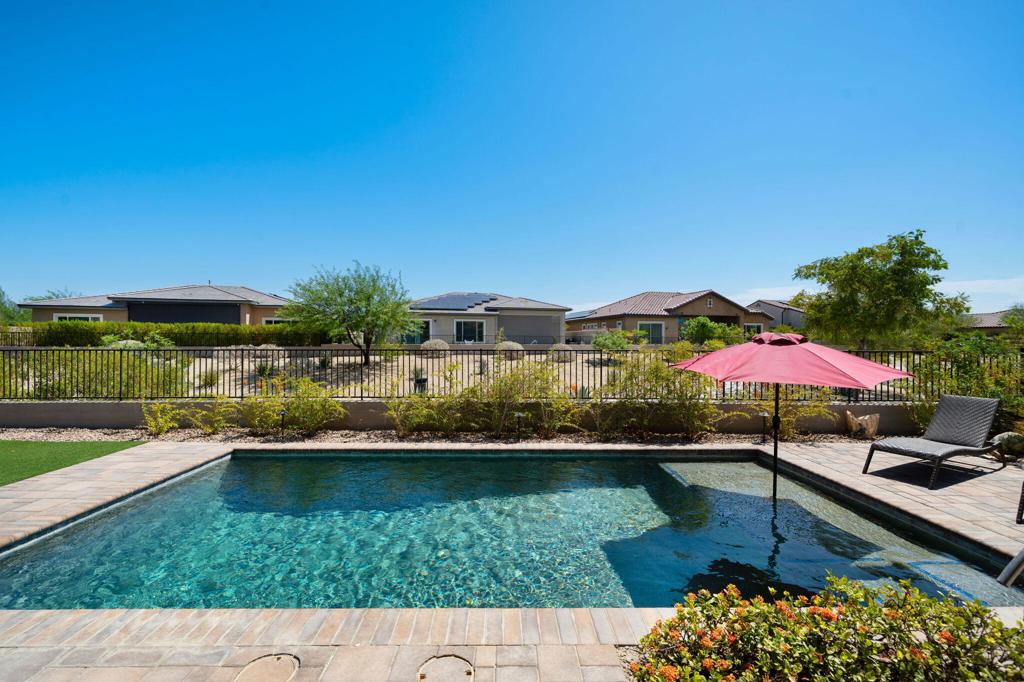
Backyard swimming pool with a pink umbrella and stone-paved deck
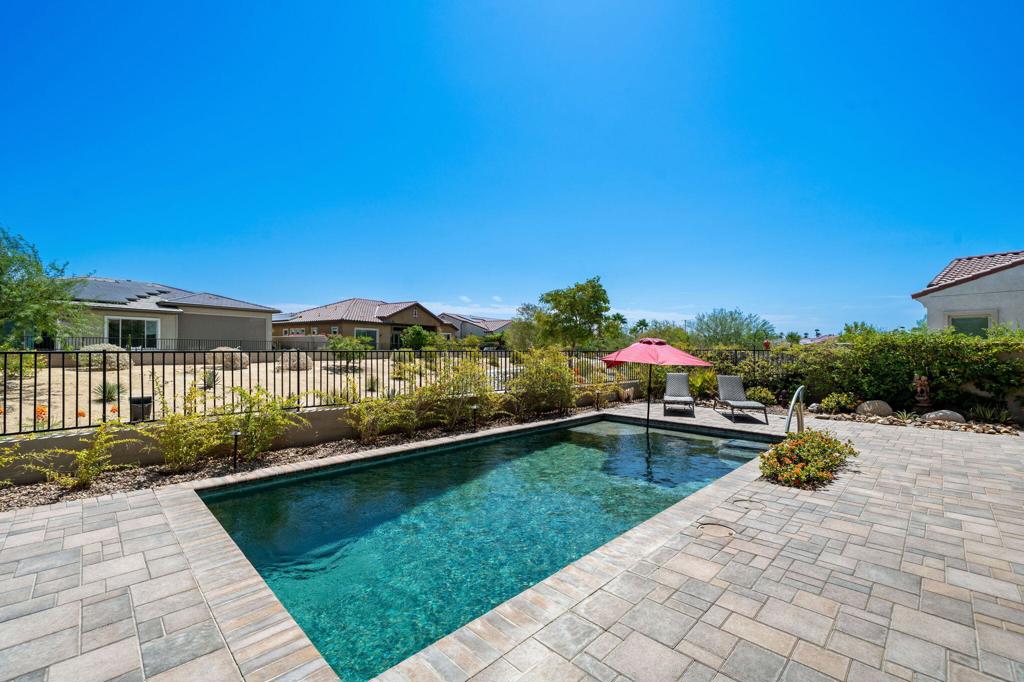
Backyard swimming pool with a pink umbrella, lounge chairs, and paved deck.
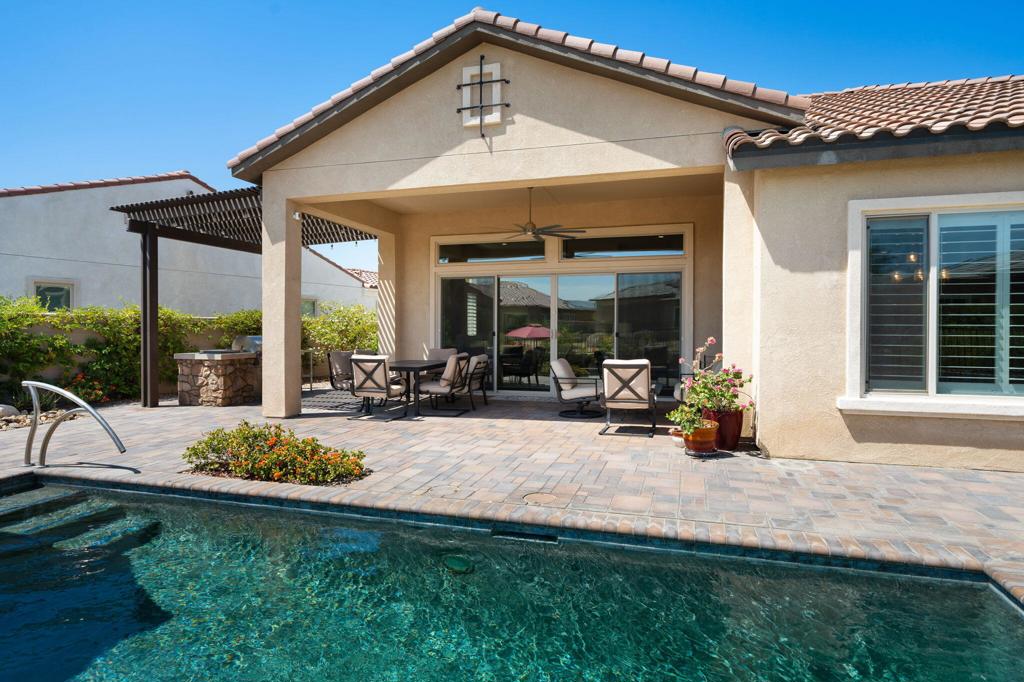
Backyard pool beside a covered patio with outdoor seating and a pink umbrella.
Home’s covered patio with outdoor seating overlooks a swimming pool.
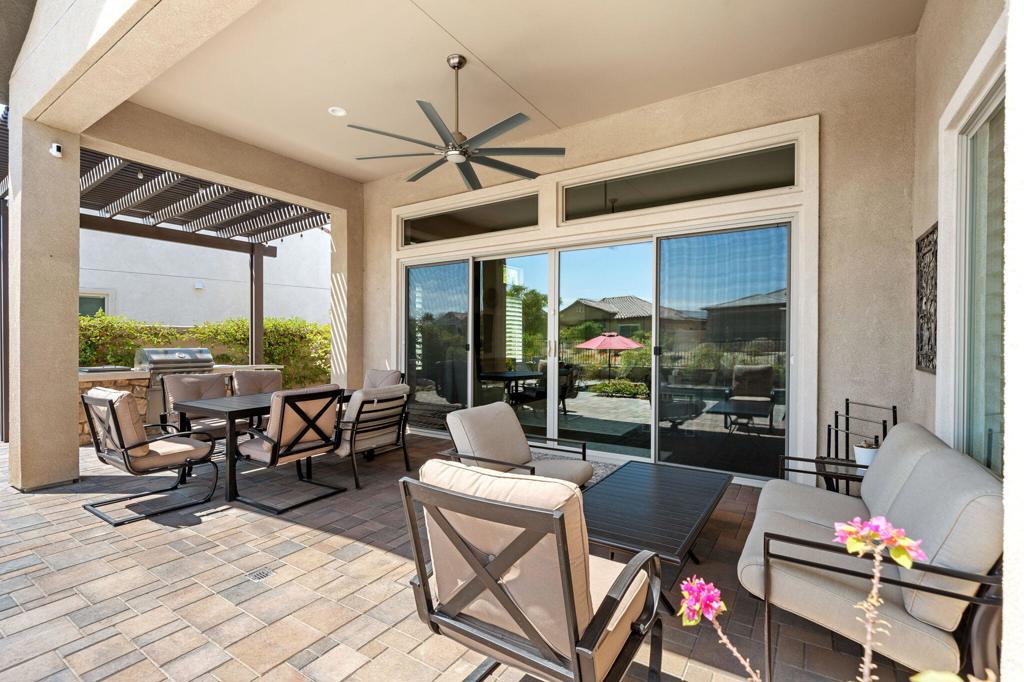
Covered patio with tiled flooring, ceiling fan, and seating beside sliding glass doors.
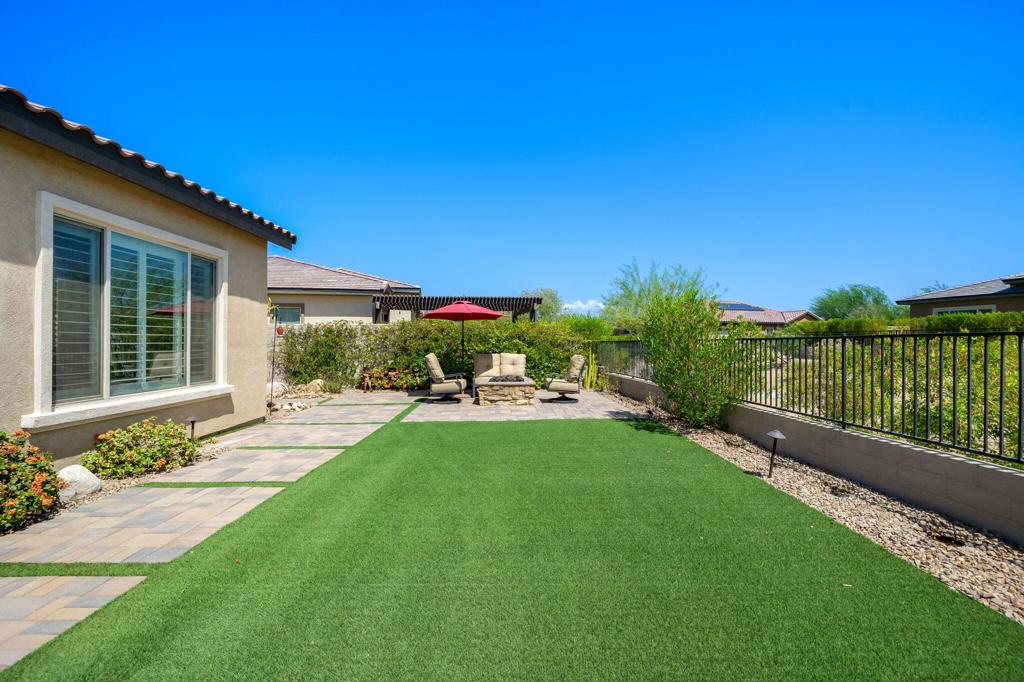
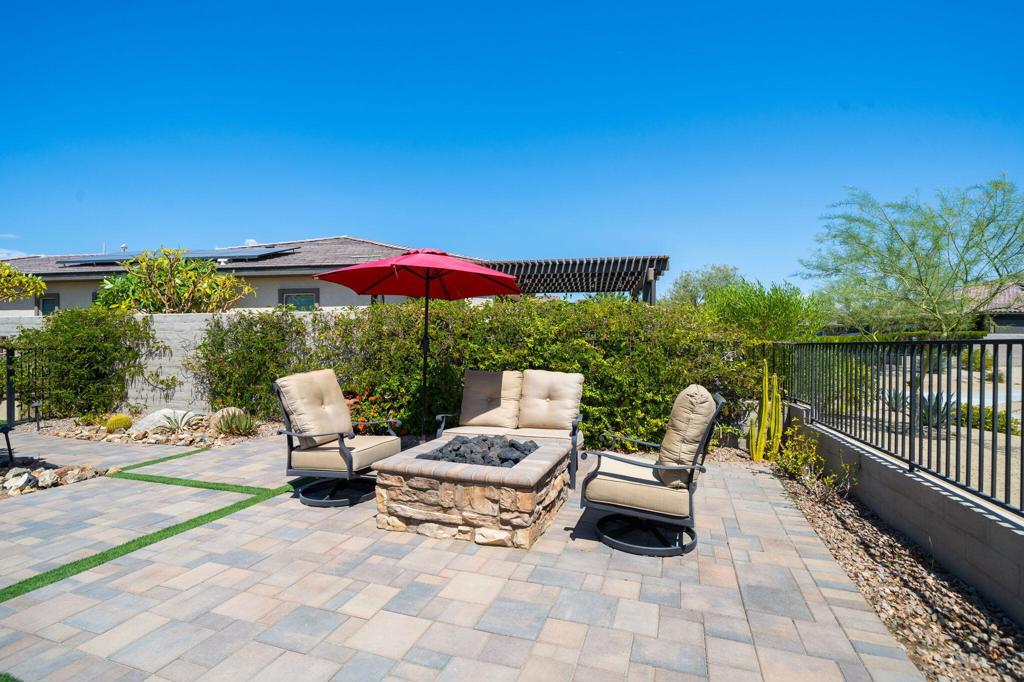
Backyard with artificial turf, a paved seating patio, stone fire pit, and red umbrella.
Paved patio with cushioned seating, a stone fire pit, and a red umbrella.
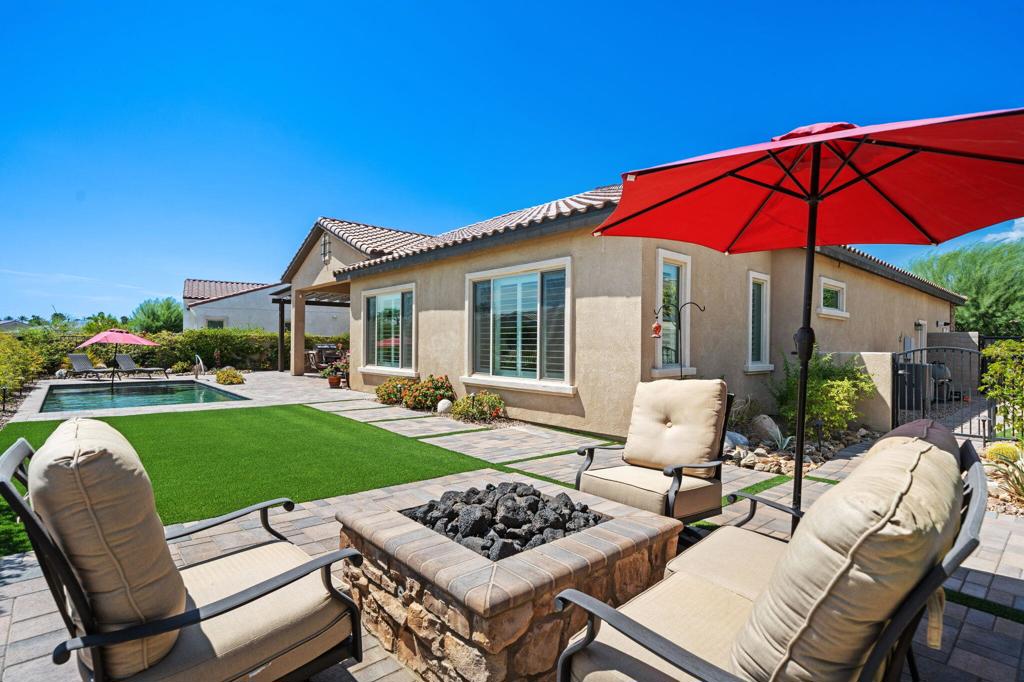
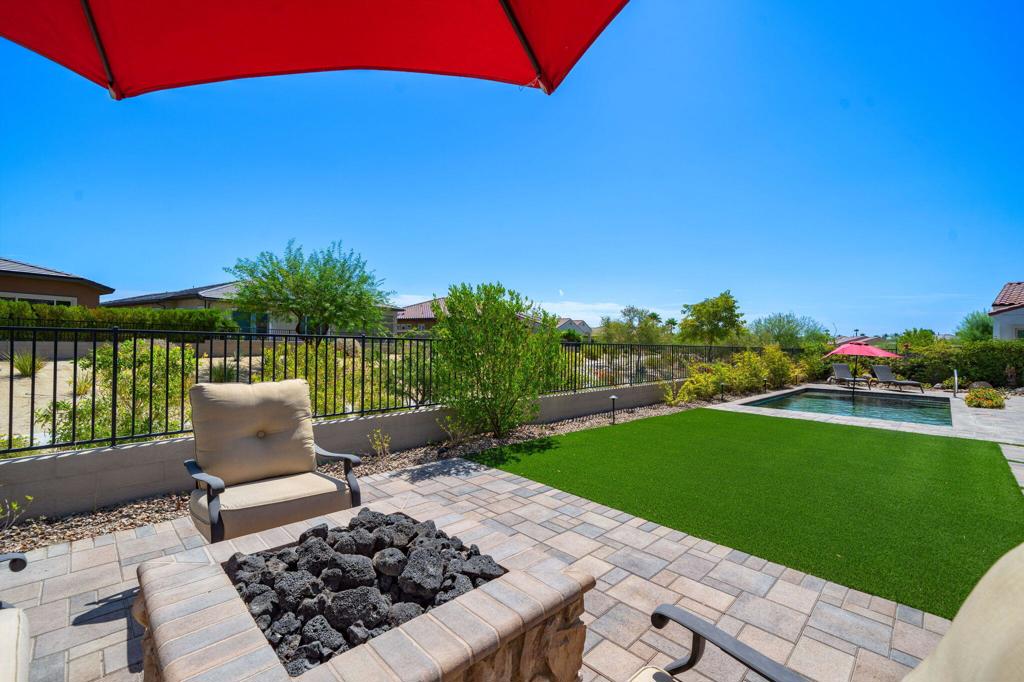
Backyard patio with cushioned chairs around a stone fire pit, artificial turf, and swimming pool.
Backyard patio with a tiled fire pit seating area, artificial turf, and swimming pool.
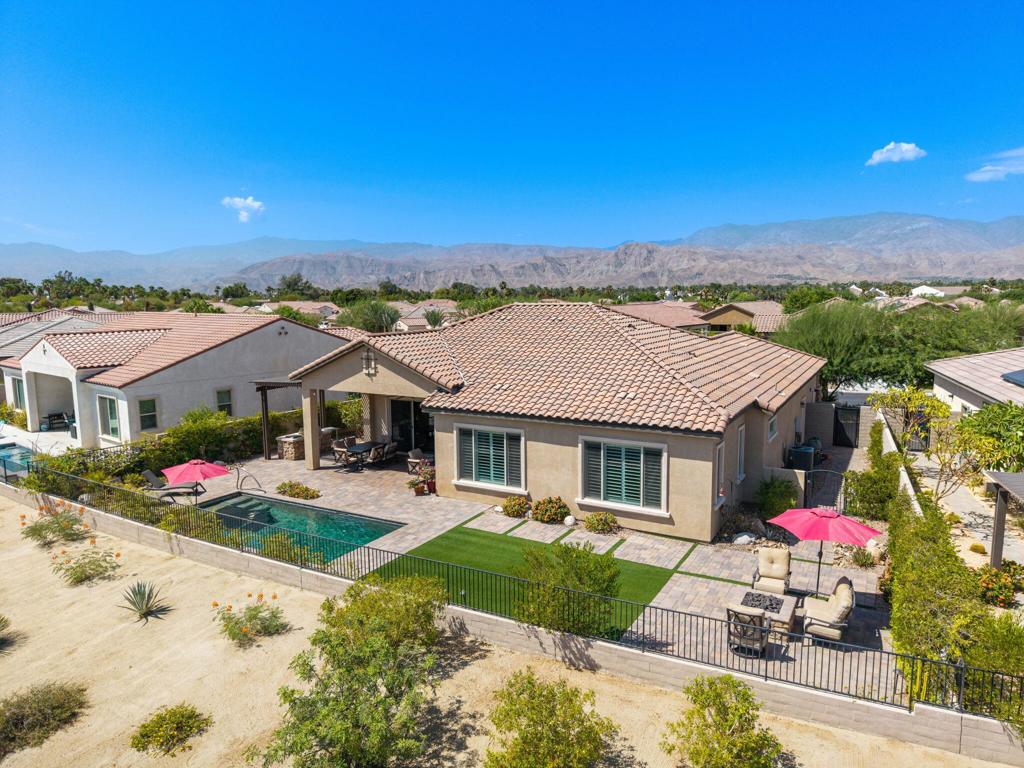
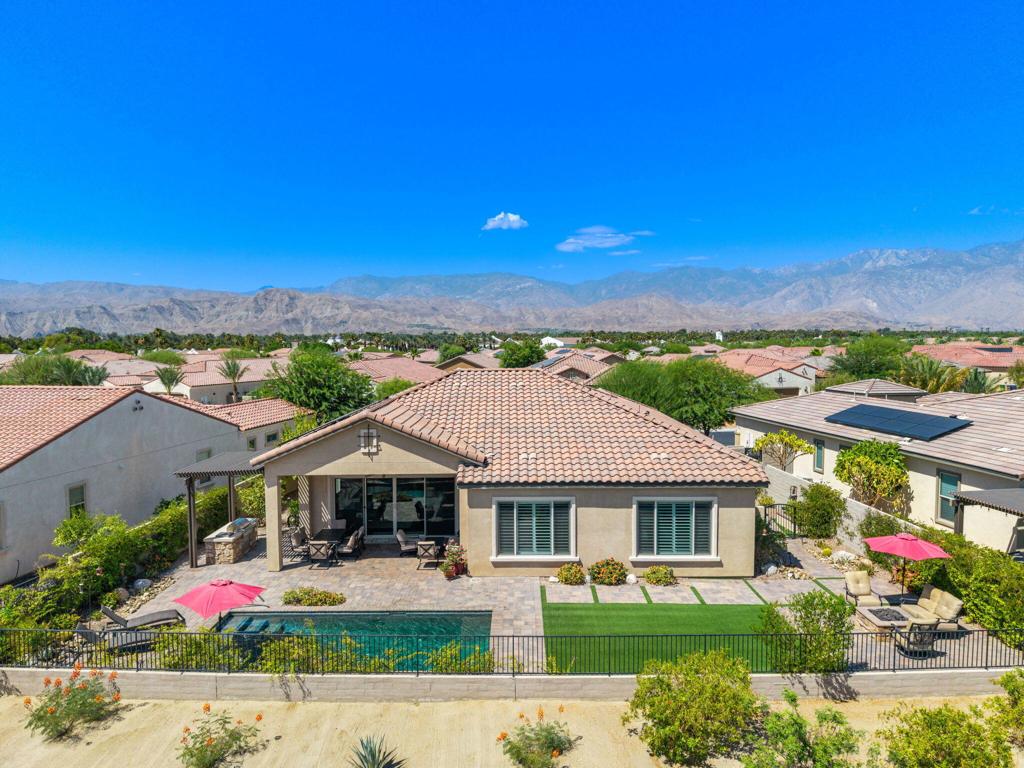
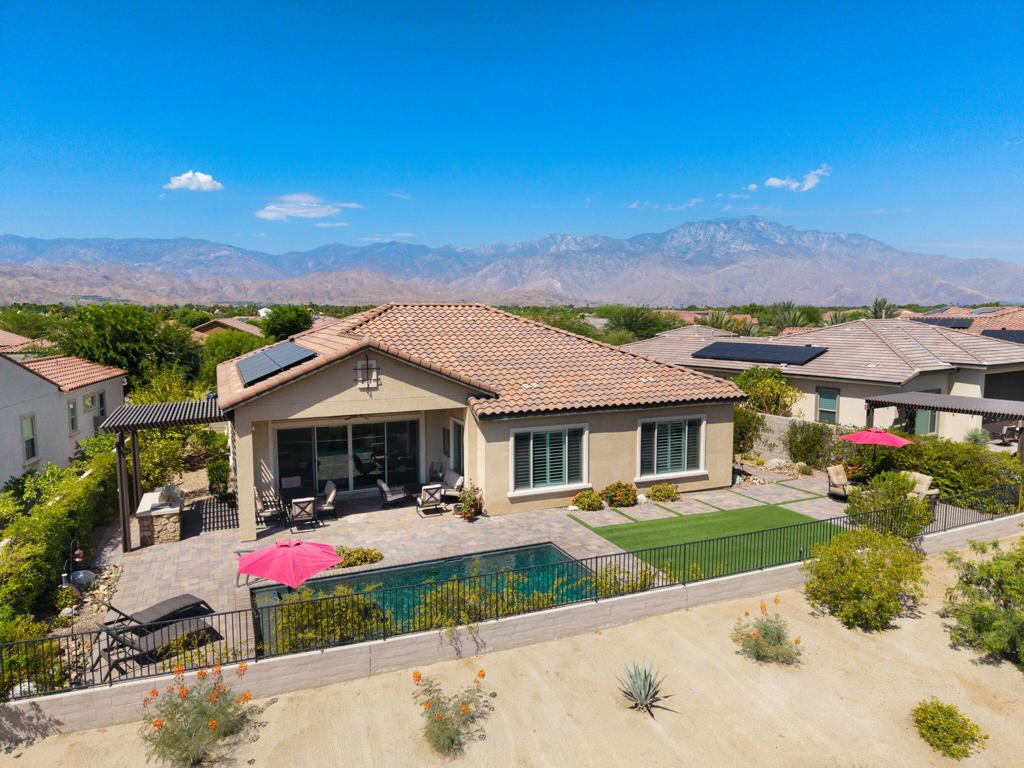
Home exterior with a covered patio and swimming pool, backed by distant mountains.
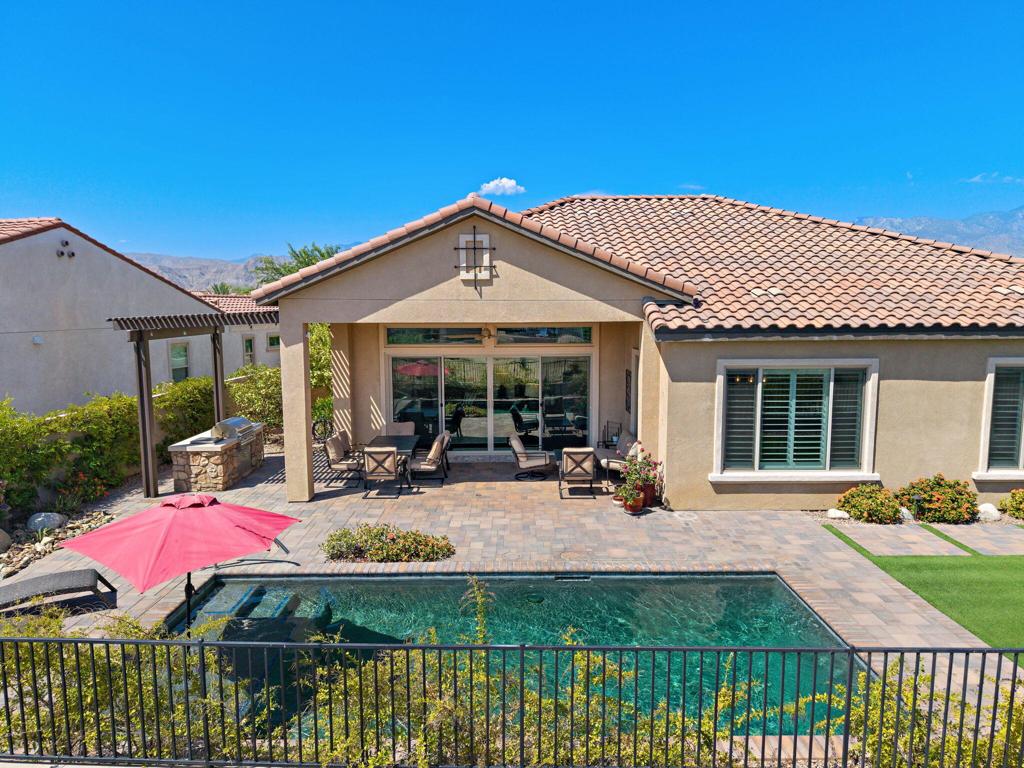
Aerial view of a home with a fenced pool and patio, backed by desert mountains.
Home with a backyard pool and patio, with mountain views beyond the neighborhood.
Aerial view of a home with a pool and patio, backed by a mountain range.
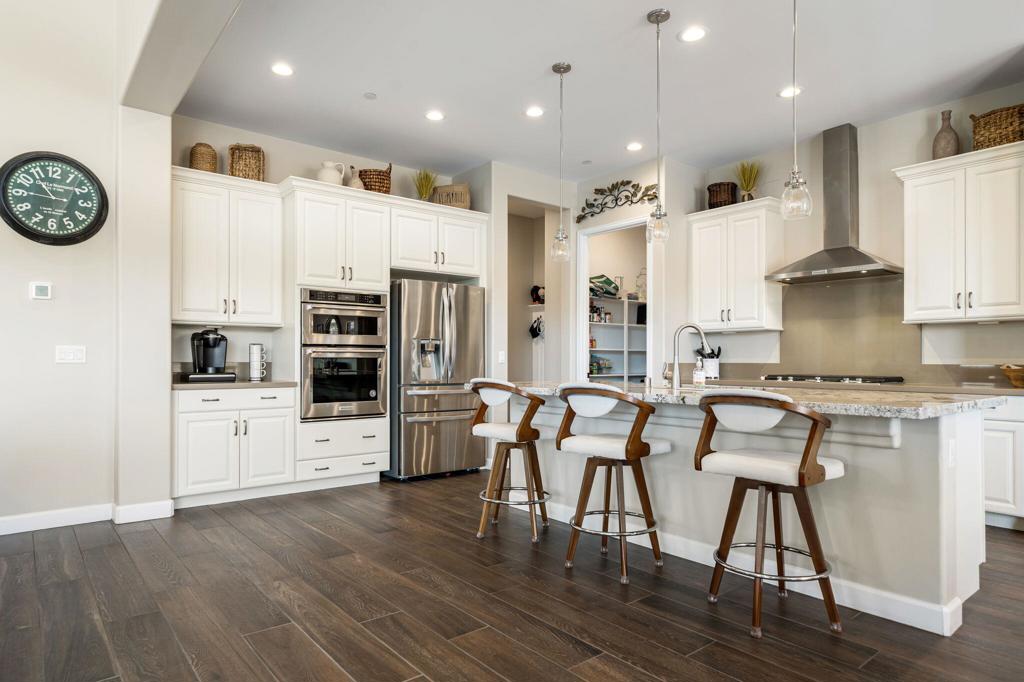
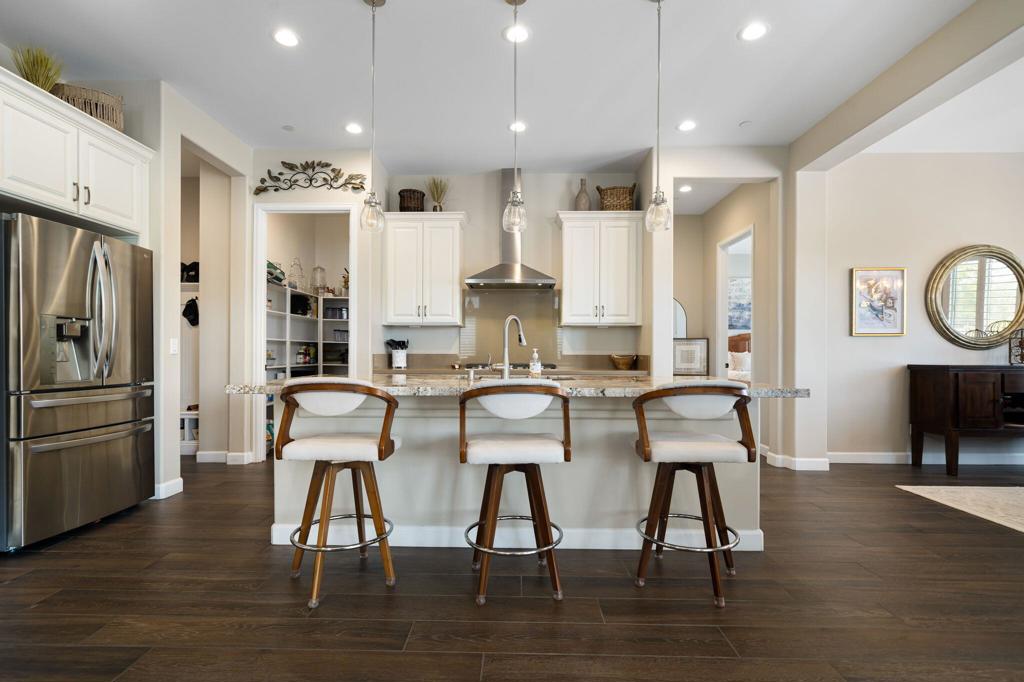
Kitchen with white cabinets, stainless steel appliances, and a large island with three bar stools.
Kitchen with a large stone island, three wooden bar stools, and white cabinetry.
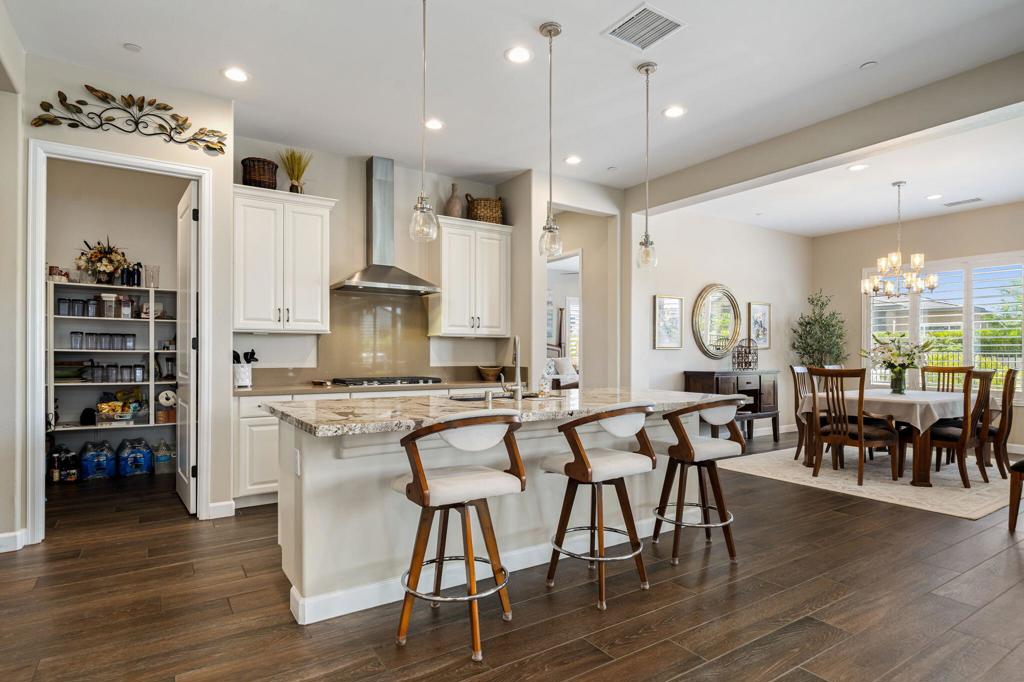
Open-plan kitchen with a large island and bar stools beside a dining area with broad windows.
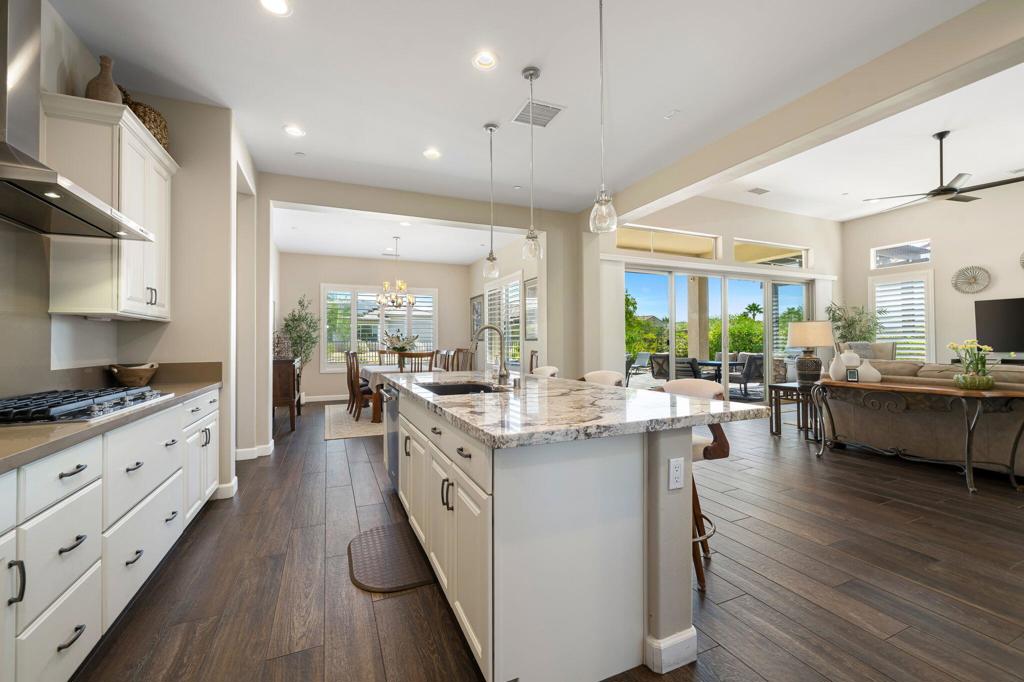
Open-plan kitchen with a large island, white cabinets, and sliding doors to a furnished patio.
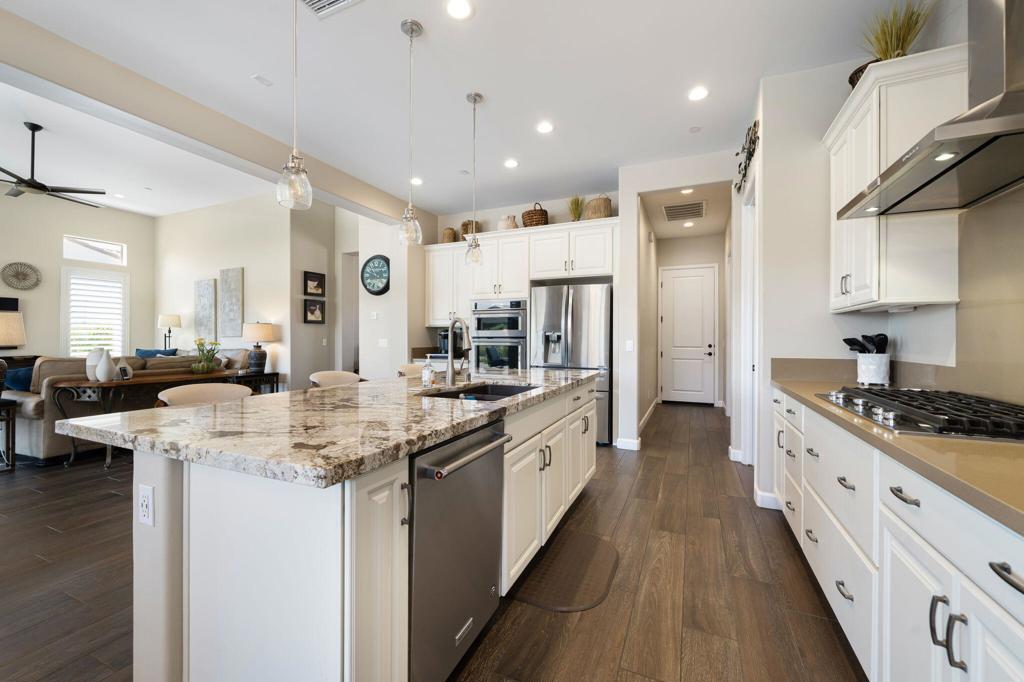
Open-plan kitchen with a large granite island, white cabinetry, and stainless steel appliances.
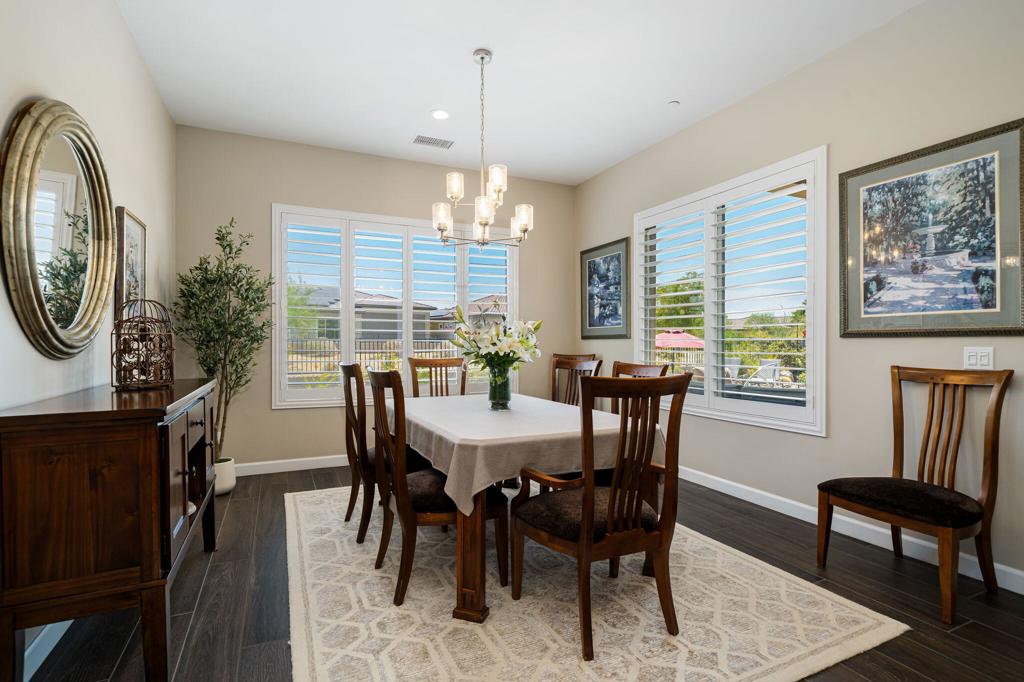
Furnished dining room with a chandelier, dark wood furniture, and large shuttered windows.
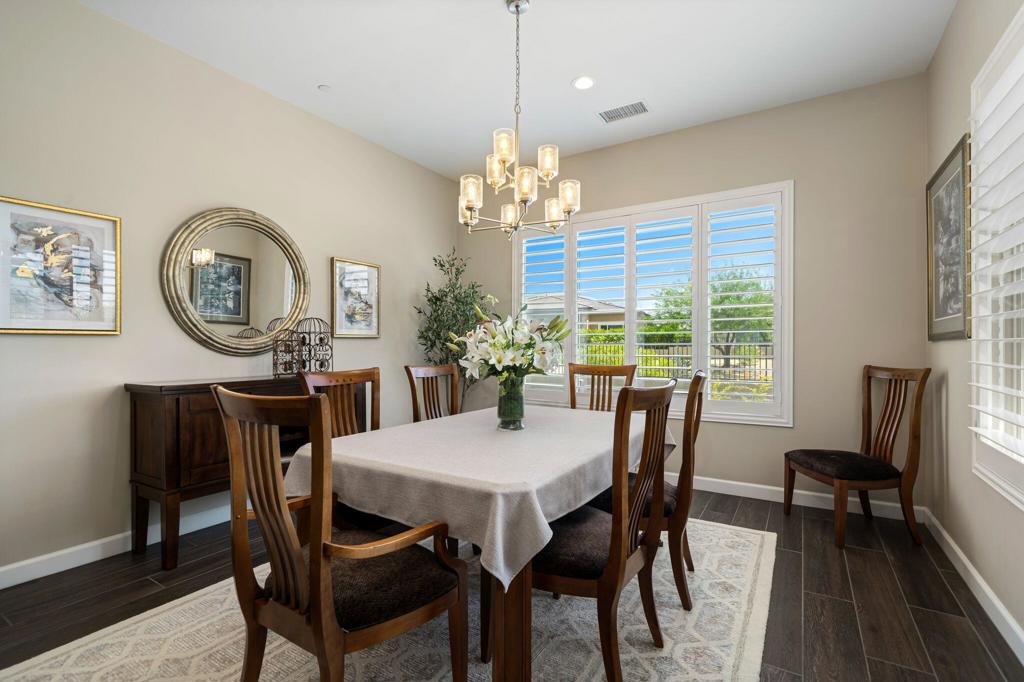
Dining room with a chandelier, wooden table and chairs, and large shuttered windows.
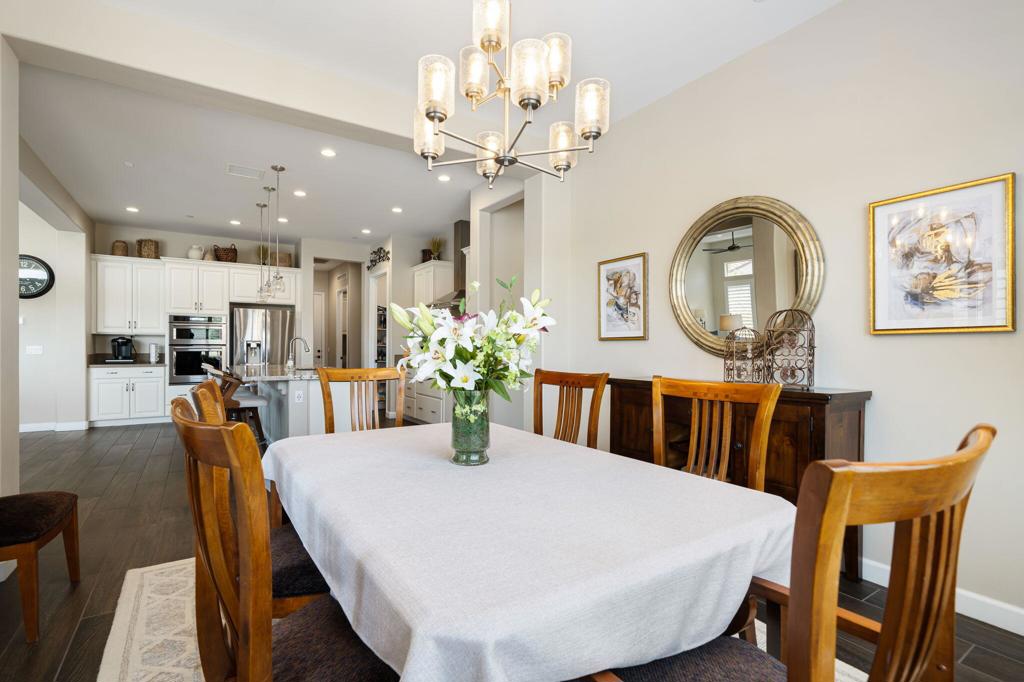
Dining room with a white-covered table and wooden chairs beside an open kitchen.
Bedroom with a wooden bed, matching dressers, and wide shuttered windows overlooking greenery.
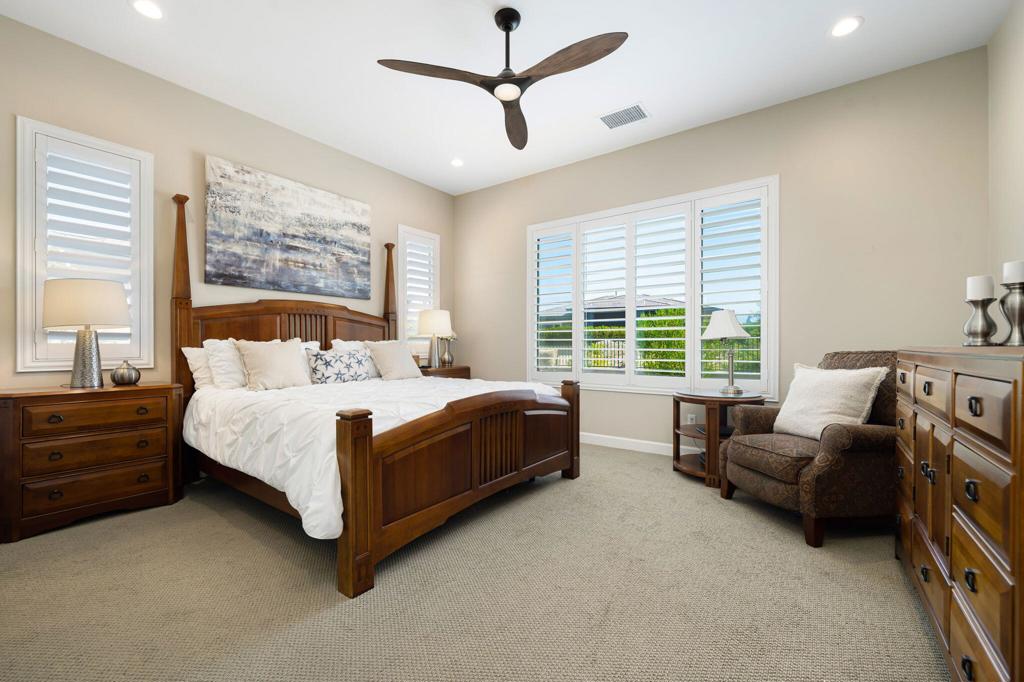
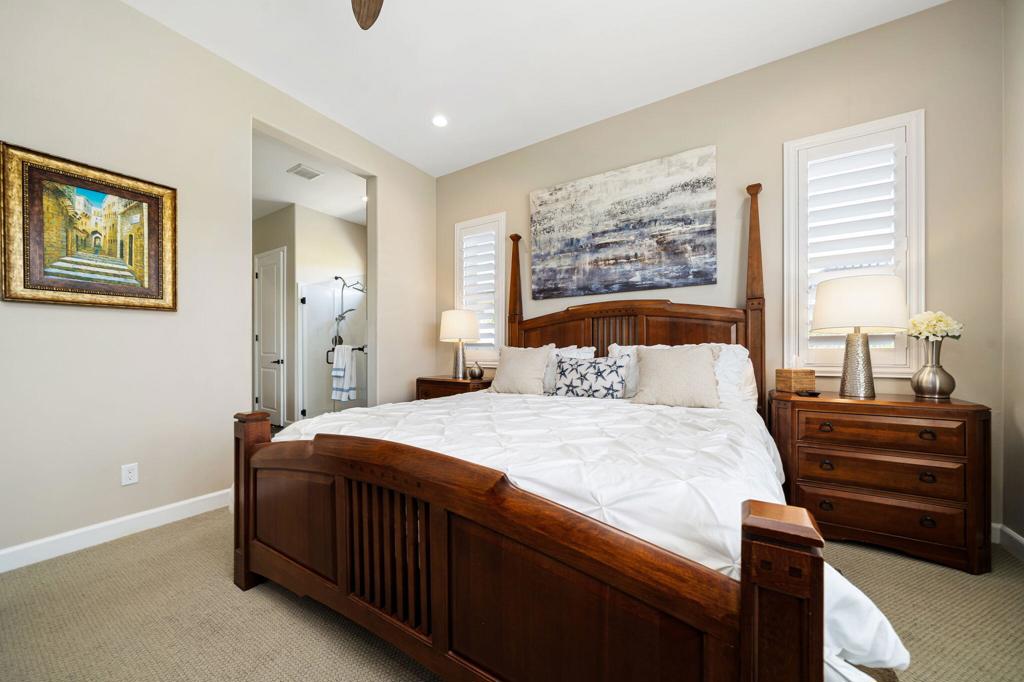
Bedroom with a dark wood four-poster bed, white bedding, matching bedside chests, and shuttered windows.
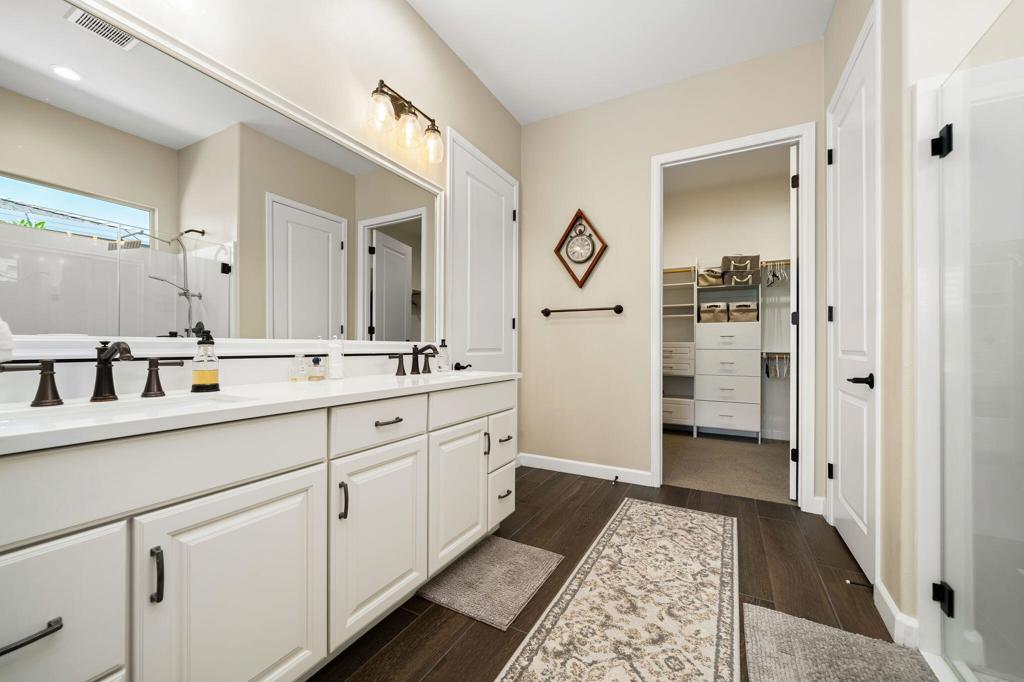
Bathroom with a long white vanity, dark fixtures, and an open walk-in closet.
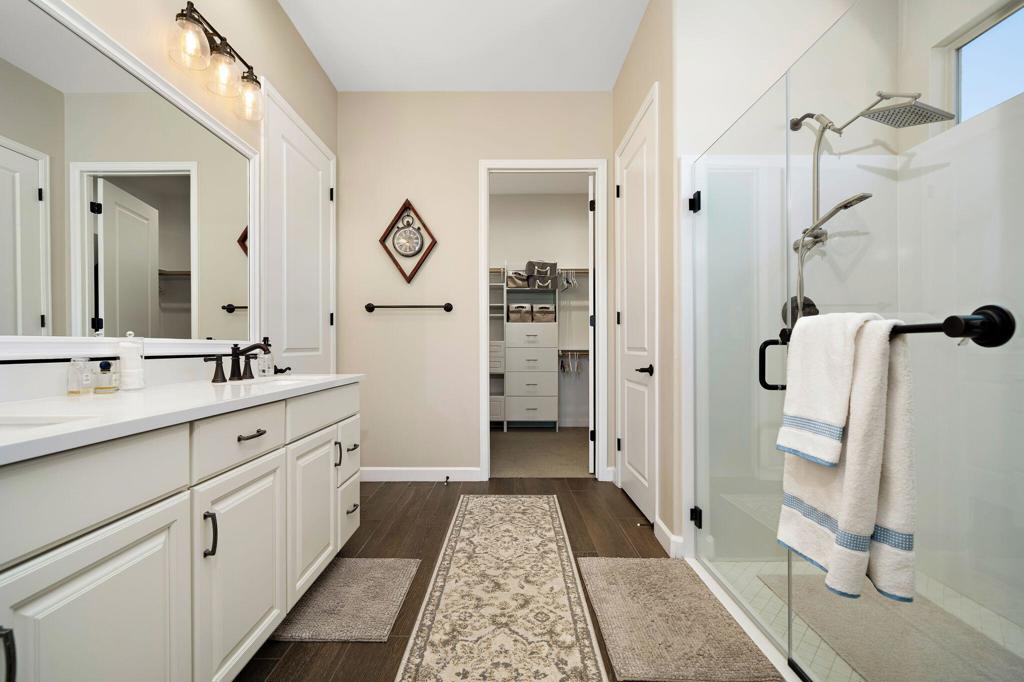
Bathroom with a white vanity, glass shower, and doorway to a walk-in closet.
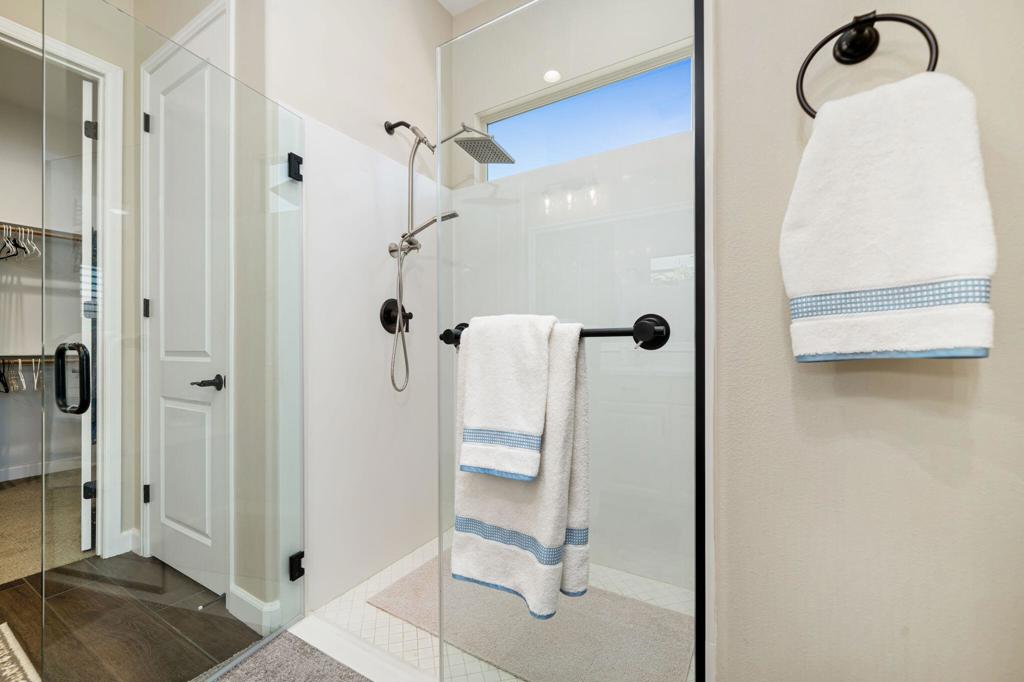
Bathroom with a glass shower, black fixtures, and blue-trimmed white towels.
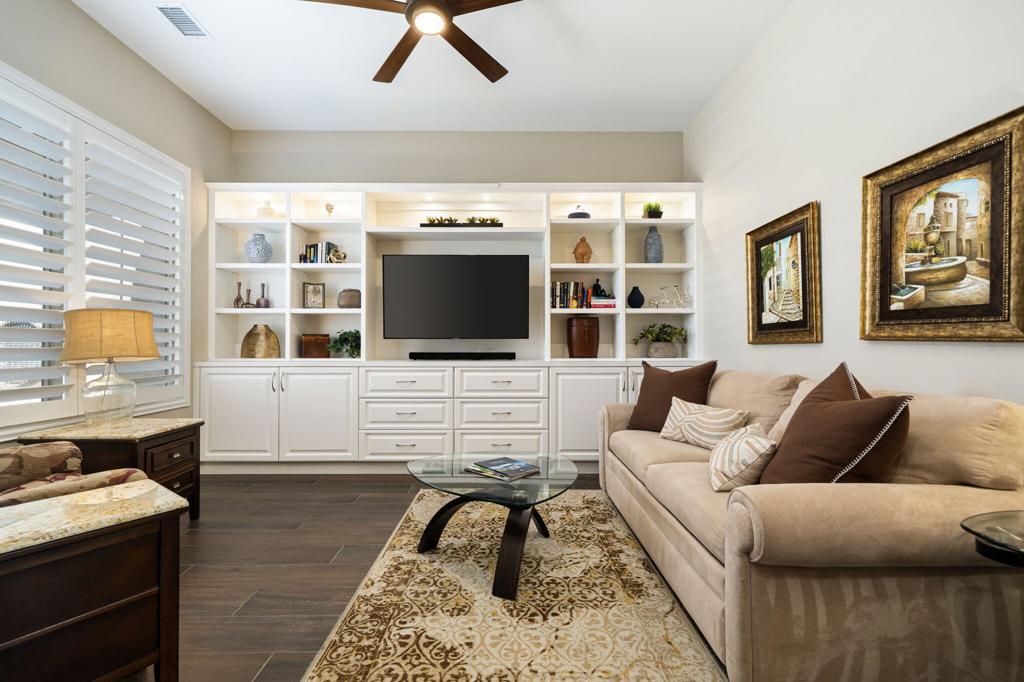
Living room with built-in white entertainment center, beige sectional, and plantation shutters.
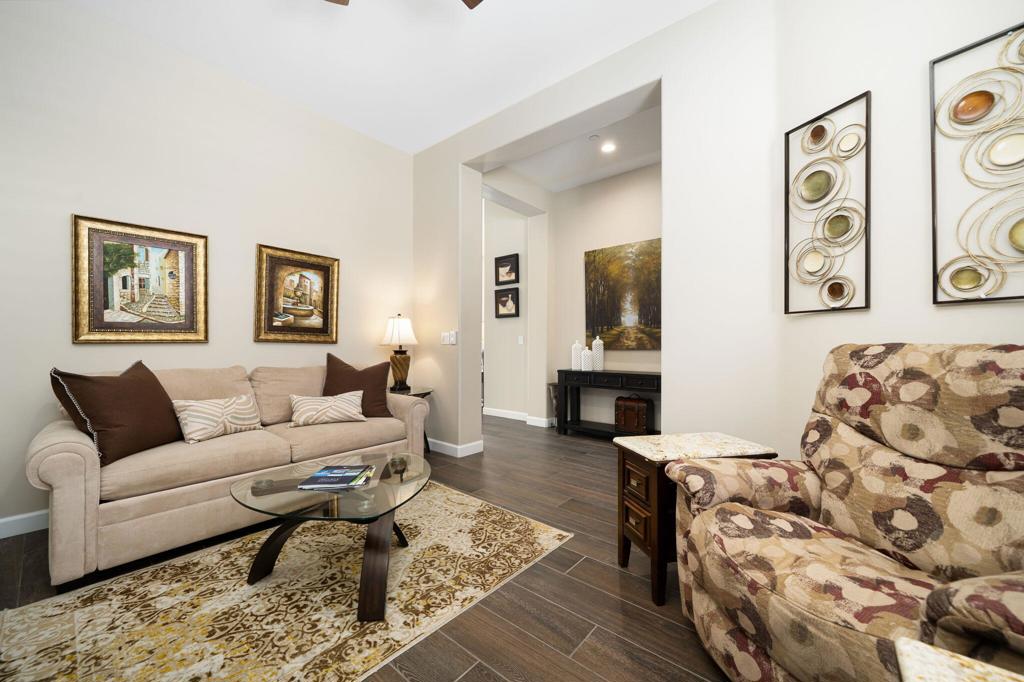
Living room with a beige sofa, patterned armchair, glass coffee table, and ornate rug.
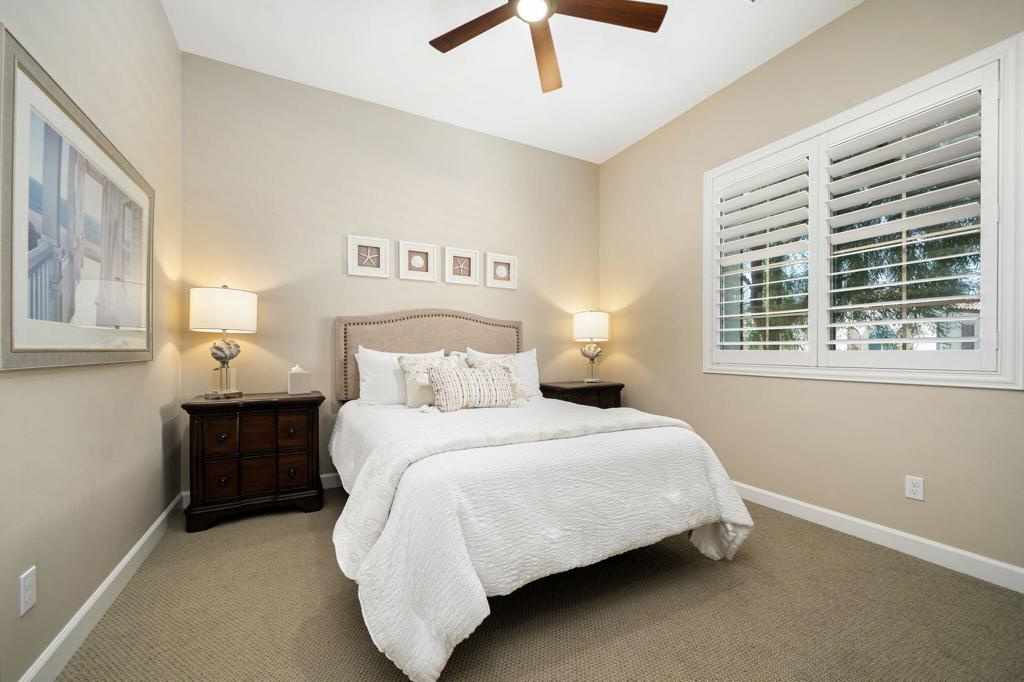
Bedroom with a white bed, dark wood nightstands, and a large shuttered window.
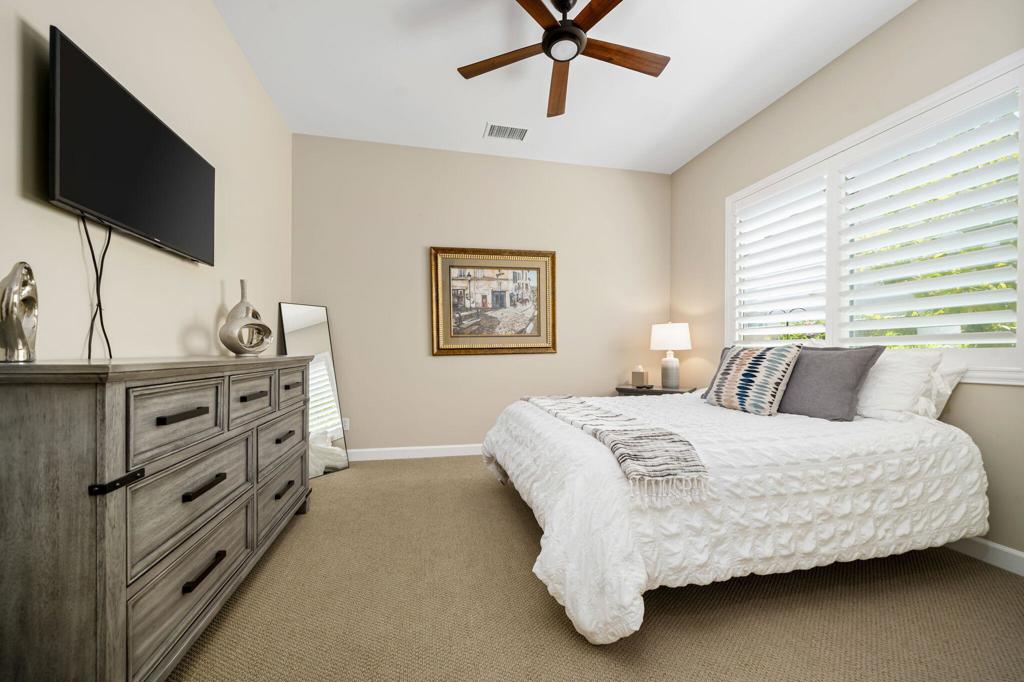
Bedroom with a white bed, wide plantation shutters, and a gray wood dresser beneath a wall-mounted television.
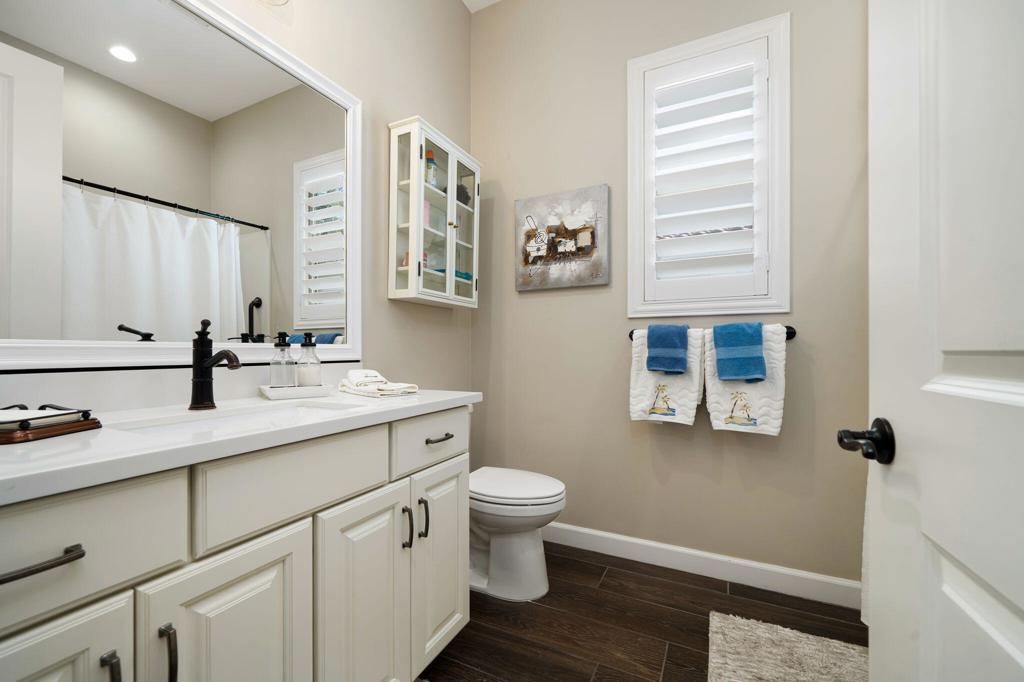
Bathroom with a white vanity, black faucets, shuttered windows, and dark tile flooring.
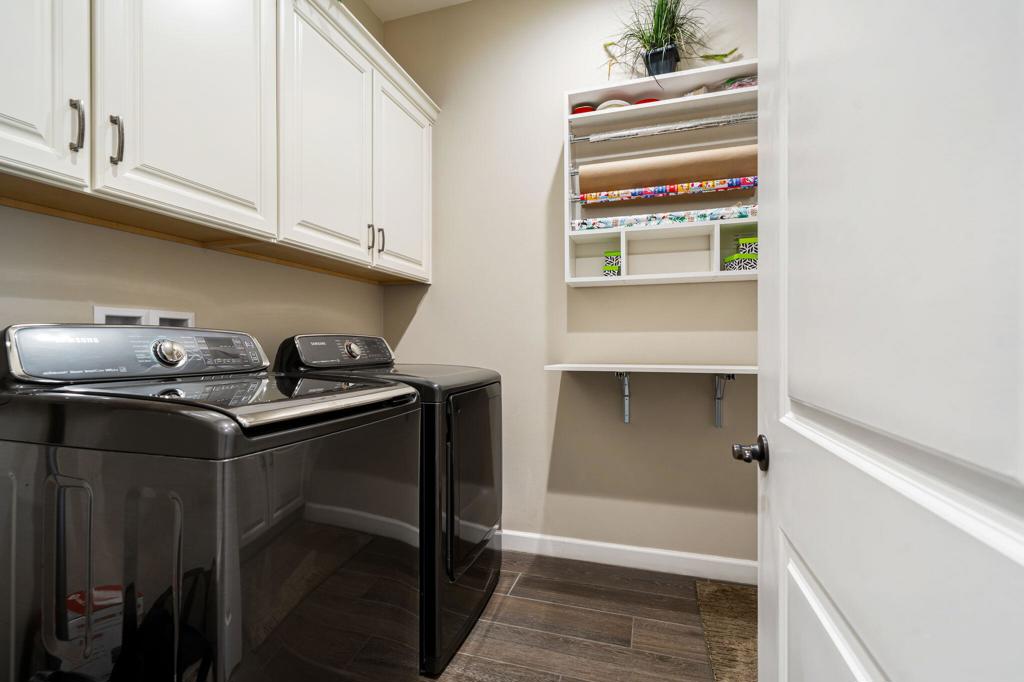
Laundry room with dark washer and dryer, white cabinetry, and open storage shelves.
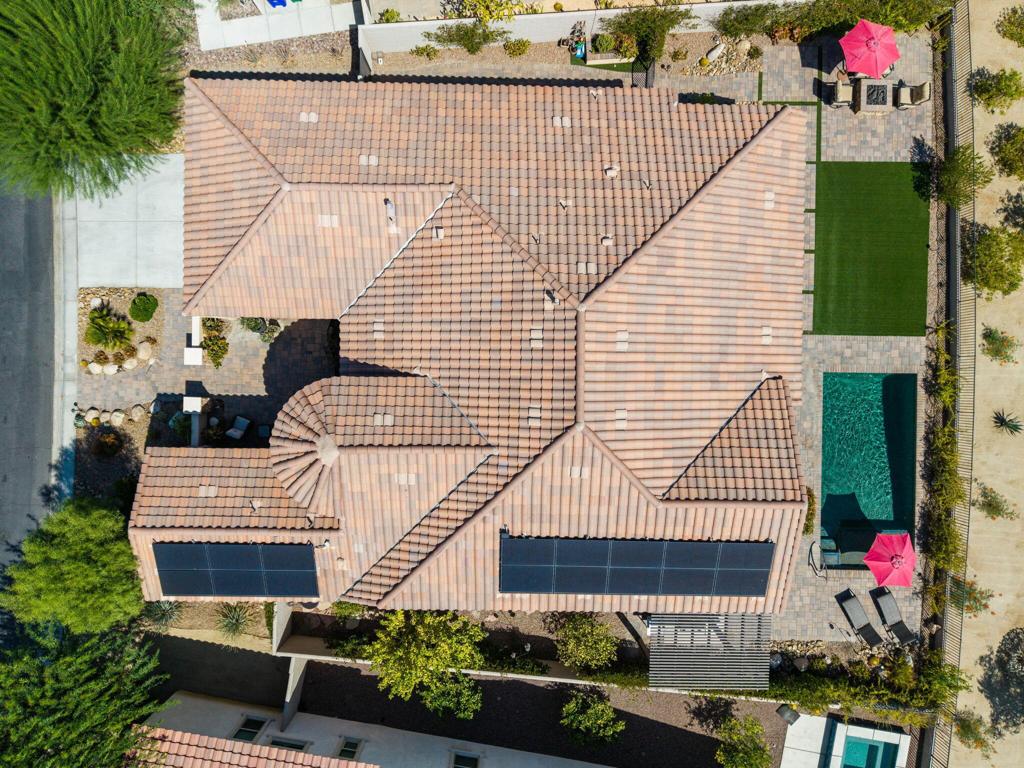
Aerial view of a tile-roofed home with solar panels, a pool, and a paved patio.
Single-story home with a tile roof, stone accents, and desert landscaping along the driveway.
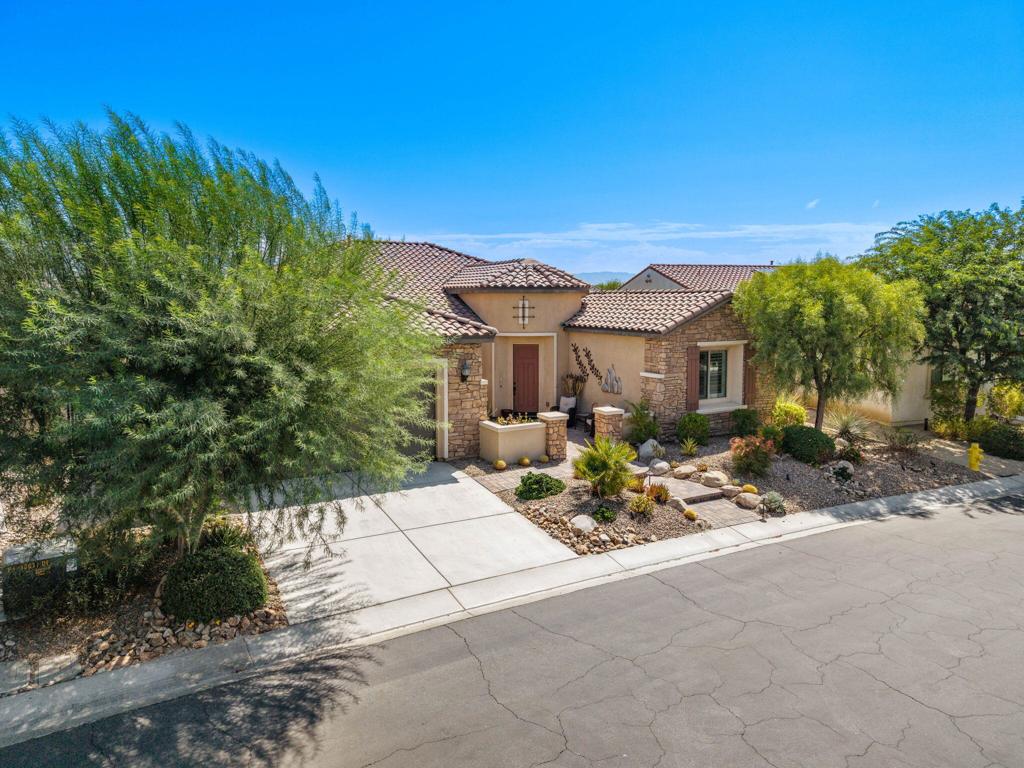
Single-story stone-and-stucco home with a tiled roof, two-car garage, and desert landscaping.
Desert home with a two-car garage, drought-tolerant landscaping, and distant mountain views.
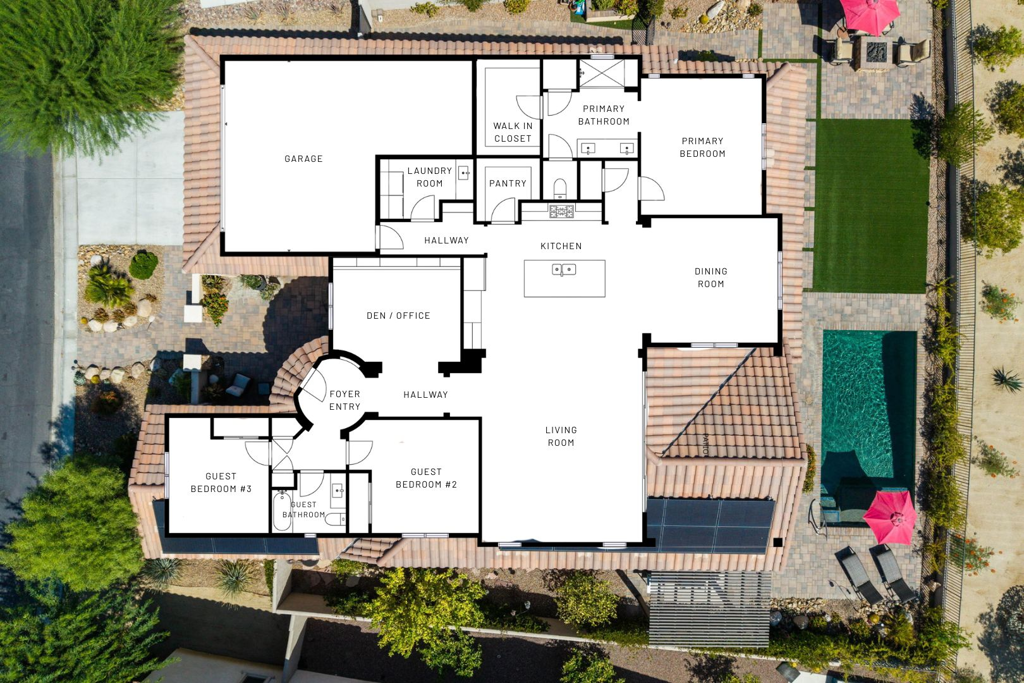
Labeled floor plan showing a primary suite, two guest bedrooms, open living areas, and a garage.
SEE ALL PHOTOS
Desert home with stone accents, a tile roof, and drought-tolerant landscaping in front of distant mountains.
Stone-and-stucco home with a paved entry path and desert landscaping.
Desert home's stone-and-stucco entrance beside a curved paver walkway and gravel landscaping.
Home entry courtyard with an arched stucco entry, pink door, paver patio, and wicker seating.
Tiled entry courtyard with a pink front door and two cushioned wicker chairs.
Courtyard patio with cushioned wicker chairs, potted plants, and stone accents.
Entry hall with dark wood floors, a console table, framed artwork, and the front door open.
Furnished hallway with dark plank flooring and a console table leading toward the living area.
Open-plan living room with beige sofa and sliding doors to a sunny patio
Living room with cream sofas, a dark coffee table, and sliding doors opening to a patio.
Furnished living room with vaulted ceiling, fireplace, television, and a pale patterned rug.
Living room with beige sofas and blue pillows opening to a bright kitchen and dining area.
Living room with neutral seating, a high ceiling, and sliding doors overlooking a patio and pool.
Living room with a beige sofa and armchair beside sliding glass doors to a sunny patio and pool.
Covered patio with outdoor dining set, pergola, built-in grill, and pool.
Covered patio with cushioned seating and a tiled deck overlooking a swimming pool.
Covered patio with cushioned seating and dining table overlooking a swimming pool.
Covered outdoor kitchen with stone-faced grill, paved patio, seating, and a glimpse of the pool.
Backyard pool with red umbrella and lounge chairs beside a fenced desert-landscaped yard.
Backyard swimming pool with a pink umbrella and stone-paved deck
Backyard swimming pool with a pink umbrella, lounge chairs, and paved deck.
Backyard pool beside a covered patio with outdoor seating and a pink umbrella.
Home’s covered patio with outdoor seating overlooks a swimming pool.
Covered patio with tiled flooring, ceiling fan, and seating beside sliding glass doors.
Backyard with artificial turf, a paved seating patio, stone fire pit, and red umbrella.
Paved patio with cushioned seating, a stone fire pit, and a red umbrella.
Backyard patio with cushioned chairs around a stone fire pit, artificial turf, and swimming pool.
Backyard patio with a tiled fire pit seating area, artificial turf, and swimming pool.
Home exterior with a covered patio and swimming pool, backed by distant mountains.
Aerial view of a home with a fenced pool and patio, backed by desert mountains.
Home with a backyard pool and patio, with mountain views beyond the neighborhood.
Aerial view of a home with a pool and patio, backed by a mountain range.
Kitchen with white cabinets, stainless steel appliances, and a large island with three bar stools.
Kitchen with a large stone island, three wooden bar stools, and white cabinetry.
Open-plan kitchen with a large island and bar stools beside a dining area with broad windows.
Open-plan kitchen with a large island, white cabinets, and sliding doors to a furnished patio.
Open-plan kitchen with a large granite island, white cabinetry, and stainless steel appliances.
Furnished dining room with a chandelier, dark wood furniture, and large shuttered windows.
Dining room with a chandelier, wooden table and chairs, and large shuttered windows.
Dining room with a white-covered table and wooden chairs beside an open kitchen.
Bedroom with a wooden bed, matching dressers, and wide shuttered windows overlooking greenery.
Bedroom with a dark wood four-poster bed, white bedding, matching bedside chests, and shuttered windows.
Bathroom with a long white vanity, dark fixtures, and an open walk-in closet.
Bathroom with a white vanity, glass shower, and doorway to a walk-in closet.
Bathroom with a glass shower, black fixtures, and blue-trimmed white towels.
Living room with built-in white entertainment center, beige sectional, and plantation shutters.
Living room with a beige sofa, patterned armchair, glass coffee table, and ornate rug.
Bedroom with a white bed, dark wood nightstands, and a large shuttered window.
Bedroom with a white bed, wide plantation shutters, and a gray wood dresser beneath a wall-mounted television.
Bathroom with a white vanity, black faucets, shuttered windows, and dark tile flooring.
Laundry room with dark washer and dryer, white cabinetry, and open storage shelves.
Aerial view of a tile-roofed home with solar panels, a pool, and a paved patio.
Single-story home with a tile roof, stone accents, and desert landscaping along the driveway.
Single-story stone-and-stucco home with a tiled roof, two-car garage, and desert landscaping.
Desert home with a two-car garage, drought-tolerant landscaping, and distant mountain views.
Labeled floor plan showing a primary suite, two guest bedrooms, open living areas, and a garage.
Listed by Mike Haque CA DRE# 01745484 with eXp Realty of California, Inc. (760) 808-5995
For Lease

76 Bordeaux

76 Bordeaux, Rancho Mirage, CA 92270

$7,850/month
Luxury Seasonal Rental with Private Heated Pool in Del Webb Rancho Mirage. Escape to your own private desert retreat in one of the Coachella Valley's premier 55+ resort communities. Beautifully furnished and completely turnkey, this exceptional Serenity model offers approximately 2,329 square feet with three bedrooms, two bathrooms, a dedicated office/den, and everything you need for an unforgettable seasonal stay.Filled with natural light from dramatic clerestory windows, the open-concept floor plan seamlessly connects the spacious great room, dining area, and chef-inspired kitchen, creating the perfect space for entertaining or relaxing after a day of golf, pickleball, or lounging by the pool. High-speed Wi-Fi and a dedicated office make working remotely both convenient and comfortable.Step outside to your private backyard oasis featuring a heated swimming pool with Baja shelf, covered patio, pergola with built-in stone BBQ, cozy fire pit, and beautifully landscaped outdoor living spaces. The backyard offers comfortable morning sun and afternoon shade, while the front courtyard showcases mountain views, perfect for morning coffee or evening sunsets.The spacious primary suite overlooks the pool and features direct patio access, a custom walk-in closet, and a beautifully appointed dressing area. Two guest bedrooms are thoughtfully separated from the primary suite for added privacy, and the attached two-car garage provides convenience for extended stays.Ideally located just minutes from El Paseo, world-class golf, Eisenhower Medical Center, Acrisure Arena, Palm Springs, Palm Desert, exceptional dining, shopping, hiking, and entertainment, this home places you in the heart of the Coachella Valley.Guests enjoy full access to Del Webb Rancho Mirage's exceptional amenities, including a clubhouse, resort-style pools and spa, fitness center, tennis and pickleball courts, bocce ball, golf simulator, putting green, walking trails, and a full calendar of social activities.Seasonal rental rates are $7,850 per month (January-March), $7,000 (April), $6,250 per month (November-December), and $5,000 per month (May-October). Rates are seasonal and subject to change. Pool heating, utilities, cleaning fees, security deposit, minimum stay requirements, and availability vary. Contact the listing agent for complete rental terms and current availability.

3
beds

2
baths

2,329 Sq.Ft. LIVING AREA

8,250 Sq.Ft. lot

Mike Z. Haque

Mike Z. Haque

Features & Amenities

Interior

  • total bedrooms3
  • Total bathrooms2
  • full bathrooms2
  • Laundry room Laundry Room
  • Flooring Carpet, Concrete, Tile

Area & Lot

  • Status For Lease
  • Living Area2,329 Sq.Ft.
  • Lot Area8,250 Sq.Ft.
  • MLS® ID219150790PS
  • TypeResidential
  • YEAR BUILT2018
  • NeighborhoodDel Webb
  • View DescriptionMountain(s), Peek-A-Boo, Pool

Exterior

  • STORIES1
  • Garage Space2.0
  • PoolIn Ground, Pebble
  • lot featuresSprinkler System
  • parkingDriveway
  • HEAT TYPEForced Air
  • AIR CONDITIONINGCentral Air
  • HOA AmenitiesBocce Court, Billiard Room, Clubhouse, Controlled Access, Fitness Center, Game Room, Meeting Room, Tennis Court(s)
  • security FeaturesGated Community, 24 Hour Security

Financial

  • Lease Price$7,850/mo
  • HOA $530/mo
Stone-and-stucco home with a paved entry path and desert landscaping.

Schedule a Showing

We would love to show you our beautiful property. Please select your preferred date and time below. An agent will be in touch shortly to confirm your appointment.

Schedule a Showing

We would love to show you our beautiful property. Please select your preferred date and time below. An agent will be in touch shortly to confirm your appointment.

Thank you for your interest in 76 Bordeaux, Rancho Mirage, CA 92270. We are reviewing your request and will be in touch shortly!

Del Webb

Explore

Work With Us

With a wealth of expertise in luxury homes, golf communities, land and lot sales, land development, investment properties, and commercial ventures, Desert Cities Home is your go-to resource in the Greater Palm Springs Area. Don't wait – get in touch with us now and let us expertly guide you through your buying or selling journey in the Desert. Make your next real estate move with confidence; Desert Cities Home is here to guide you.

Follow Us on Instagram