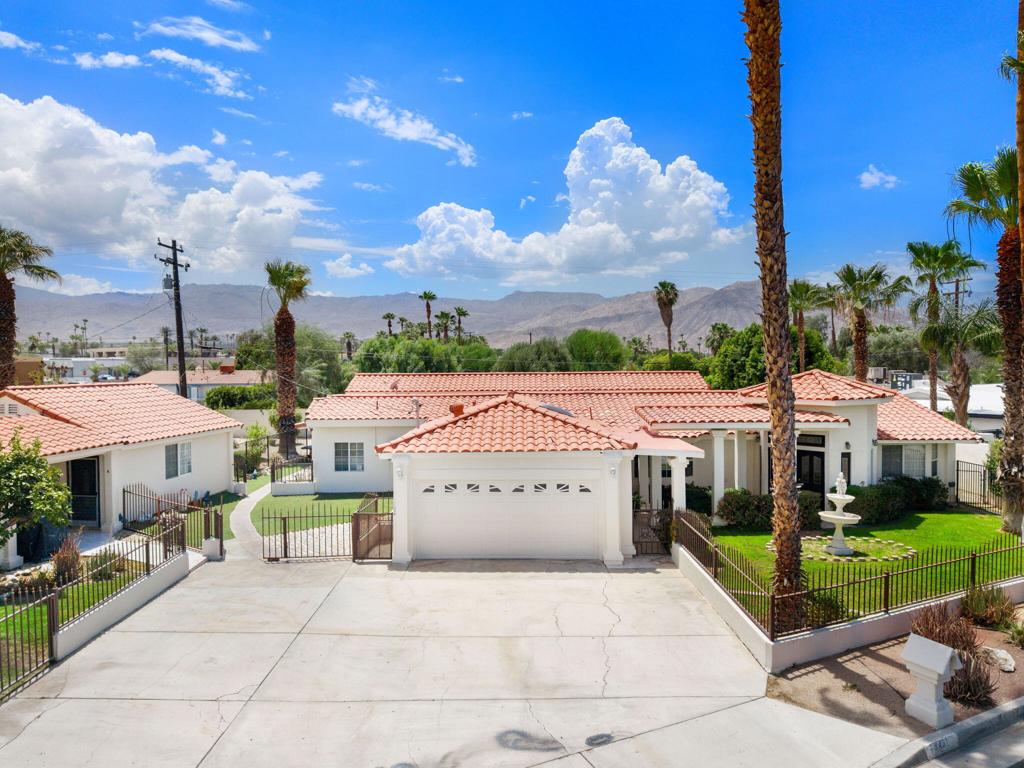
Single-story home with terracotta tile roofs, wide driveway, palm trees, and distant mountains.
Single-story home with a terracotta tile roof and gated driveway, framed by palms with mountains behind.
Single-story tiled-roof home with a front-yard fountain, framed by palms and distant mountains.
Aerial view of a tiled-roof home among palms, with Palm Desert and mountains beyond.
Elevated view of a red tile-roofed home with a broad driveway, fenced lawn, fountain, and distant mountains.
Single-story home with red tile roofs behind a landscaped fence, with palm trees and distant mountains.
Aerial view of an orange-tile-roofed home with solar panels and a backyard pool.
Palm Desert home with a swimming pool and covered patio, viewed above its tile roof and palm-lined neighborhood.
Aerial view of a backyard pool with a stone patio, covered seating, and tall palm trees.
Backyard pool and spa with tiled patio, covered outdoor kitchen, and palm trees.
Stucco home with a red tile roof, large garage door, and covered columned entry beside a fenced lawn.
Covered home entry with dark double doors, tiled walkway, white columns, and palm trees.
Vacant entryway with stone tile floors, ornate glass doors, and dark wood built-in cabinetry.
Open-plan living area with tiled floors, arched openings, ceiling fans, and a kitchen counter.
Unfurnished living and dining area with stone tile floors and an arched opening to the kitchen.
Open living room with beige tile floors, arched openings, and adjoining kitchen.
Empty open living area with tan stone-tile floors, a ceiling fan, chandelier, and arched doorway.
Vacant living room with beige tile floors, a bay window with blinds, and a black ceiling fan.
Vacant dining area with tile floors, a crystal chandelier and built-in cabinetry.
Kitchen with white cabinets, beige stone counters, and a peninsula beside a black refrigerator.
Kitchen with a marble-look breakfast bar, white cabinetry, and stainless steel refrigerator.
Empty dining area with beige tile floors, white walls, and a hanging chandelier.
Kitchen with white cabinets, beige stone counters, and stainless steel appliances.
Kitchen with white cabinets, stainless steel appliances, and stone tile floors opening to an adjoining living area.
Kitchen with a stainless steel refrigerator, white cabinets, and a glass door with blinds.
Empty room with beige tile floors and large windows with blinds.
Bathroom vanity with an oval sink, mirrored cabinet, and white tile with dark grout.
Tiled shower with a frosted glass enclosure, handheld showerhead, and decorative tile border.
Empty tiled bathroom with a built-in sink, ceiling fan, and window blinds.
Vacant tiled living room with built-in cabinets and a curtained sliding glass door.
Empty tiled room with built-in cabinets, a ceiling fan, and an open bathroom doorway.
Empty closet with wraparound shelves, white walls, and a tiled floor.
Bathroom with a raised marble-look soaking tub, wood vanity, and glass-enclosed shower.
Bathroom with mirrored medicine cabinets and light wood vanities topped with marble-look counters.
Backyard pool with attached spa, pale stone deck, and covered outdoor dining area.
Backyard pool with a curved edge, stone patio, covered seating, and outdoor dining furniture.
Curved backyard pool and raised spa beside a white home with a covered patio and palm trees.
Backyard pool and spa with a covered patio, outdoor dining, and palm trees.
Curved backyard pool with raised circular spa, pale stone patio, and palm trees.
Covered patio dining area with a tiled floor, ceiling fan, and woven chairs around a table.
Backyard swimming pool with a curved edge, stone patio, and covered outdoor kitchen.
Outdoor kitchen and bar under a white pergola, with stone counters, a sink, and metal stools.
Outdoor patio bar with stone counter and stools beneath a terracotta-tile roof.
Covered outdoor wash area with a granite counter, stainless-steel sink, and restroom stalls.
Covered outdoor kitchen with a stone bar and stainless-steel grill beside a swimming pool.
Raised empty pool area with patterned tile, a coiled hose, and a white garden wall.
Palm Desert home’s backyard with a patterned tile patio, pool, and covered outdoor seating area.
Covered front entry with a white door marked B, black metal gate, and potted plants.
Patio beside a white stucco home with artificial turf and metal chairs around a glass table.
Fenced side yard with artificial turf, patio chairs, palm trees, and a covered utility area.
Single-story home with a red tile roof, artificial turf yard, paved driveway, and palm trees.
Covered patio with a geometric tiled walkway, grill, and tall metal gate.
Property entrance with decorative metal gate, paved driveway, and desert landscaping beneath a mature tree.
Open-plan living room and kitchen with wood cabinets, tiled floors, and a ceiling fan.
Living room with a patterned sofa, beige loveseat, white coffee table, and television on a wooden cabinet.
Open-plan living and dining area with a patterned chaise lounge, tiled floors, and a wood-cabinet kitchen.
Dining area with a round wooden table, patterned chairs, and a chandelier beside the kitchen.
Corner kitchen with honey-colored wood cabinets, black range, and white side-by-side refrigerator.
Kitchen and dining area with honey-colored cabinets, white tile flooring, and an adjoining dining table.
Bathroom vanity with an oval sink, pink-veined tile counter, mirrored cabinet, and light wood cabinetry.
Bedroom with a purple-covered bed, mirrored closet doors, gray seating, and white tiled floors.
Bedroom with a carved wooden four-poster bed and glass patio doors overlooking greenery.
Bathroom with a wood vanity and mirrored wall beside a tiled shower.
Walk-in closet with white built-in shelves and hanging rods over light tile flooring.
Backyard with a large shade tree, sandy yard, perimeter hedges, and a tiled patio.
White stucco home's rear exterior with French doors, a small patio, sandy yard, leafy trees, and a palm.
SEE ALL PHOTOS
Single-story home with terracotta tile roofs, wide driveway, palm trees, and distant mountains.
Single-story home with a terracotta tile roof and gated driveway, framed by palms with mountains behind.
Single-story tiled-roof home with a front-yard fountain, framed by palms and distant mountains.
Aerial view of a tiled-roof home among palms, with Palm Desert and mountains beyond.
Elevated view of a red tile-roofed home with a broad driveway, fenced lawn, fountain, and distant mountains.
Single-story home with red tile roofs behind a landscaped fence, with palm trees and distant mountains.
Aerial view of an orange-tile-roofed home with solar panels and a backyard pool.
Palm Desert home with a swimming pool and covered patio, viewed above its tile roof and palm-lined neighborhood.
Aerial view of a backyard pool with a stone patio, covered seating, and tall palm trees.
Backyard pool and spa with tiled patio, covered outdoor kitchen, and palm trees.
Stucco home with a red tile roof, large garage door, and covered columned entry beside a fenced lawn.
Covered home entry with dark double doors, tiled walkway, white columns, and palm trees.
Vacant entryway with stone tile floors, ornate glass doors, and dark wood built-in cabinetry.
Open-plan living area with tiled floors, arched openings, ceiling fans, and a kitchen counter.
Unfurnished living and dining area with stone tile floors and an arched opening to the kitchen.
Open living room with beige tile floors, arched openings, and adjoining kitchen.
Empty open living area with tan stone-tile floors, a ceiling fan, chandelier, and arched doorway.
Vacant living room with beige tile floors, a bay window with blinds, and a black ceiling fan.
Vacant dining area with tile floors, a crystal chandelier and built-in cabinetry.
Kitchen with white cabinets, beige stone counters, and a peninsula beside a black refrigerator.
Kitchen with a marble-look breakfast bar, white cabinetry, and stainless steel refrigerator.
Empty dining area with beige tile floors, white walls, and a hanging chandelier.
Kitchen with white cabinets, beige stone counters, and stainless steel appliances.
Kitchen with white cabinets, stainless steel appliances, and stone tile floors opening to an adjoining living area.
Kitchen with a stainless steel refrigerator, white cabinets, and a glass door with blinds.
Empty room with beige tile floors and large windows with blinds.
Bathroom vanity with an oval sink, mirrored cabinet, and white tile with dark grout.
Tiled shower with a frosted glass enclosure, handheld showerhead, and decorative tile border.
Empty tiled bathroom with a built-in sink, ceiling fan, and window blinds.
Vacant tiled living room with built-in cabinets and a curtained sliding glass door.
Empty tiled room with built-in cabinets, a ceiling fan, and an open bathroom doorway.
Empty closet with wraparound shelves, white walls, and a tiled floor.
Bathroom with a raised marble-look soaking tub, wood vanity, and glass-enclosed shower.
Bathroom with mirrored medicine cabinets and light wood vanities topped with marble-look counters.
Backyard pool with attached spa, pale stone deck, and covered outdoor dining area.
Backyard pool with a curved edge, stone patio, covered seating, and outdoor dining furniture.
Curved backyard pool and raised spa beside a white home with a covered patio and palm trees.
Backyard pool and spa with a covered patio, outdoor dining, and palm trees.
Curved backyard pool with raised circular spa, pale stone patio, and palm trees.
Covered patio dining area with a tiled floor, ceiling fan, and woven chairs around a table.
Backyard swimming pool with a curved edge, stone patio, and covered outdoor kitchen.
Outdoor kitchen and bar under a white pergola, with stone counters, a sink, and metal stools.
Outdoor patio bar with stone counter and stools beneath a terracotta-tile roof.
Covered outdoor wash area with a granite counter, stainless-steel sink, and restroom stalls.
Covered outdoor kitchen with a stone bar and stainless-steel grill beside a swimming pool.
Raised empty pool area with patterned tile, a coiled hose, and a white garden wall.
Palm Desert home’s backyard with a patterned tile patio, pool, and covered outdoor seating area.
Covered front entry with a white door marked B, black metal gate, and potted plants.
Patio beside a white stucco home with artificial turf and metal chairs around a glass table.
Fenced side yard with artificial turf, patio chairs, palm trees, and a covered utility area.
Single-story home with a red tile roof, artificial turf yard, paved driveway, and palm trees.
Covered patio with a geometric tiled walkway, grill, and tall metal gate.
Property entrance with decorative metal gate, paved driveway, and desert landscaping beneath a mature tree.
Open-plan living room and kitchen with wood cabinets, tiled floors, and a ceiling fan.
Living room with a patterned sofa, beige loveseat, white coffee table, and television on a wooden cabinet.
Open-plan living and dining area with a patterned chaise lounge, tiled floors, and a wood-cabinet kitchen.
Dining area with a round wooden table, patterned chairs, and a chandelier beside the kitchen.
Corner kitchen with honey-colored wood cabinets, black range, and white side-by-side refrigerator.
Kitchen and dining area with honey-colored cabinets, white tile flooring, and an adjoining dining table.
Bathroom vanity with an oval sink, pink-veined tile counter, mirrored cabinet, and light wood cabinetry.
Bedroom with a purple-covered bed, mirrored closet doors, gray seating, and white tiled floors.
Bedroom with a carved wooden four-poster bed and glass patio doors overlooking greenery.
Bathroom with a wood vanity and mirrored wall beside a tiled shower.
Walk-in closet with white built-in shelves and hanging rods over light tile flooring.
Backyard with a large shade tree, sandy yard, perimeter hedges, and a tiled patio.
White stucco home's rear exterior with French doors, a small patio, sandy yard, leafy trees, and a palm.
Listed by Mike Haque CA DRE# 01745484 with eXp Realty of California, Inc. (760) 808-5995
For Sale

74431 De Anza Way

74431 De Anza Way, Palm Desert, CA 92260

$1,485,000
Welcome to your own private desert compound. Set on an expansive 0.41-acre lot with no HOA, 74431 De Anza Way offers something rarely found in the heart of Palm Desert--exceptional space, privacy, and unmatched versatility.The main residence is a beautifully maintained 2,700 sq. ft., 3-bedroom, 2-bath home featuring an attached two-car garage, private lap pool, in-ground spa, and built-in BBQ, creating the perfect setting for year-round indoor-outdoor desert living.What truly sets this property apart is everything beyond the main home. Four fully permitted additional residences--including a detached 2-bedroom, 1.5-bath guest house with its own owned solar system, two detached ADUs, and an attached casita--offer endless possibilities. Whether you envision space for extended family, a private home office, guest accommodations, or rental income, this property adapts to your lifestyle. The additional units offer projected rental income of up to $6,600 per month, providing an opportunity to significantly offset monthly housing costs.For multi-generational living, it's hard to imagine a better setup. Parents, adult children, grandparents, or long-term guests can each enjoy their own private living space and entrance while remaining close together. Few properties offer this level of independence without sacrificing the feeling of home.Located in the heart of Palm Desert, you're just minutes from the renowned shopping, dining, and entertainment of El Paseo, as well as the conveniences along Highway 111. Enjoy morning walks to coffee, evenings at award-winning restaurants, and some of the Coachella Valley's finest boutiques--all just moments away.Whether you're searching for your forever home, a private family compound, or a residence that offers the flexibility to generate supplemental income, 74431 De Anza Way presents a truly rare opportunity unlike anything else on the market.

8
beds

7
baths

5,100 Sq.Ft. LIVING AREA

0.37 Acres lot

Mike Z. Haque

Mike Z. Haque

Features & Amenities

Interior

  • total bedrooms8
  • Total bathrooms7
  • full bathrooms6
  • Flooring Tile
  • other interior Features Partially Furnished

Area & Lot

  • Status For Sale
  • Living Area5,100 Sq.Ft.
  • Lot Area0.37 Acres
  • MLS® ID219150698PS
  • TypeResidential
  • YEAR BUILT1973
  • NeighborhoodPalm Desert
  • View DescriptionMountain(s), Pool

Exterior

  • STORIES1
  • Garage Space2.0
  • PoolIn Ground
  • lot featuresSprinkler System
  • parkingDriveway, On Street
  • HEAT TYPEForced Air
  • AIR CONDITIONINGCentral Air

Financial

  • Sales Price$1,485,000
Single-story home with a terracotta tile roof and gated driveway, framed by palms with mountains behind.

Schedule a Showing

We would love to show you our beautiful property. Please select your preferred date and time below. An agent will be in touch shortly to confirm your appointment.

Schedule a Showing

We would love to show you our beautiful property. Please select your preferred date and time below. An agent will be in touch shortly to confirm your appointment.

Thank you for your interest in 74431 De Anza Way, Palm Desert, CA 92260. We are reviewing your request and will be in touch shortly!

Mortgage Calculator

Estimate your monthly mortgage payment, including the principal and interest, property taxes, and HOA. Adjust the values to generate a more accurate rate.
All estimates are provided for informational purposes only. Actual amounts may vary.
$0,000 Your Payment 20 15 65
$0,000 Your Payment

Palm Desert

Home to Verdant parks, scenic hiking trails, award-winning golf resorts, exhilarating art walks, and eclectic retail.

Explore

Work With Us

With a wealth of expertise in luxury homes, golf communities, land and lot sales, land development, investment properties, and commercial ventures, Desert Cities Home is your go-to resource in the Greater Palm Springs Area. Don't wait – get in touch with us now and let us expertly guide you through your buying or selling journey in the Desert. Make your next real estate move with confidence; Desert Cities Home is here to guide you.

Follow Us on Instagram