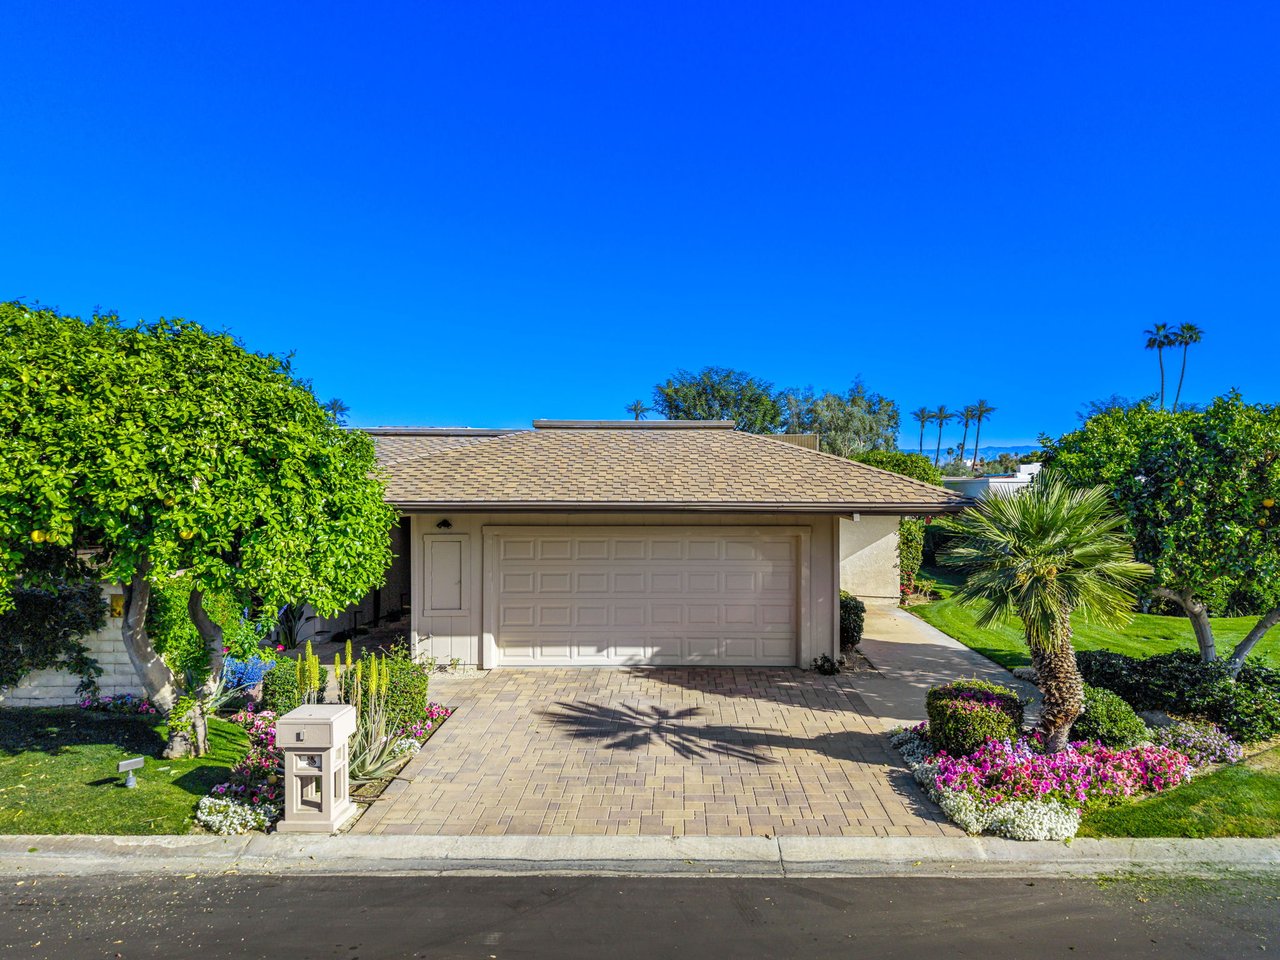
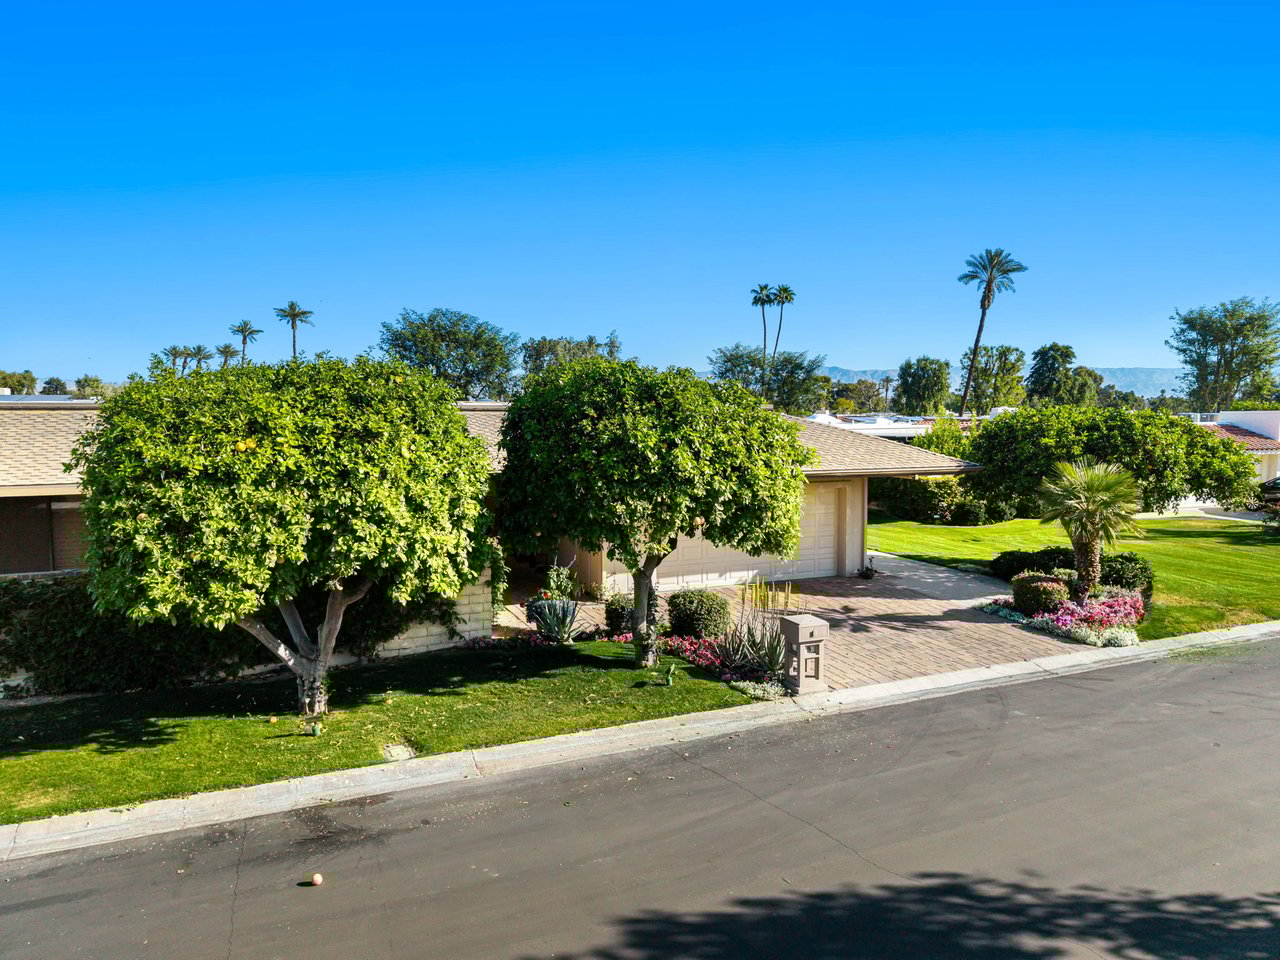
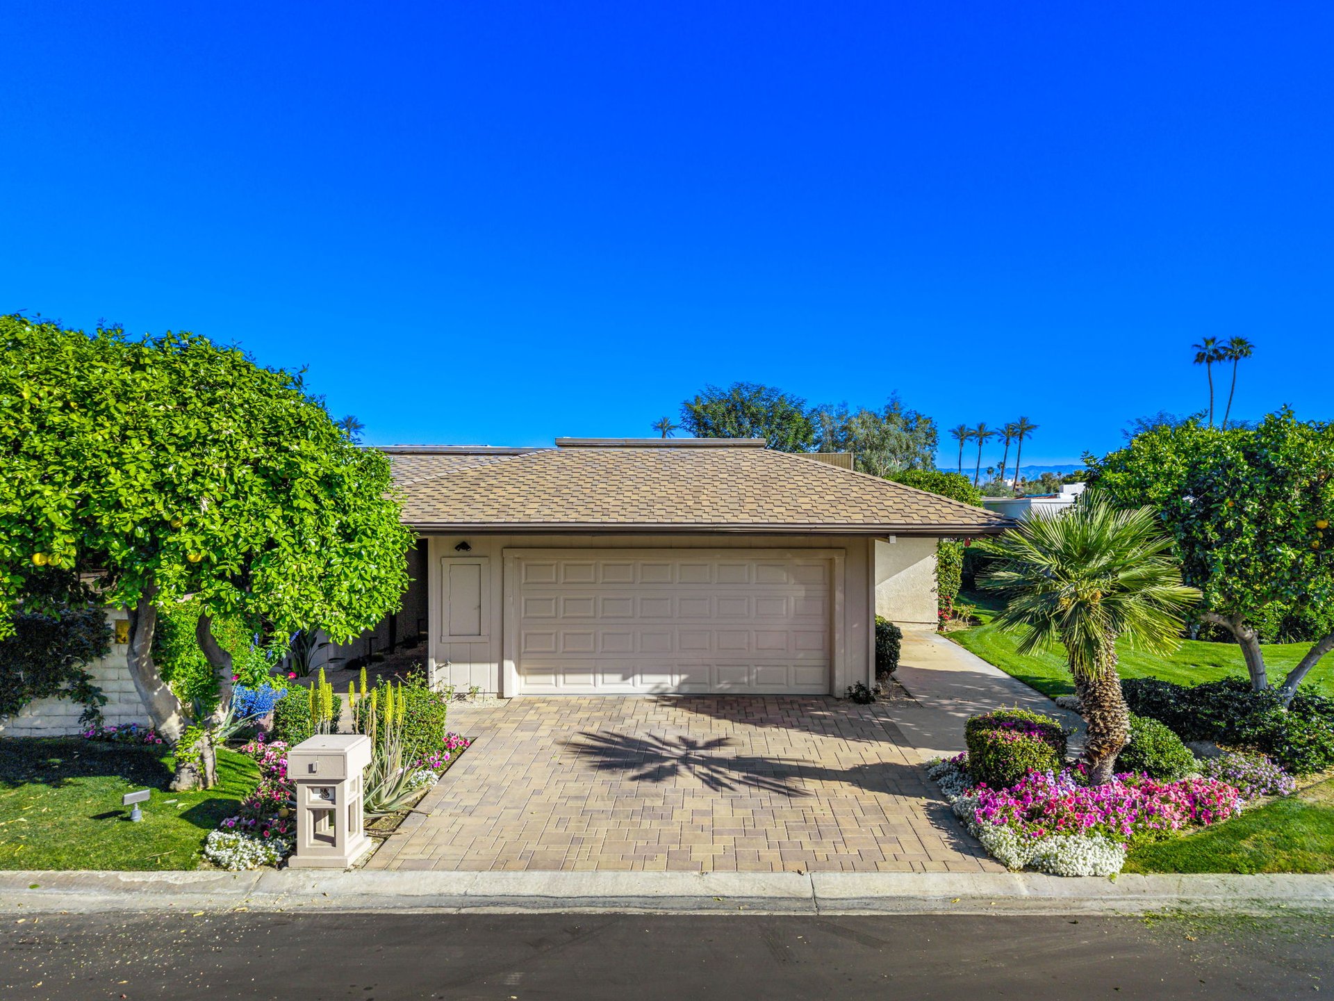
Single-story home with a two-car garage, paver driveway, flowering garden beds, and palm trees.
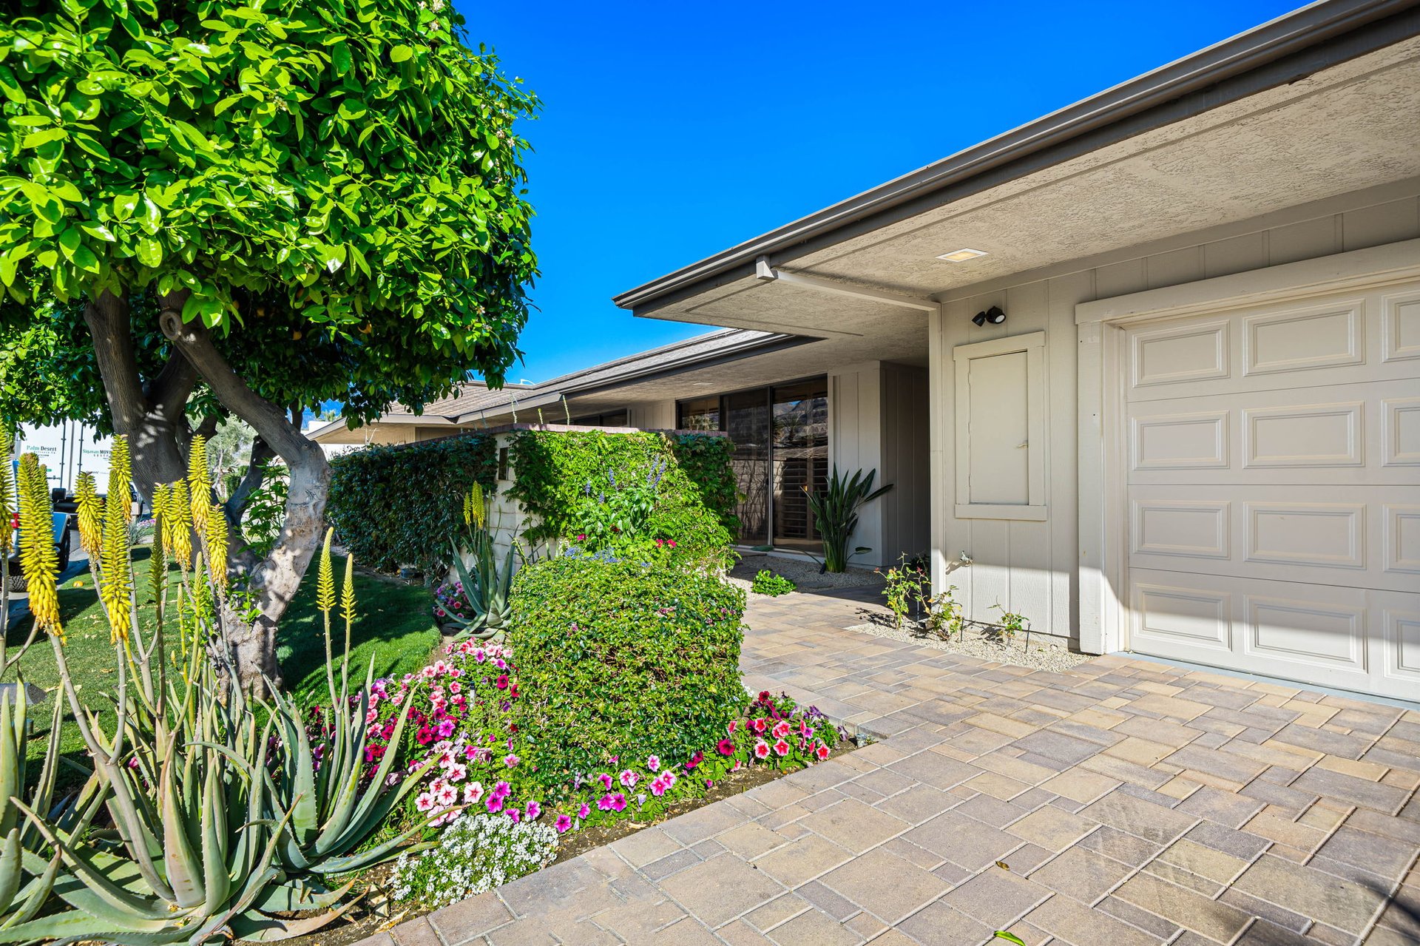
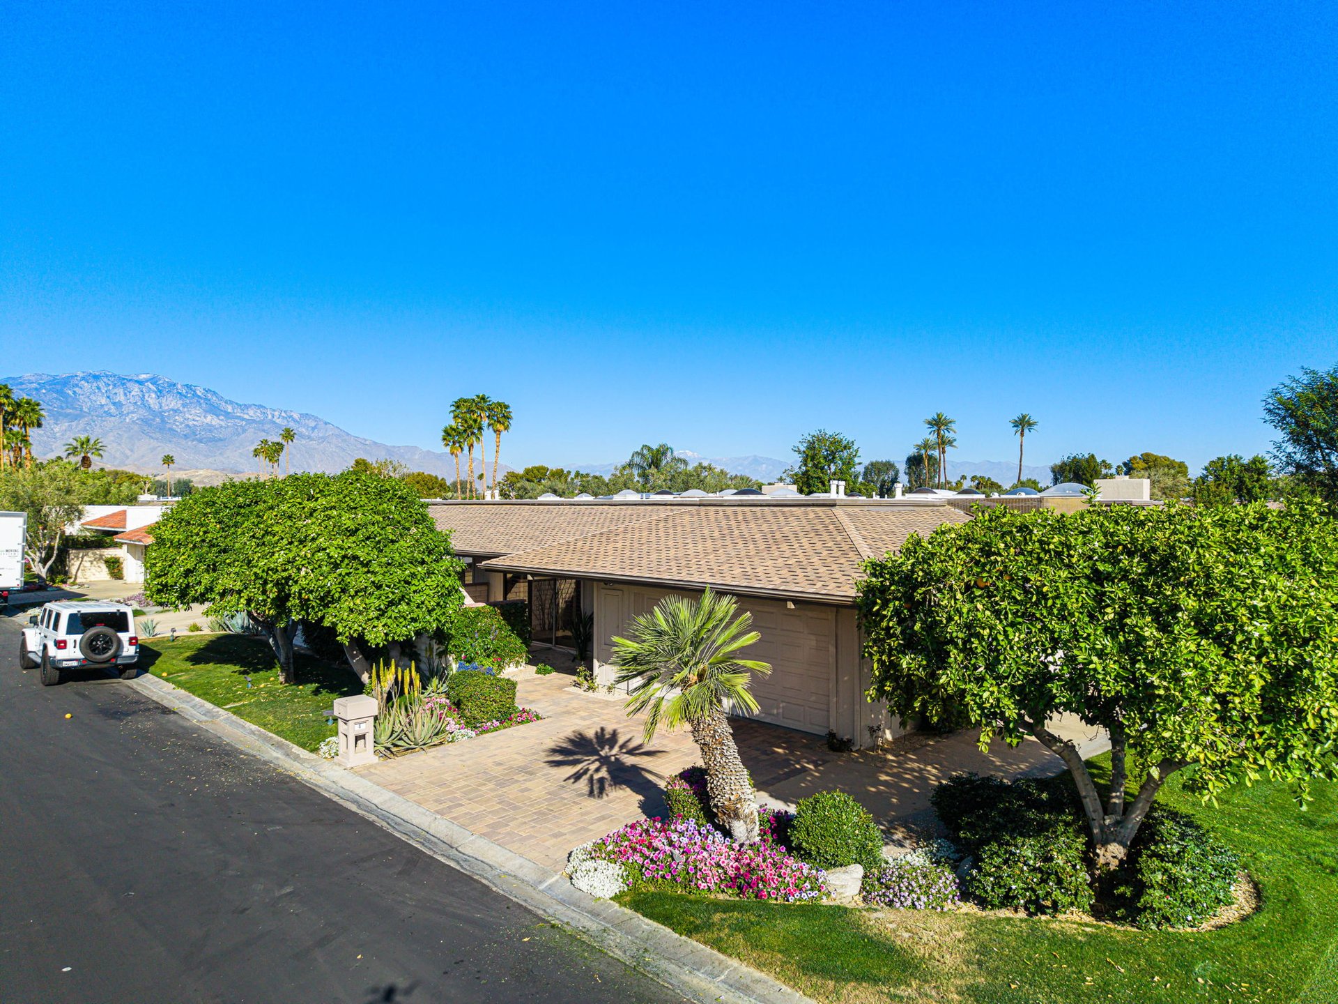
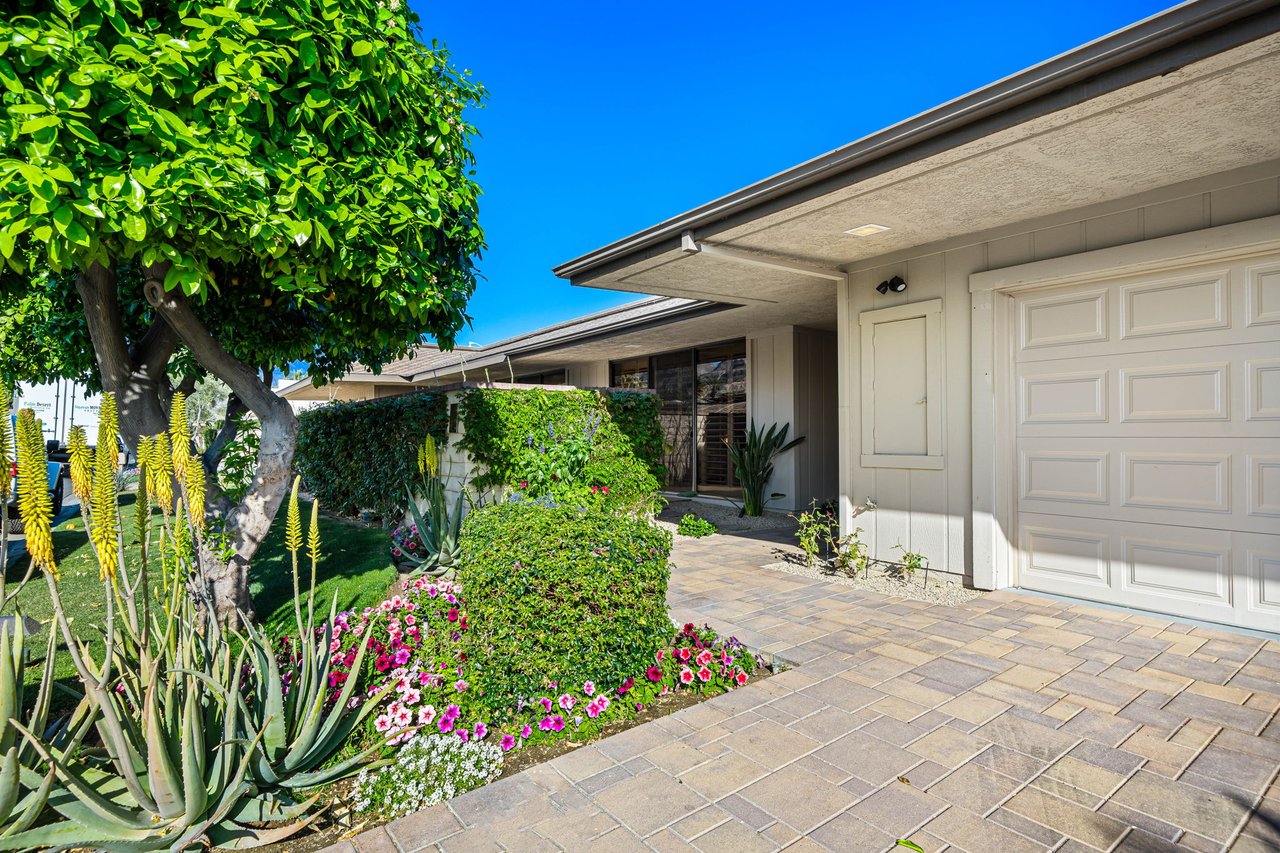

Home exterior with a paved driveway, garage, and colorful desert landscaping.
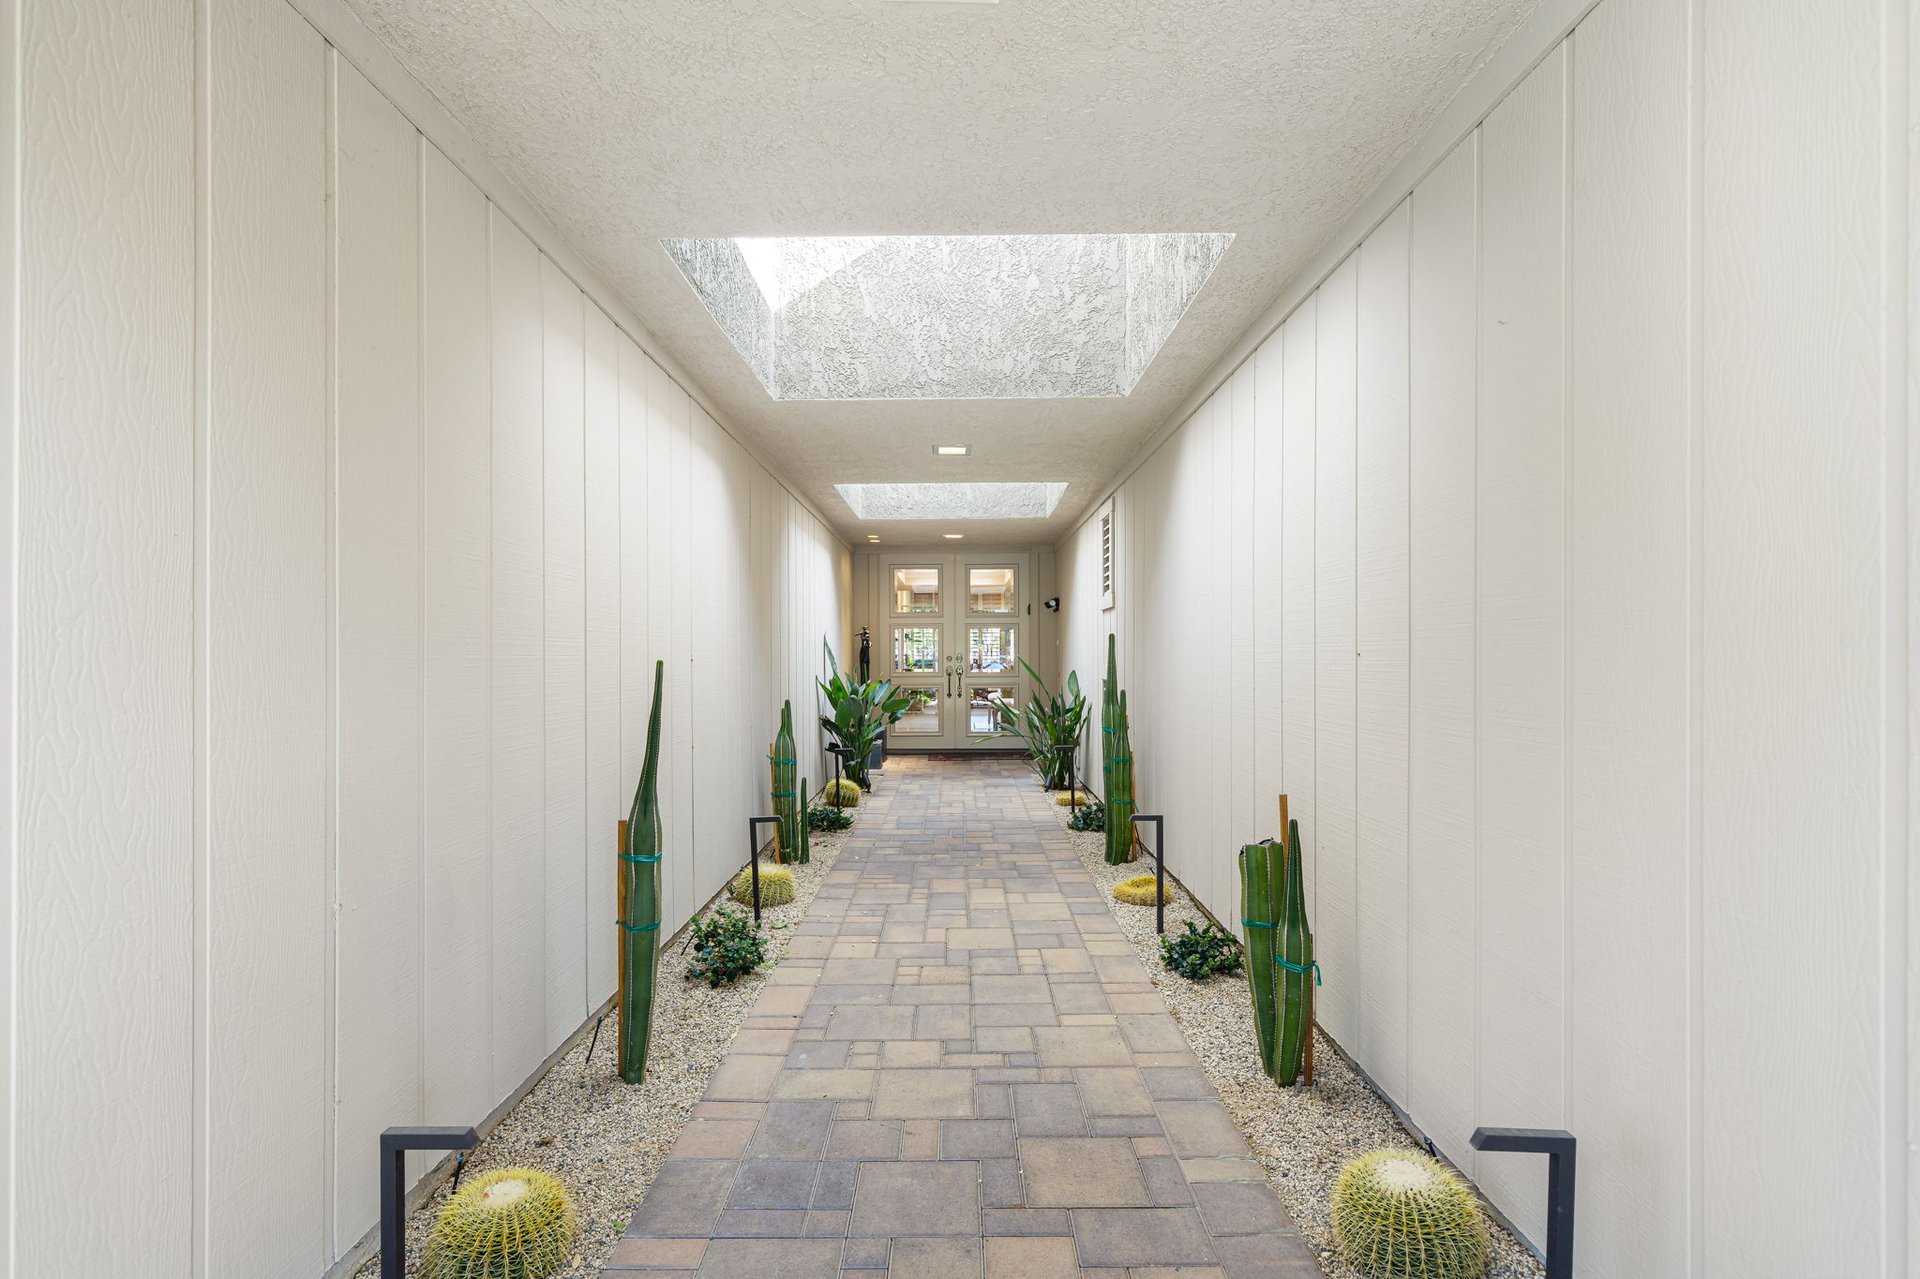

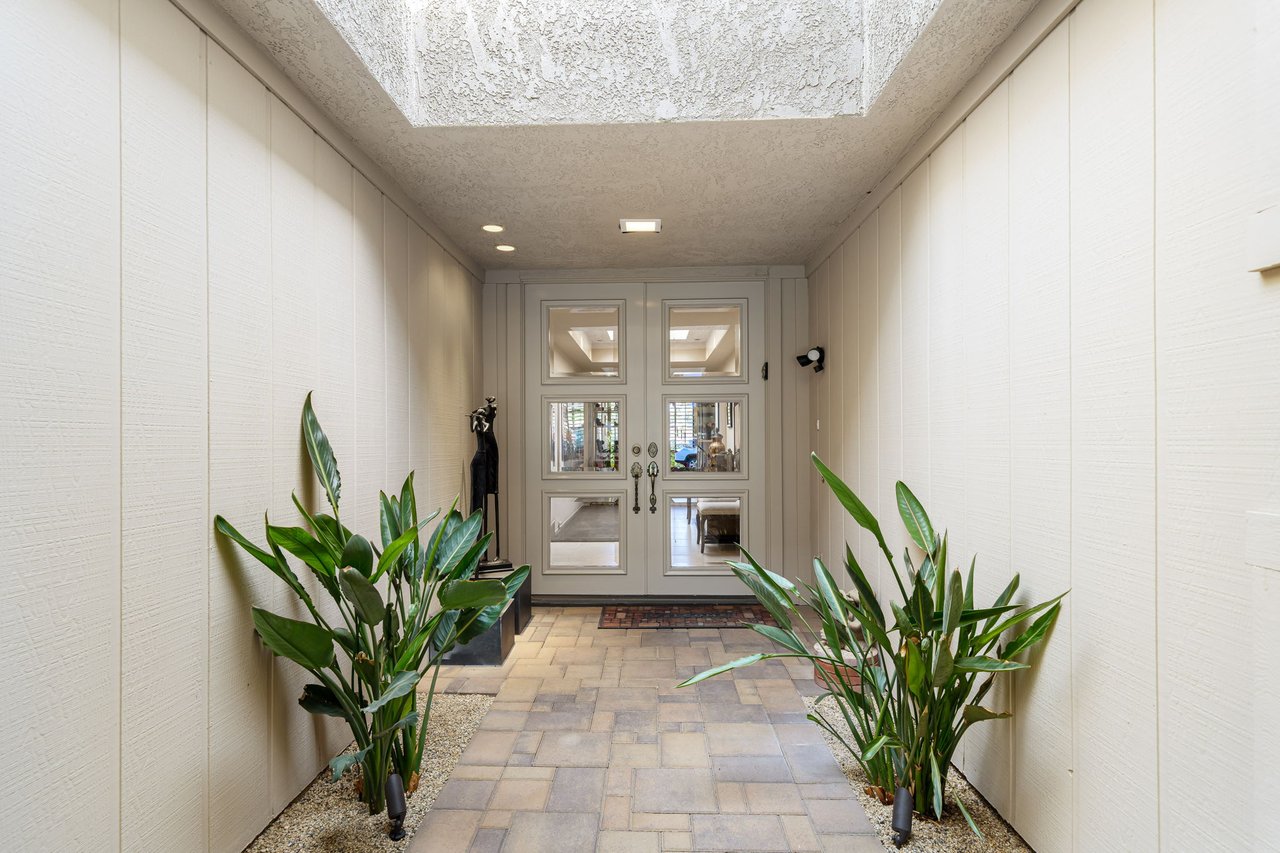
Covered entry passage with skylights, a paver walkway, and desert plants lining the walls.
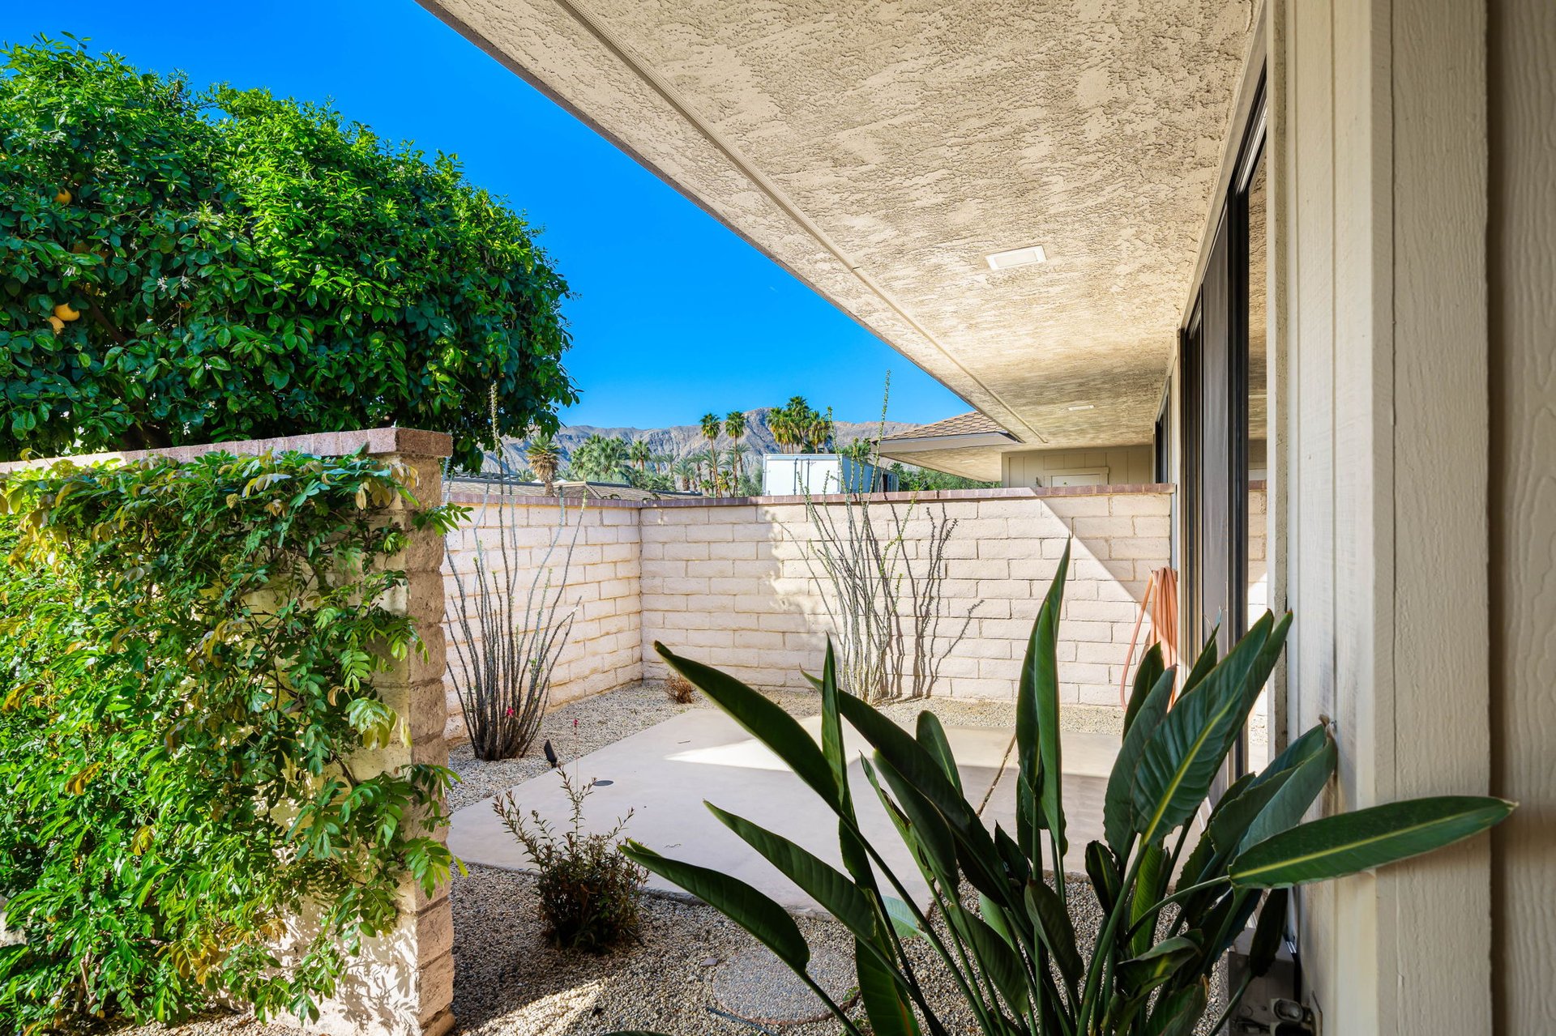
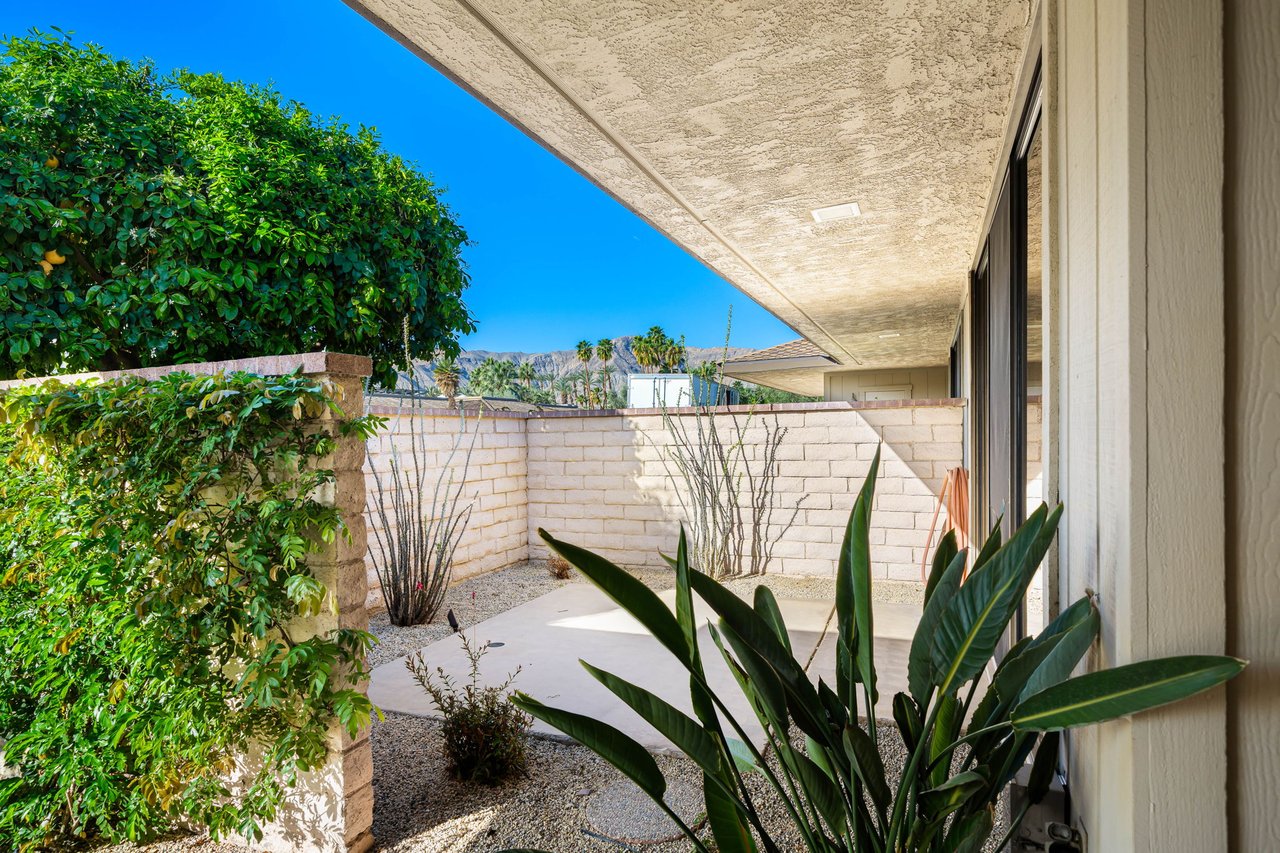
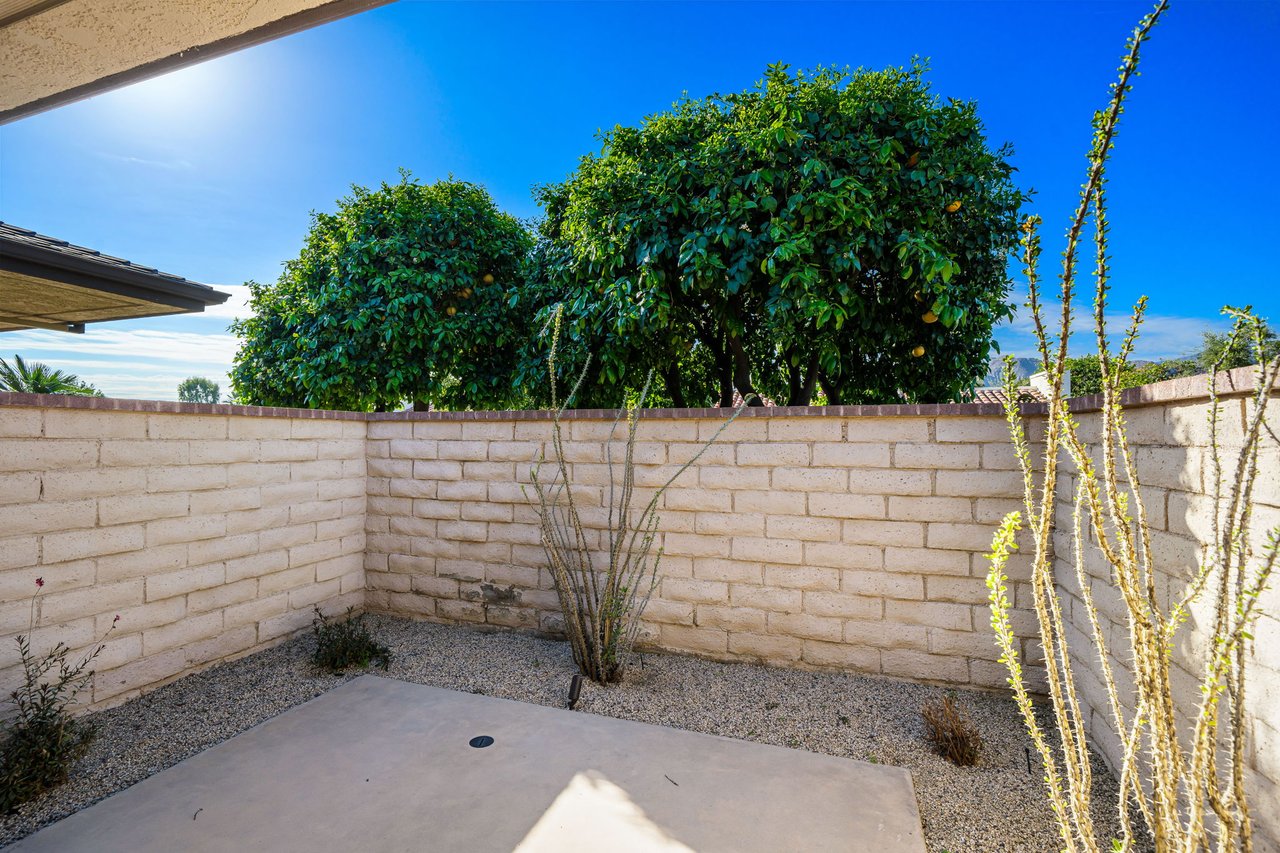
Enclosed courtyard patio with gravel landscaping, tropical plants, and distant mountains.
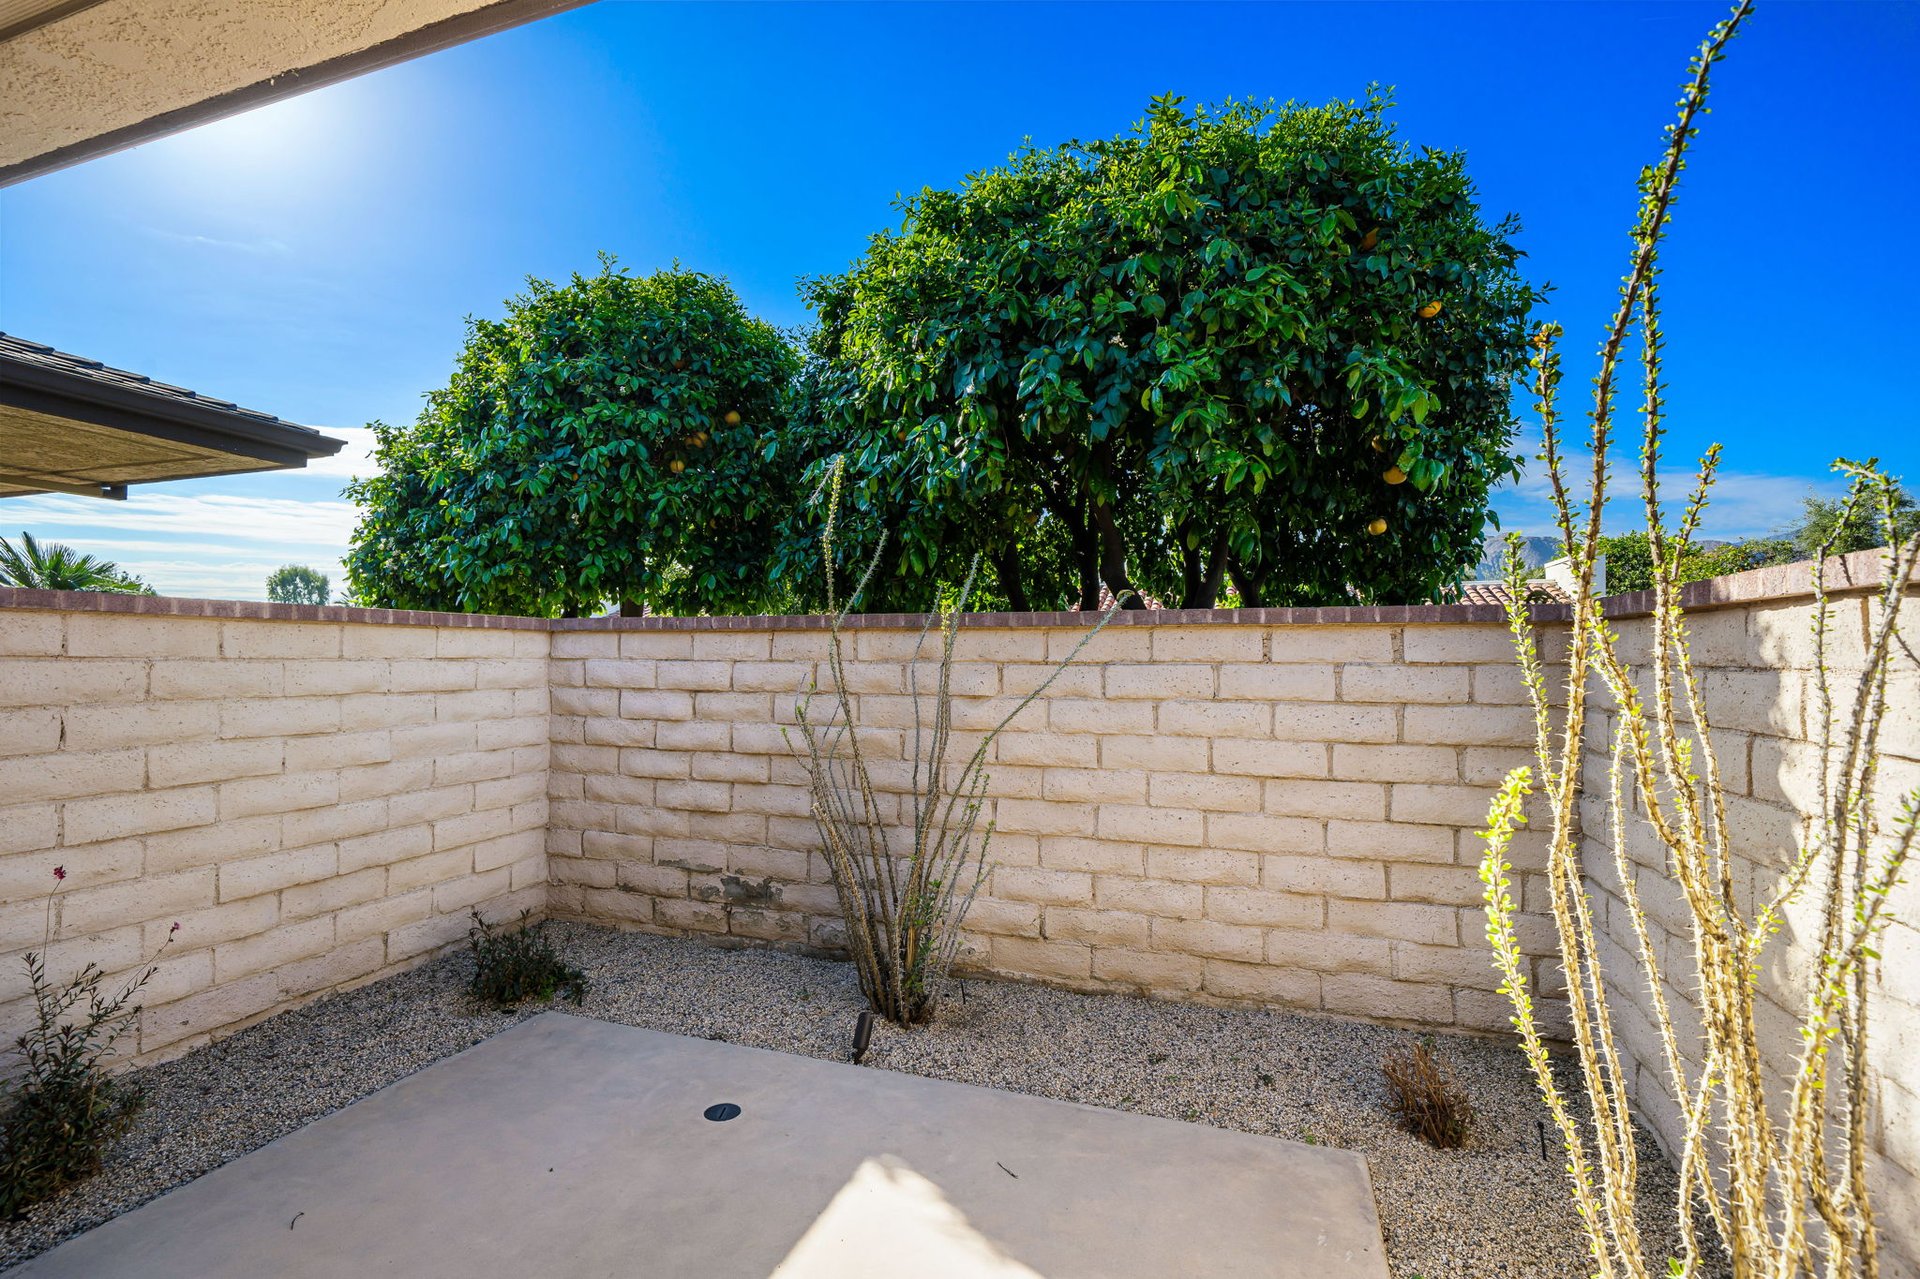
Enclosed courtyard with citrus trees, gravel landscaping, and a concrete patio.
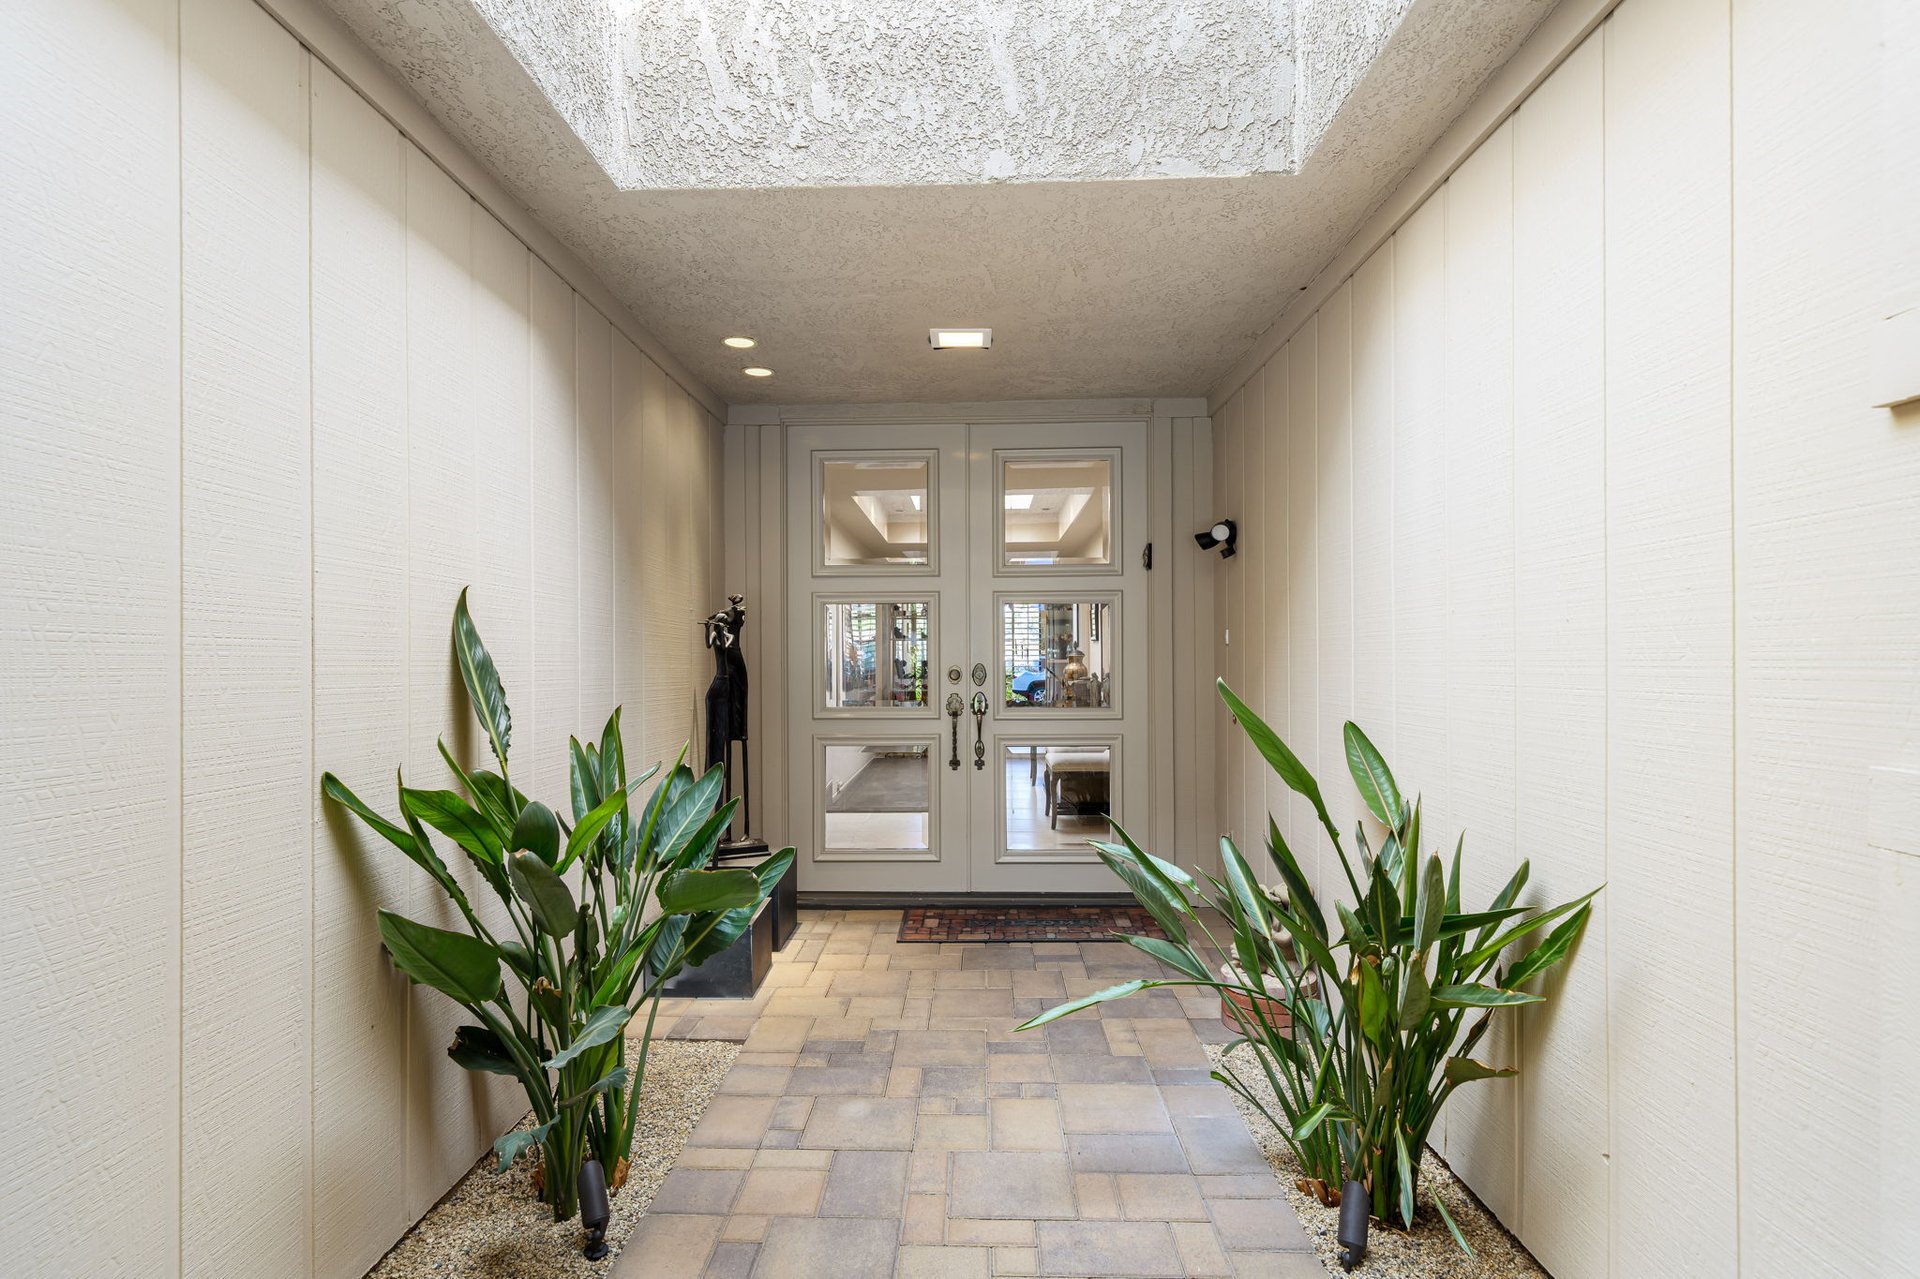
Covered entrance with gray glass-paneled double doors, a paver walkway, and tropical plants.
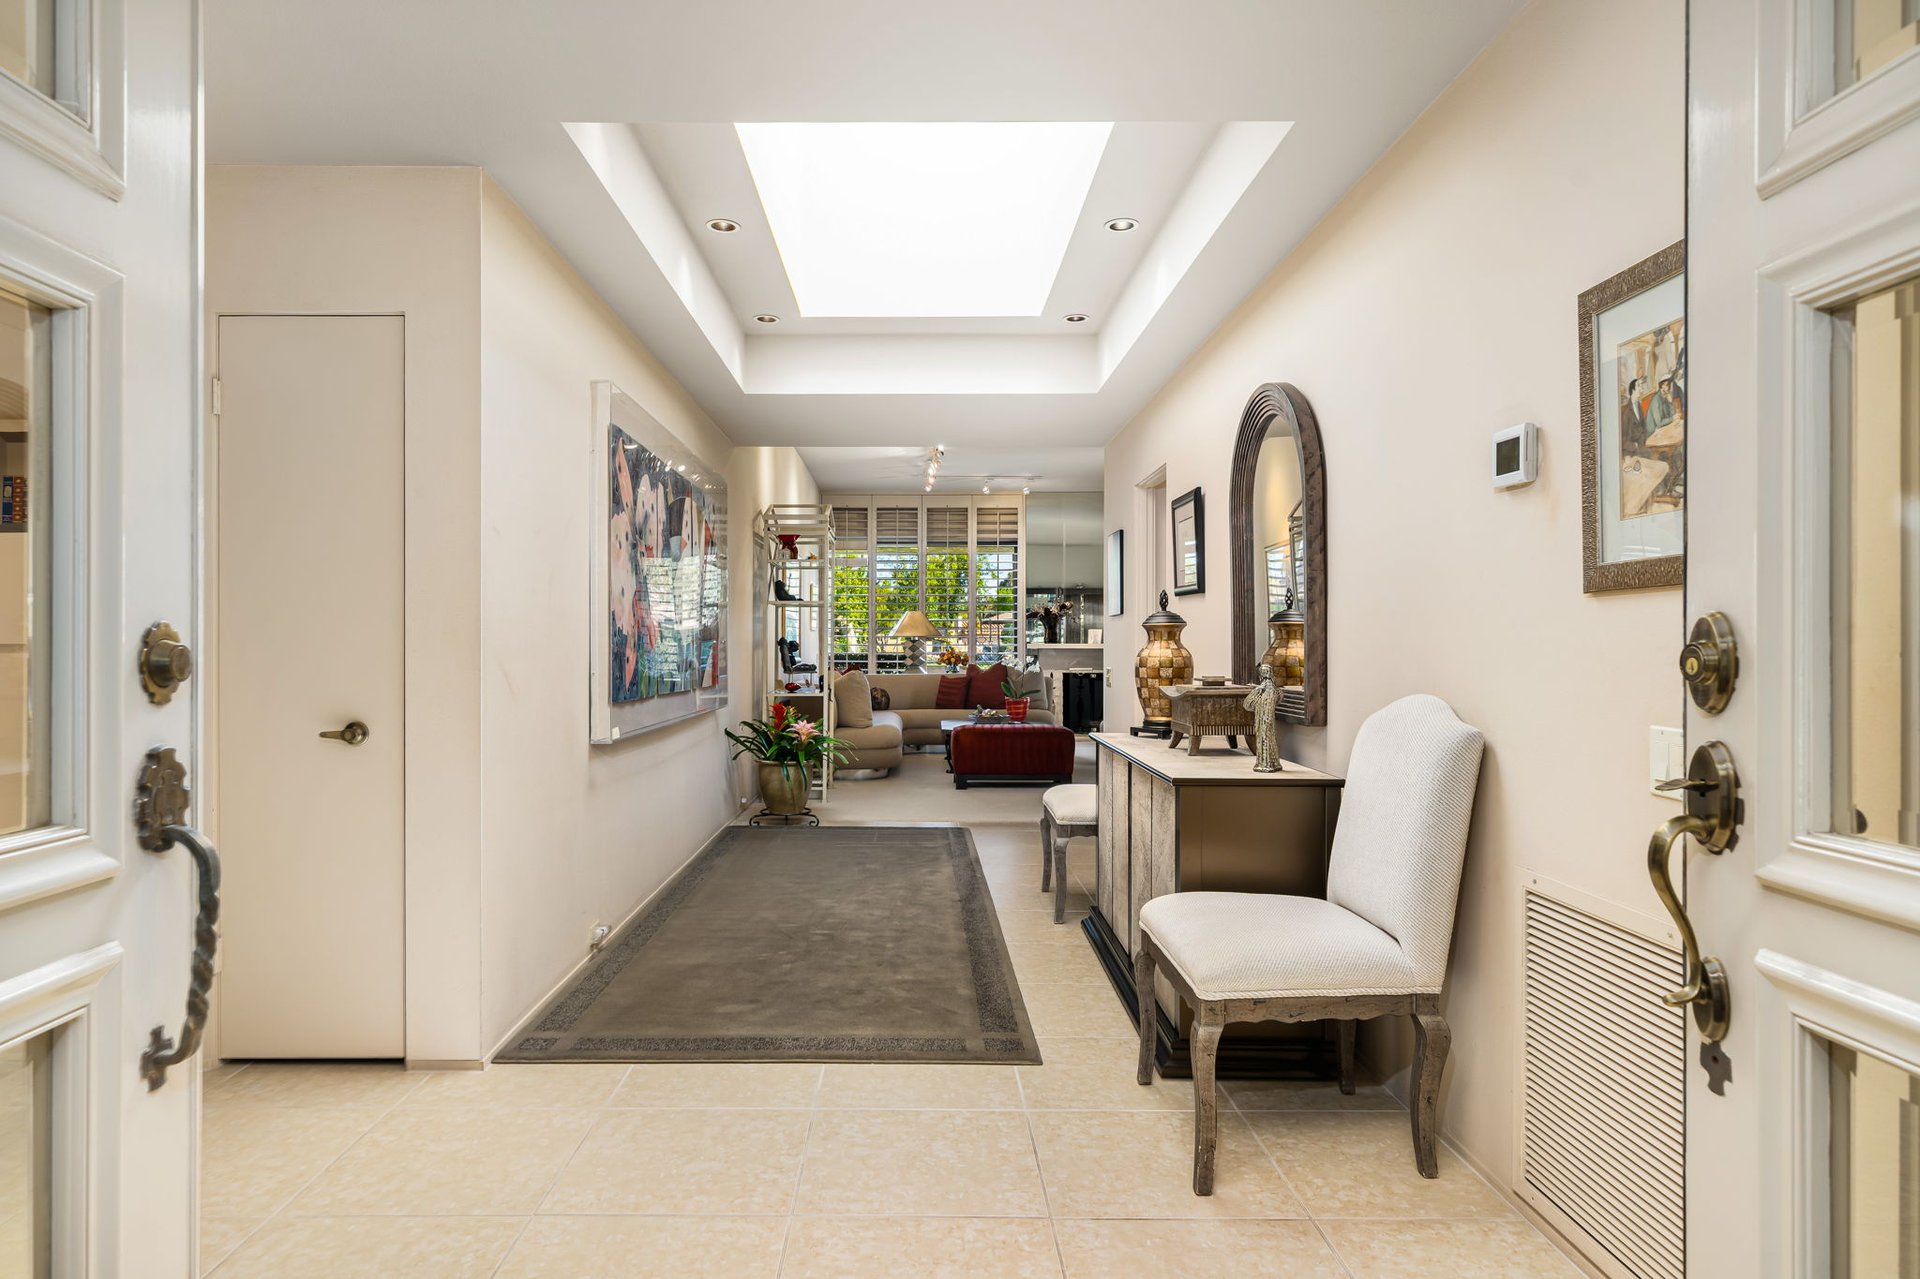

Furnished entry hall with a long rug, recessed ceiling, and seating area at the far end.
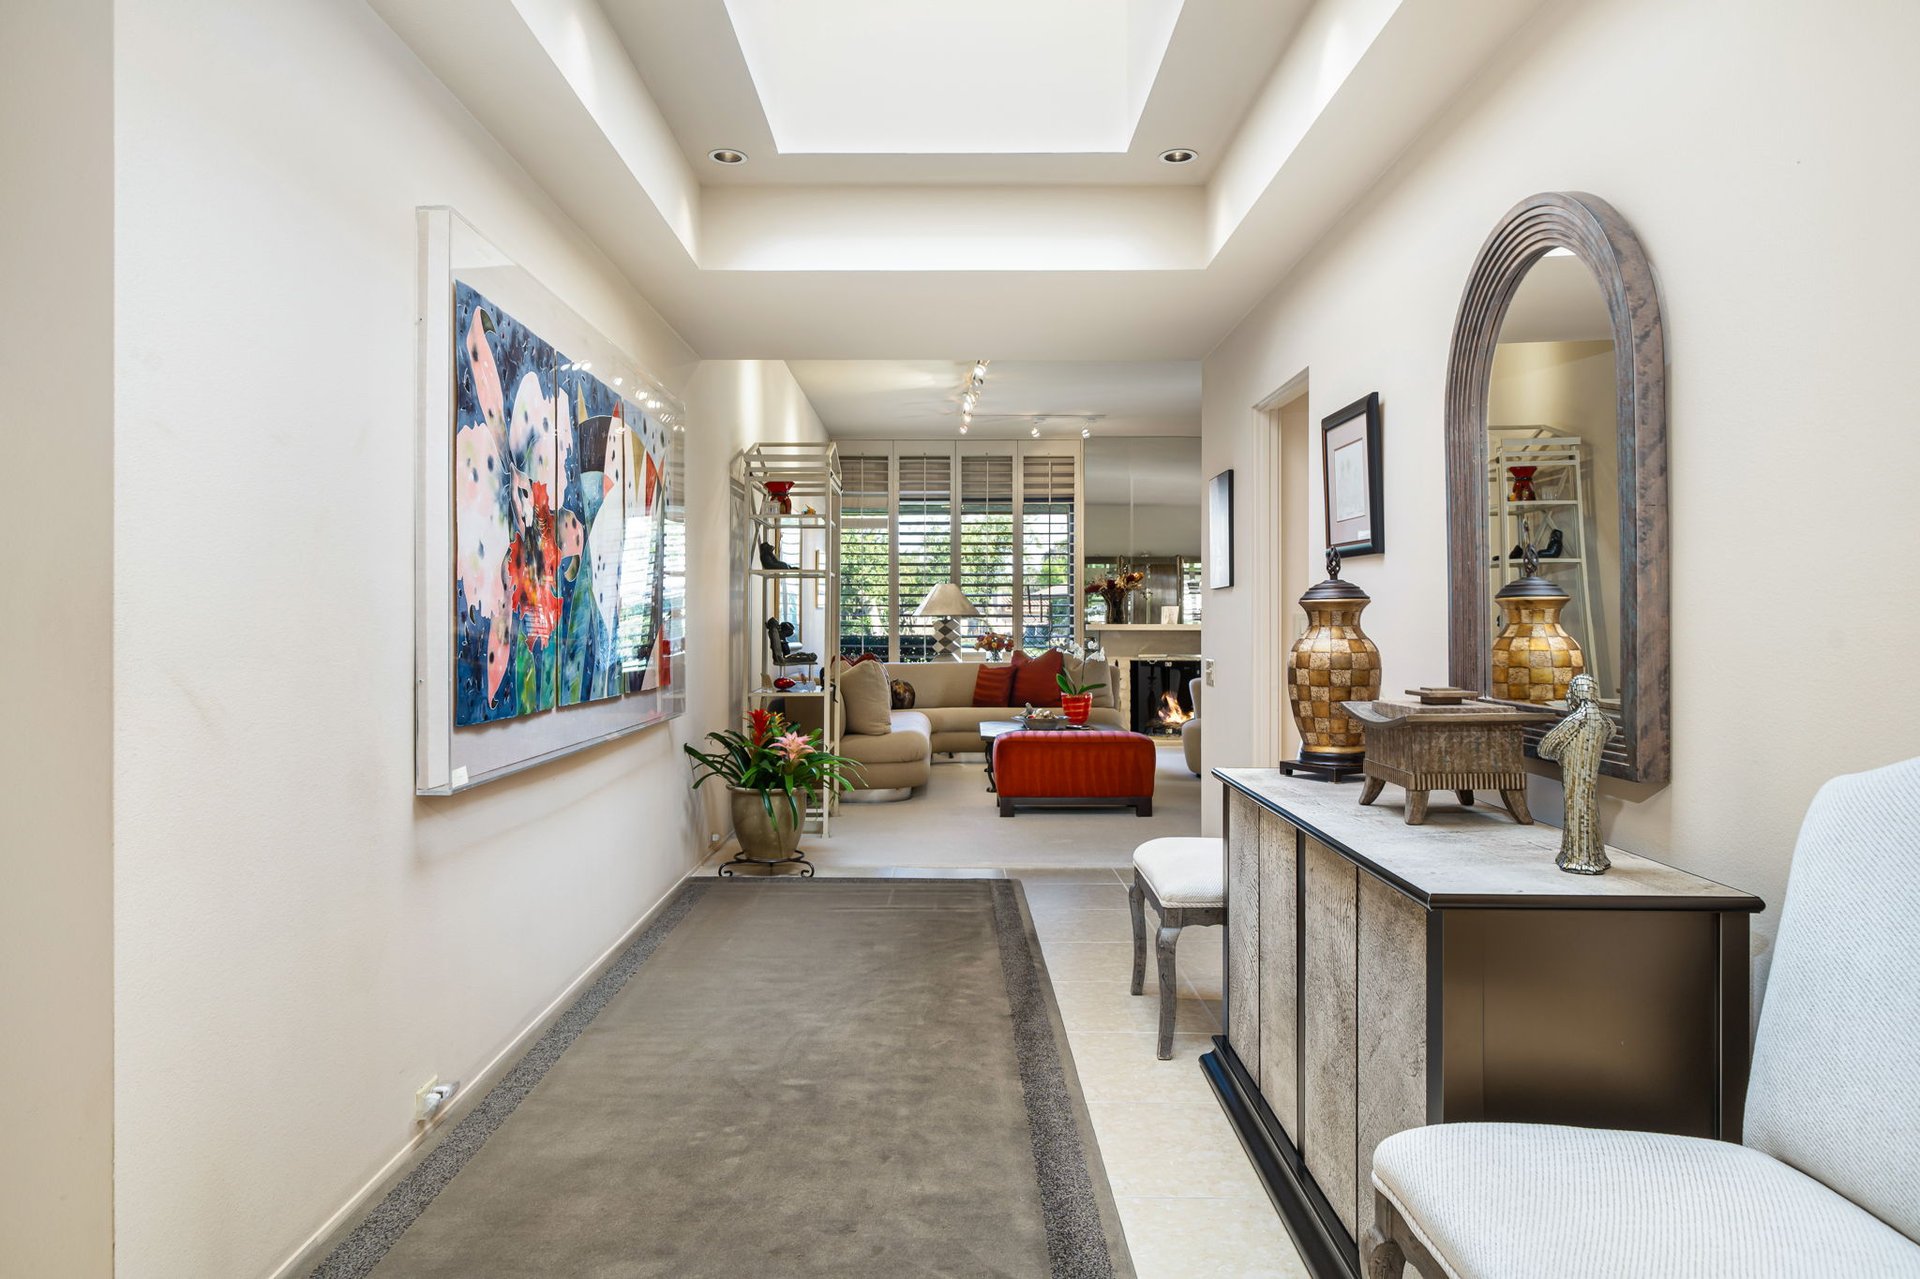
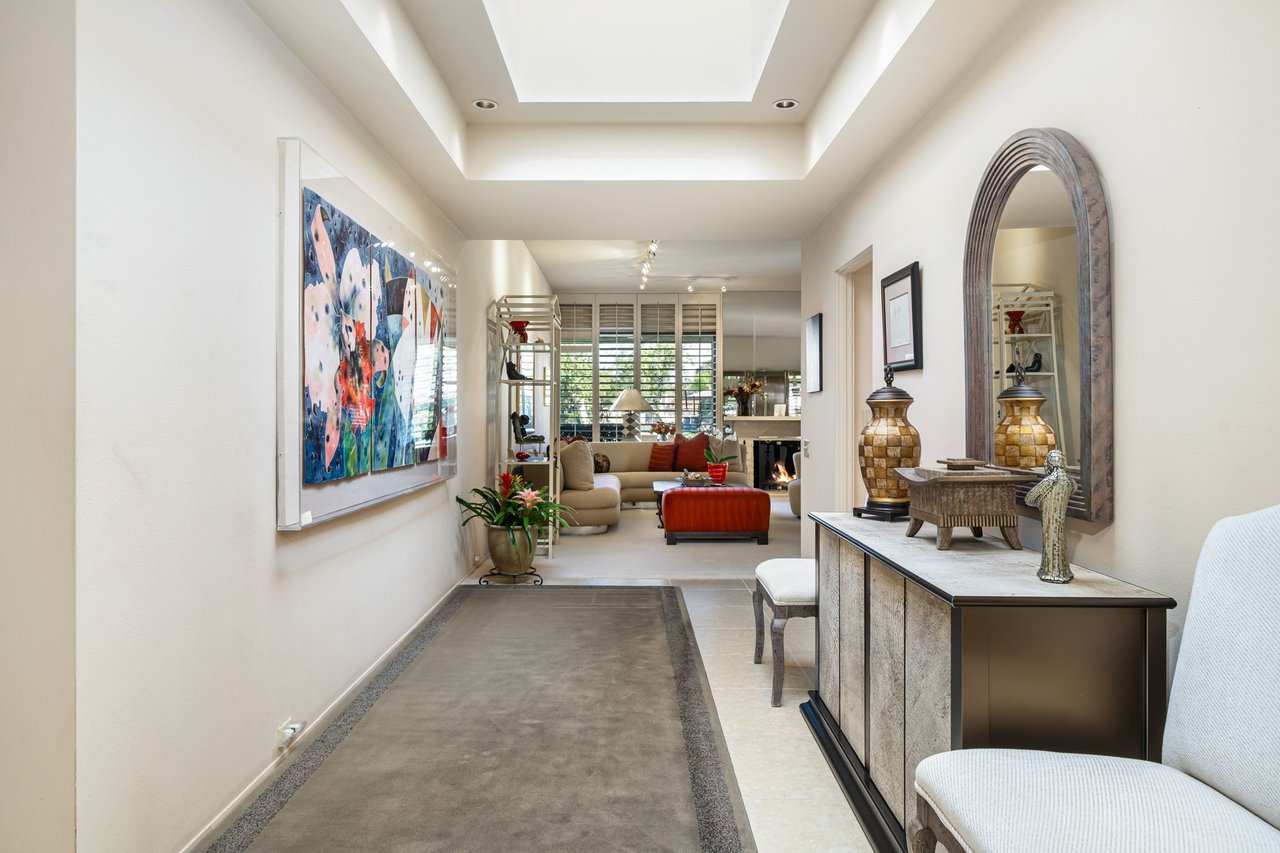
Furnished entry hall with an arched mirror and console leading to a living room with large windows.
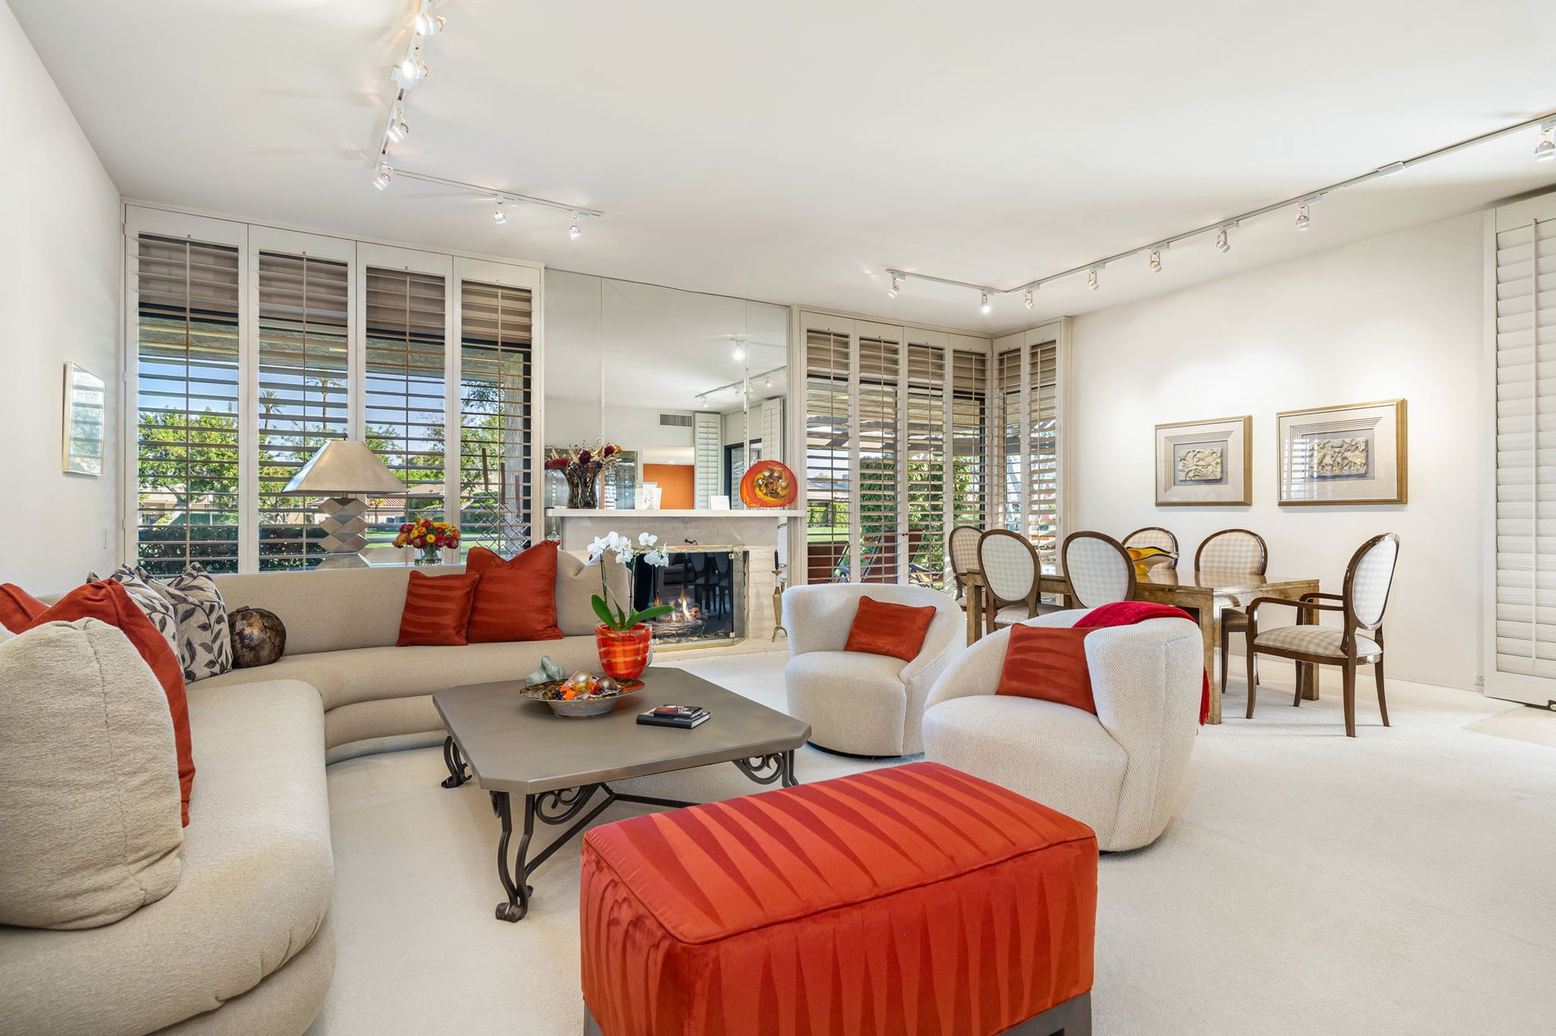
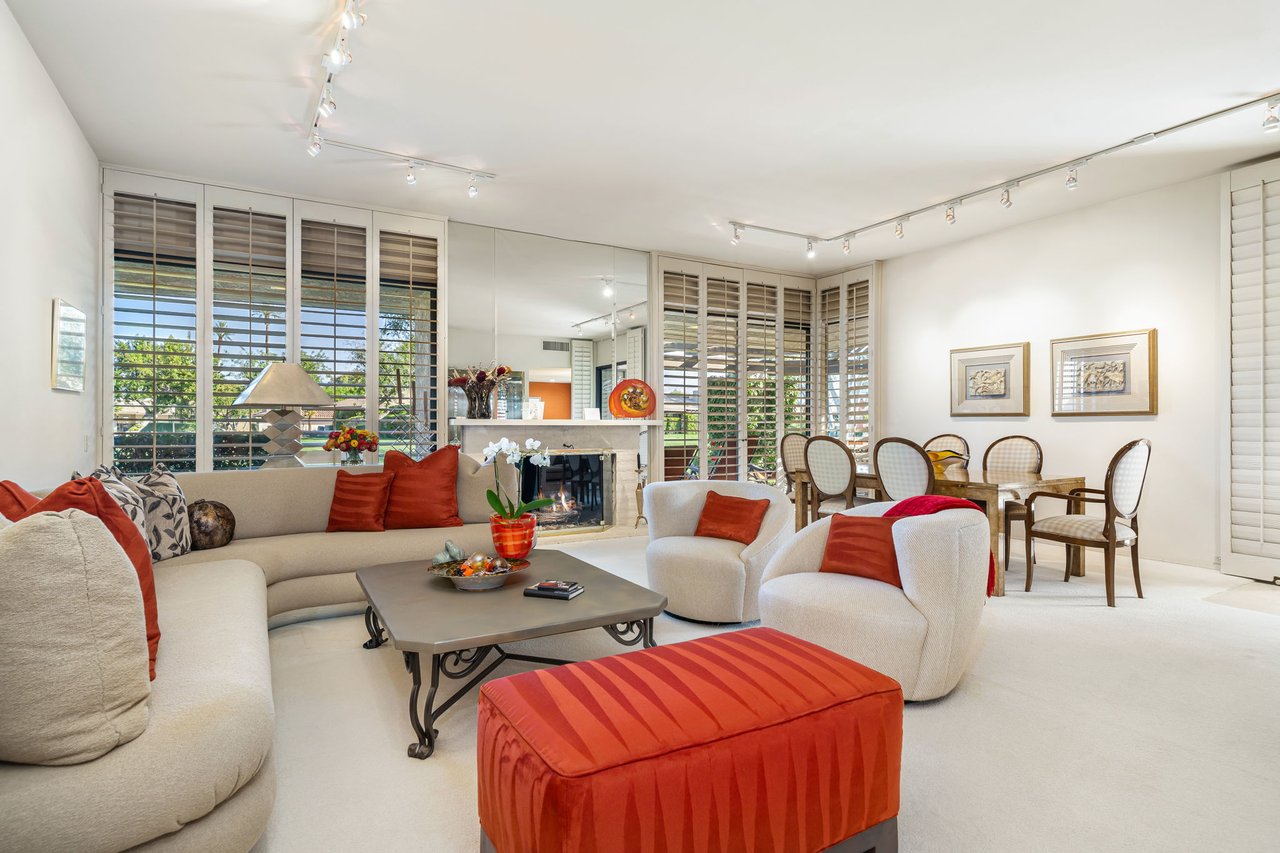
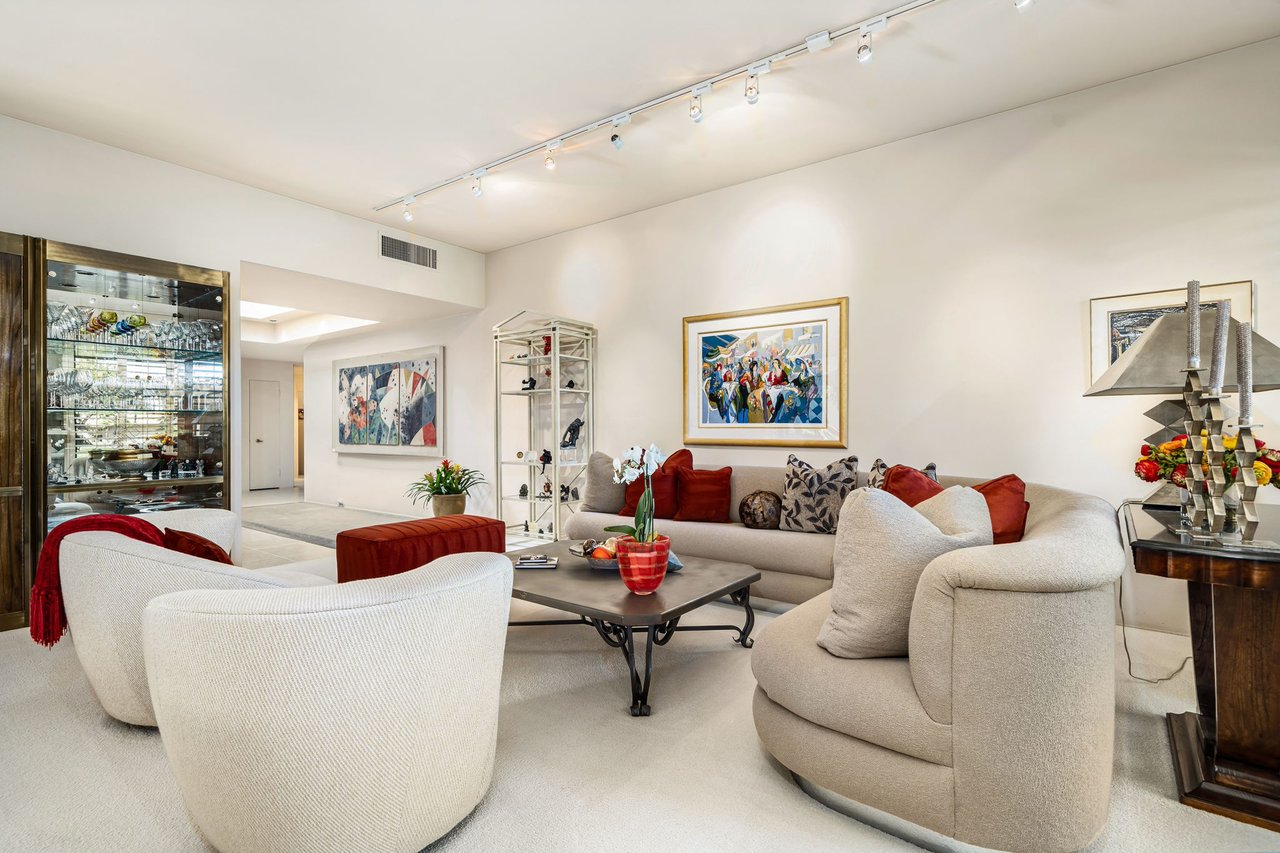
Living room with cream seating, red-orange accents, a fireplace, and large plantation-shuttered windows.
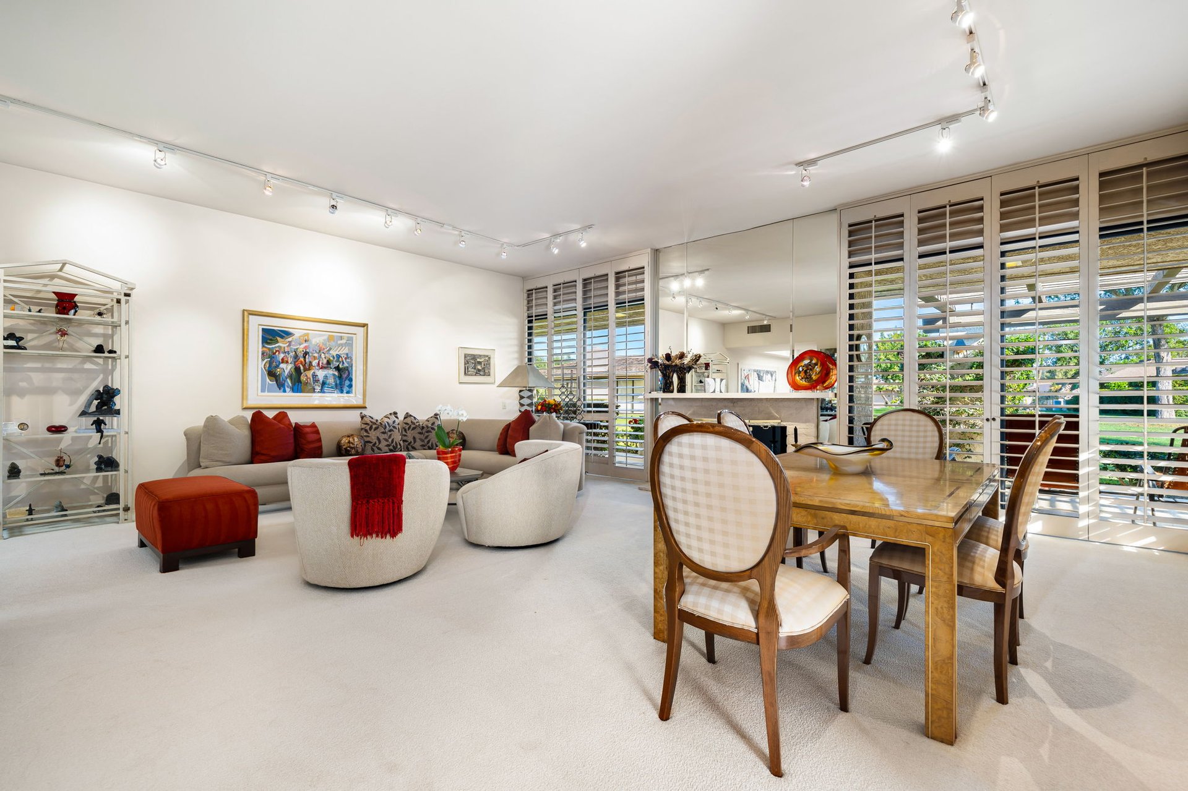
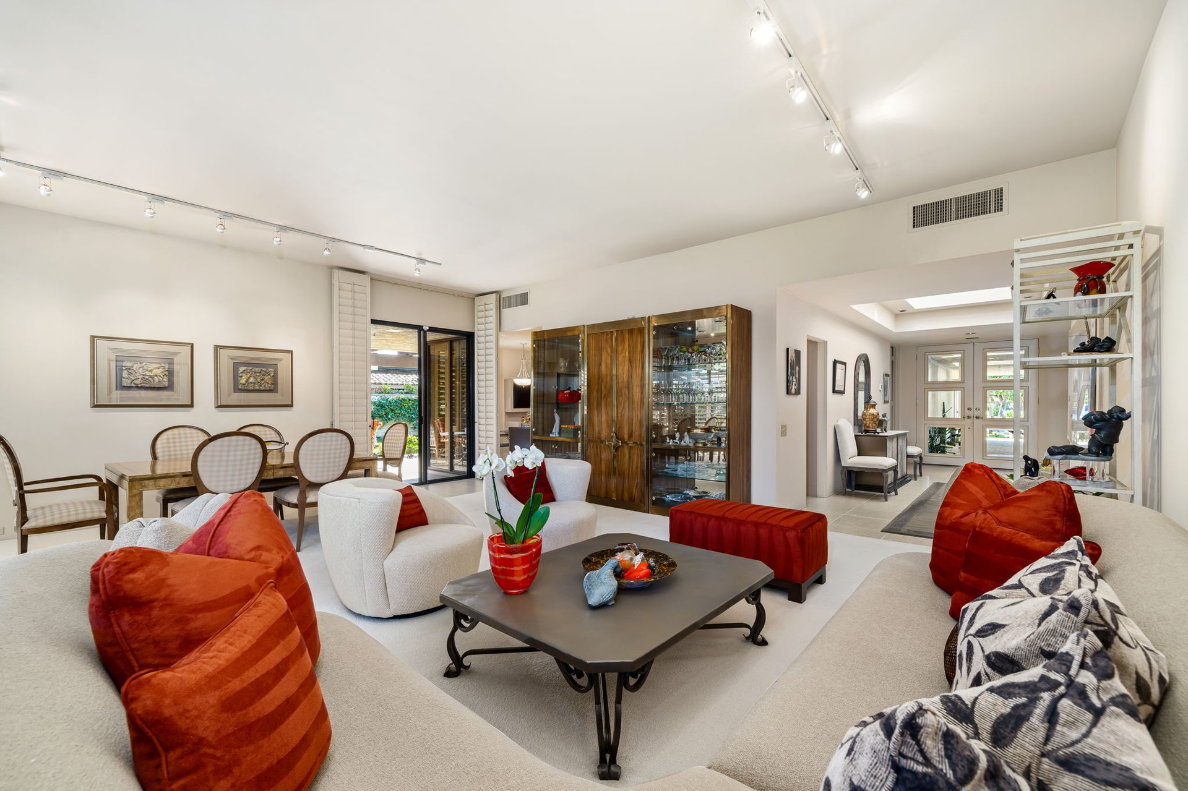
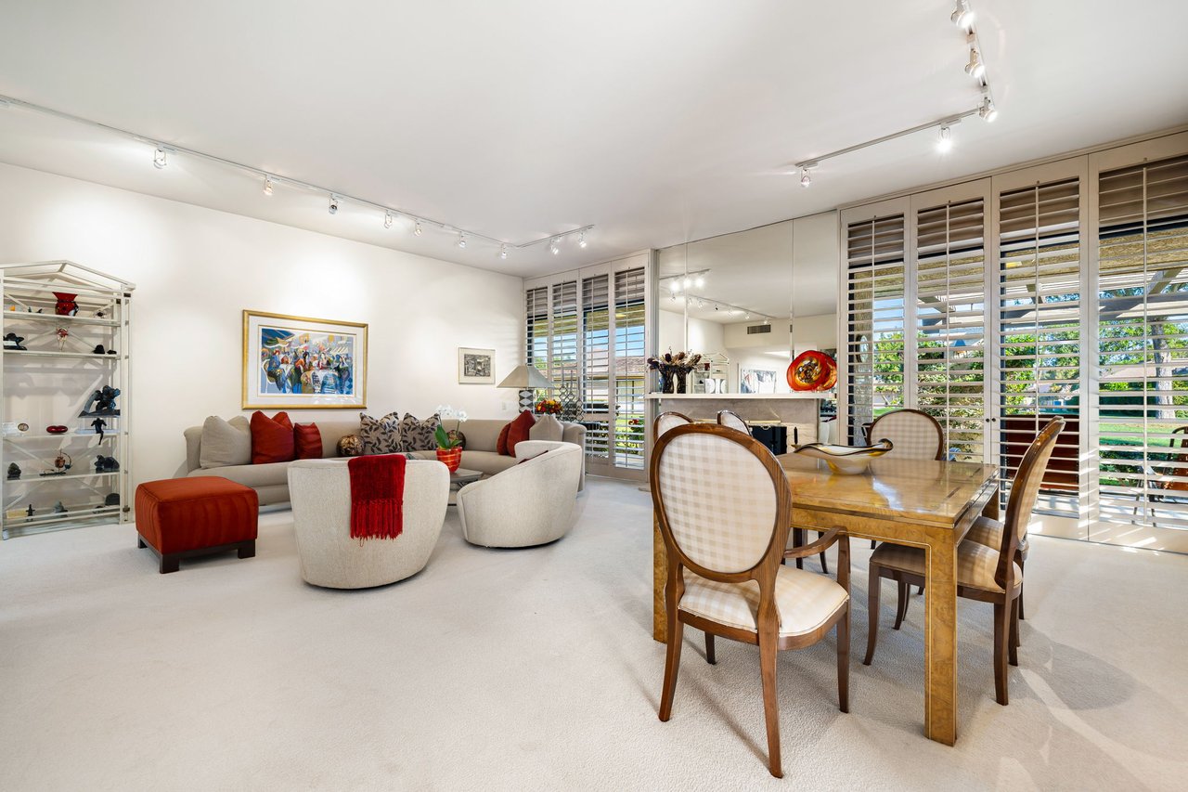
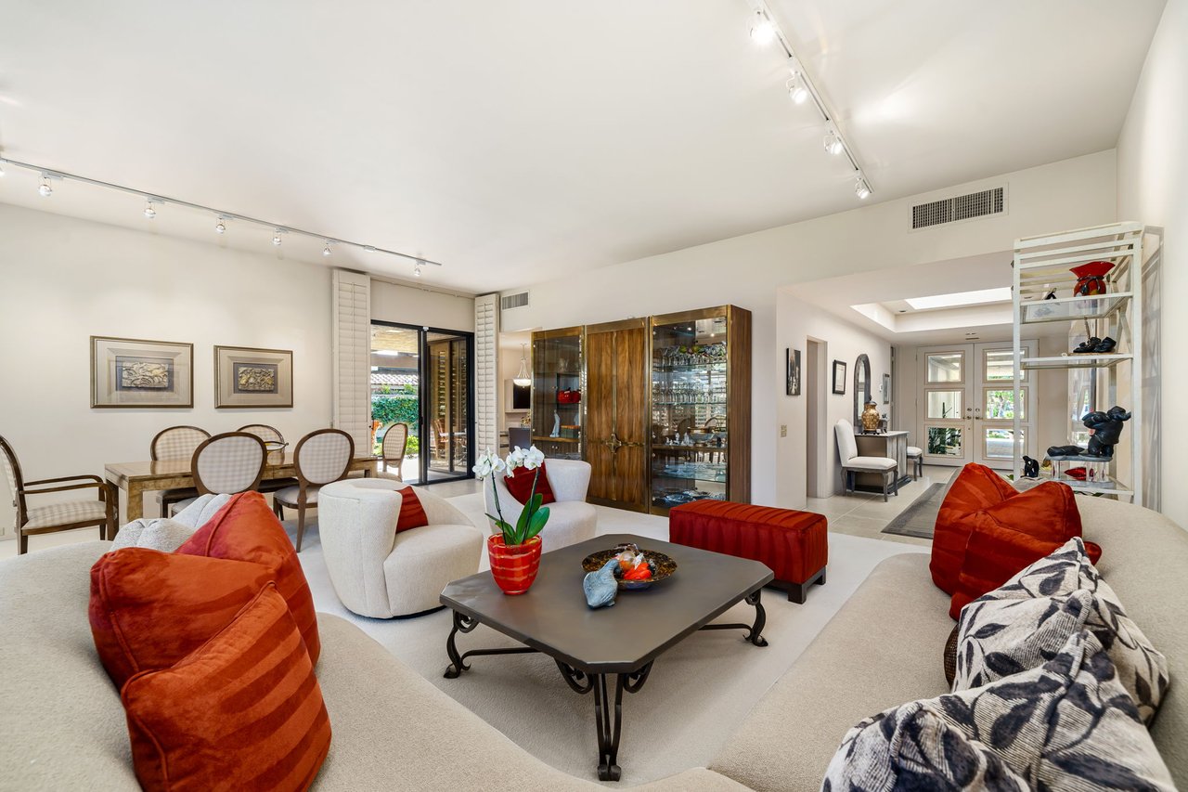
Open-plan living and dining room with curved cream sofas, a wooden table, and plantation shutters.
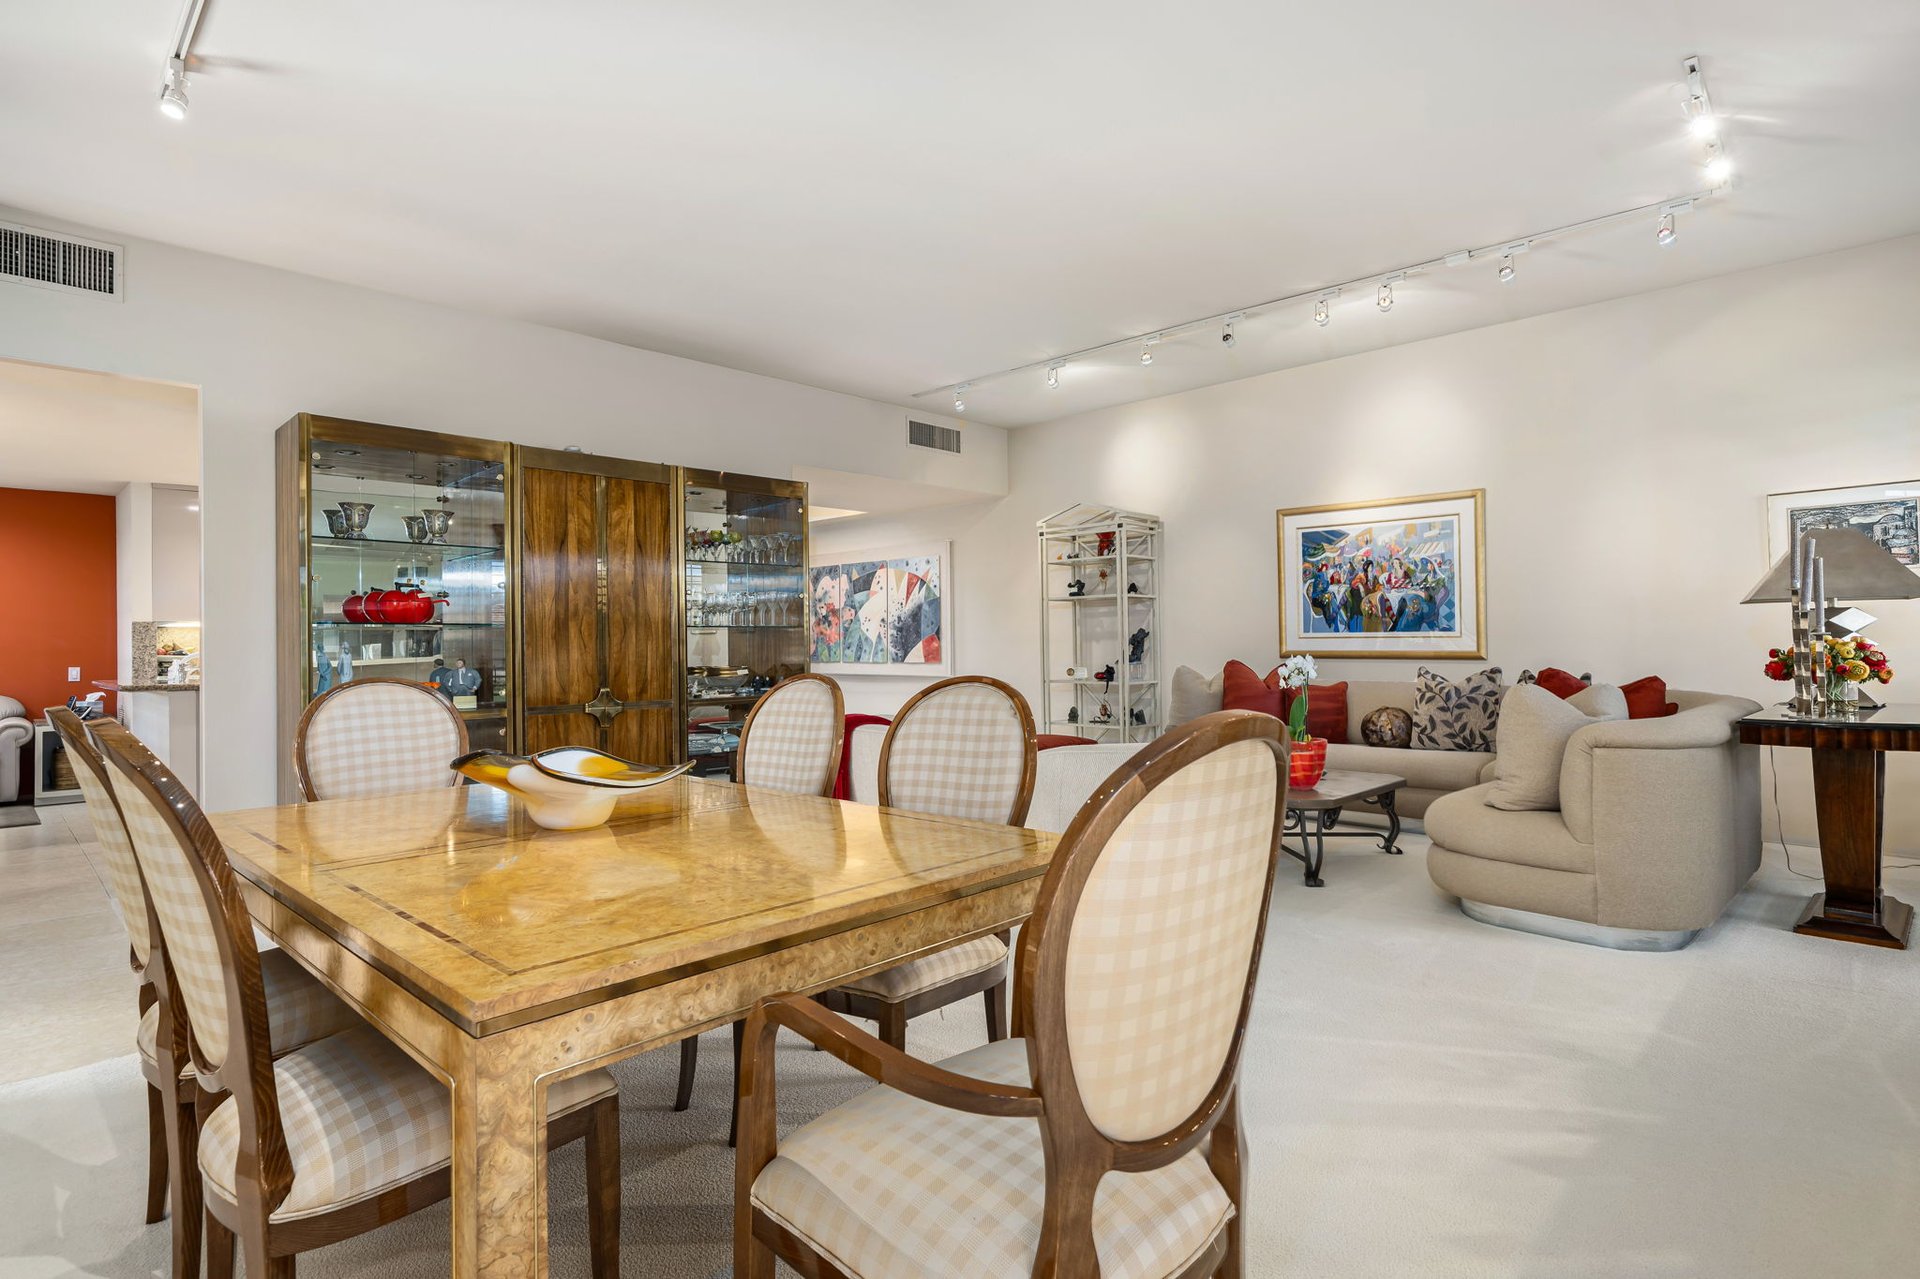
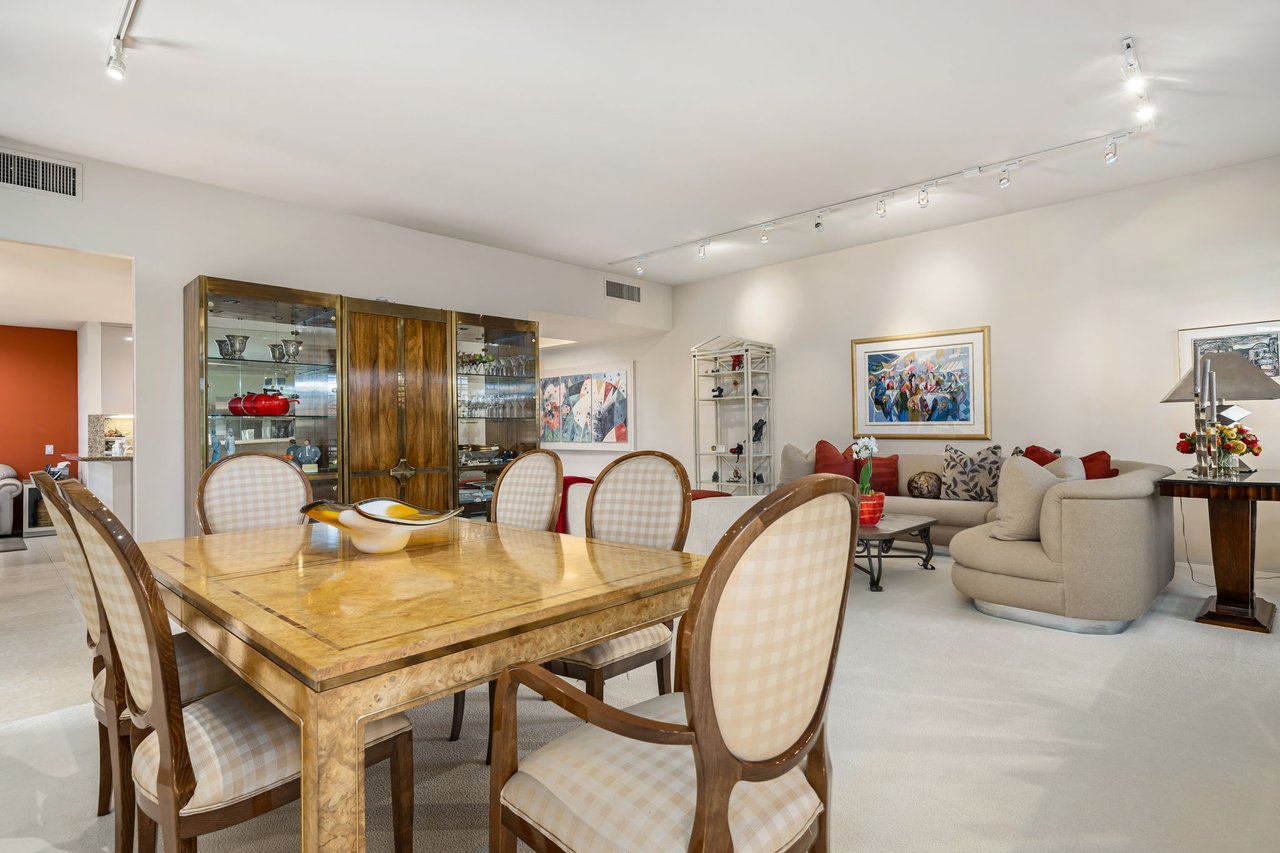
Dining and living room with a golden stone table, upholstered chairs, and a glass-front wood cabinet.
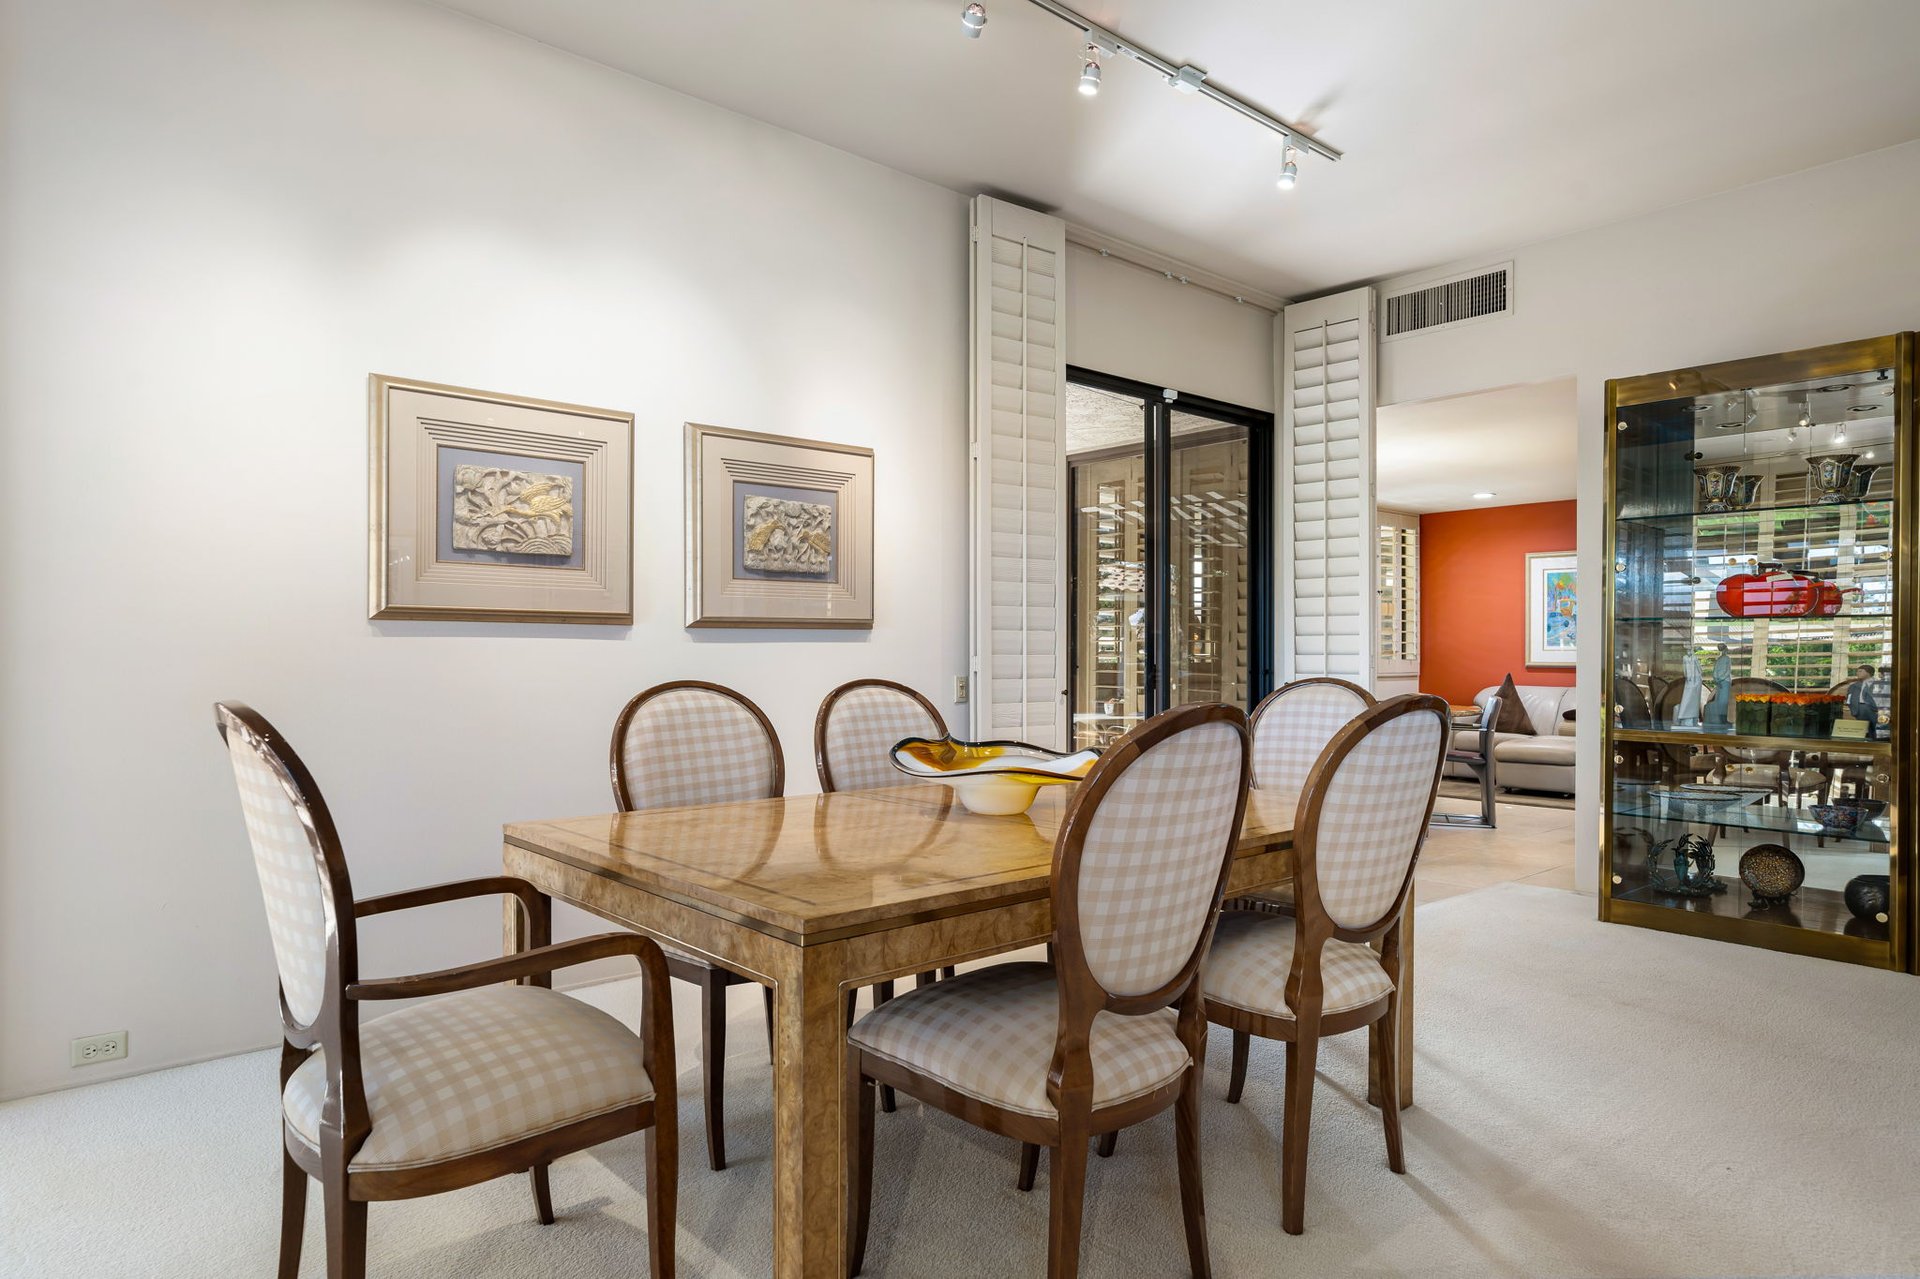
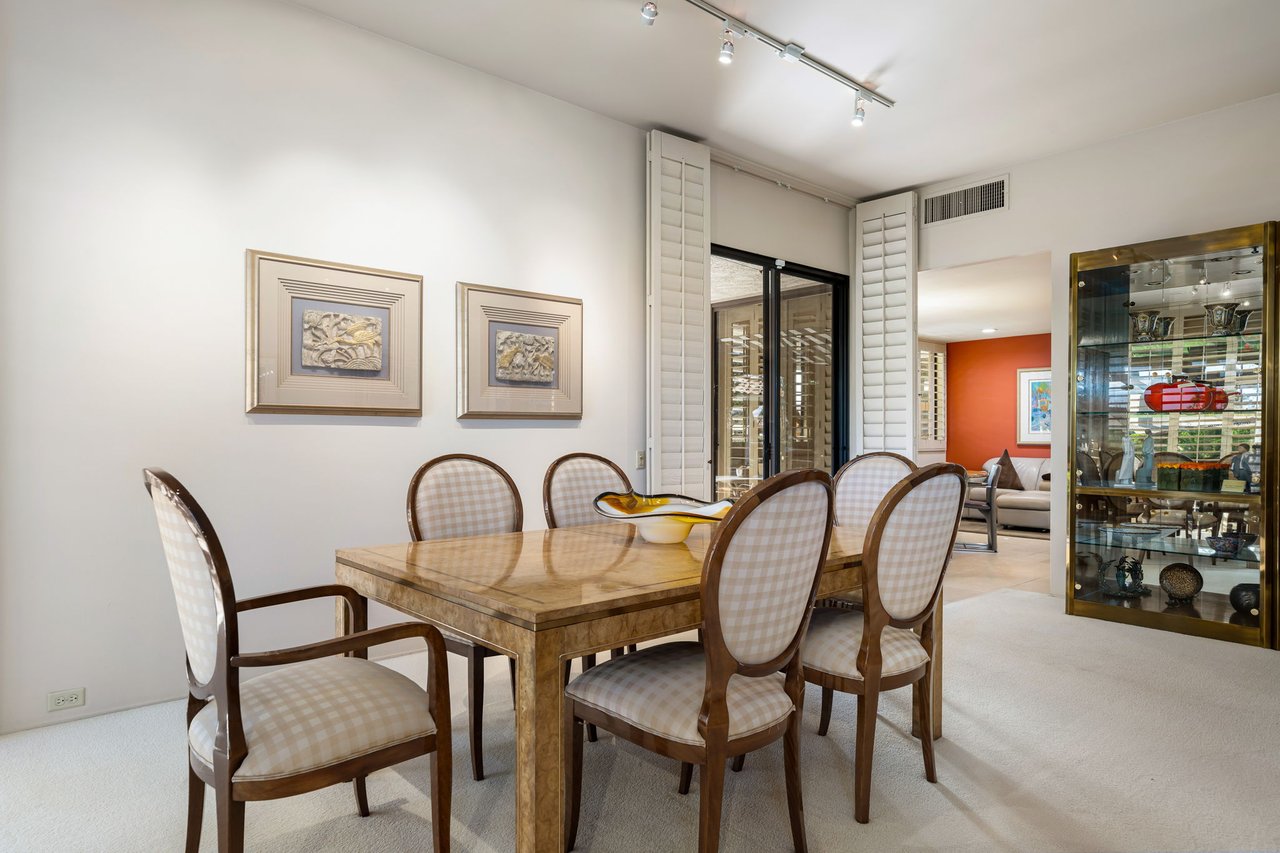
Dining room with a marble-top table, upholstered chairs, and a glass-front display cabinet.
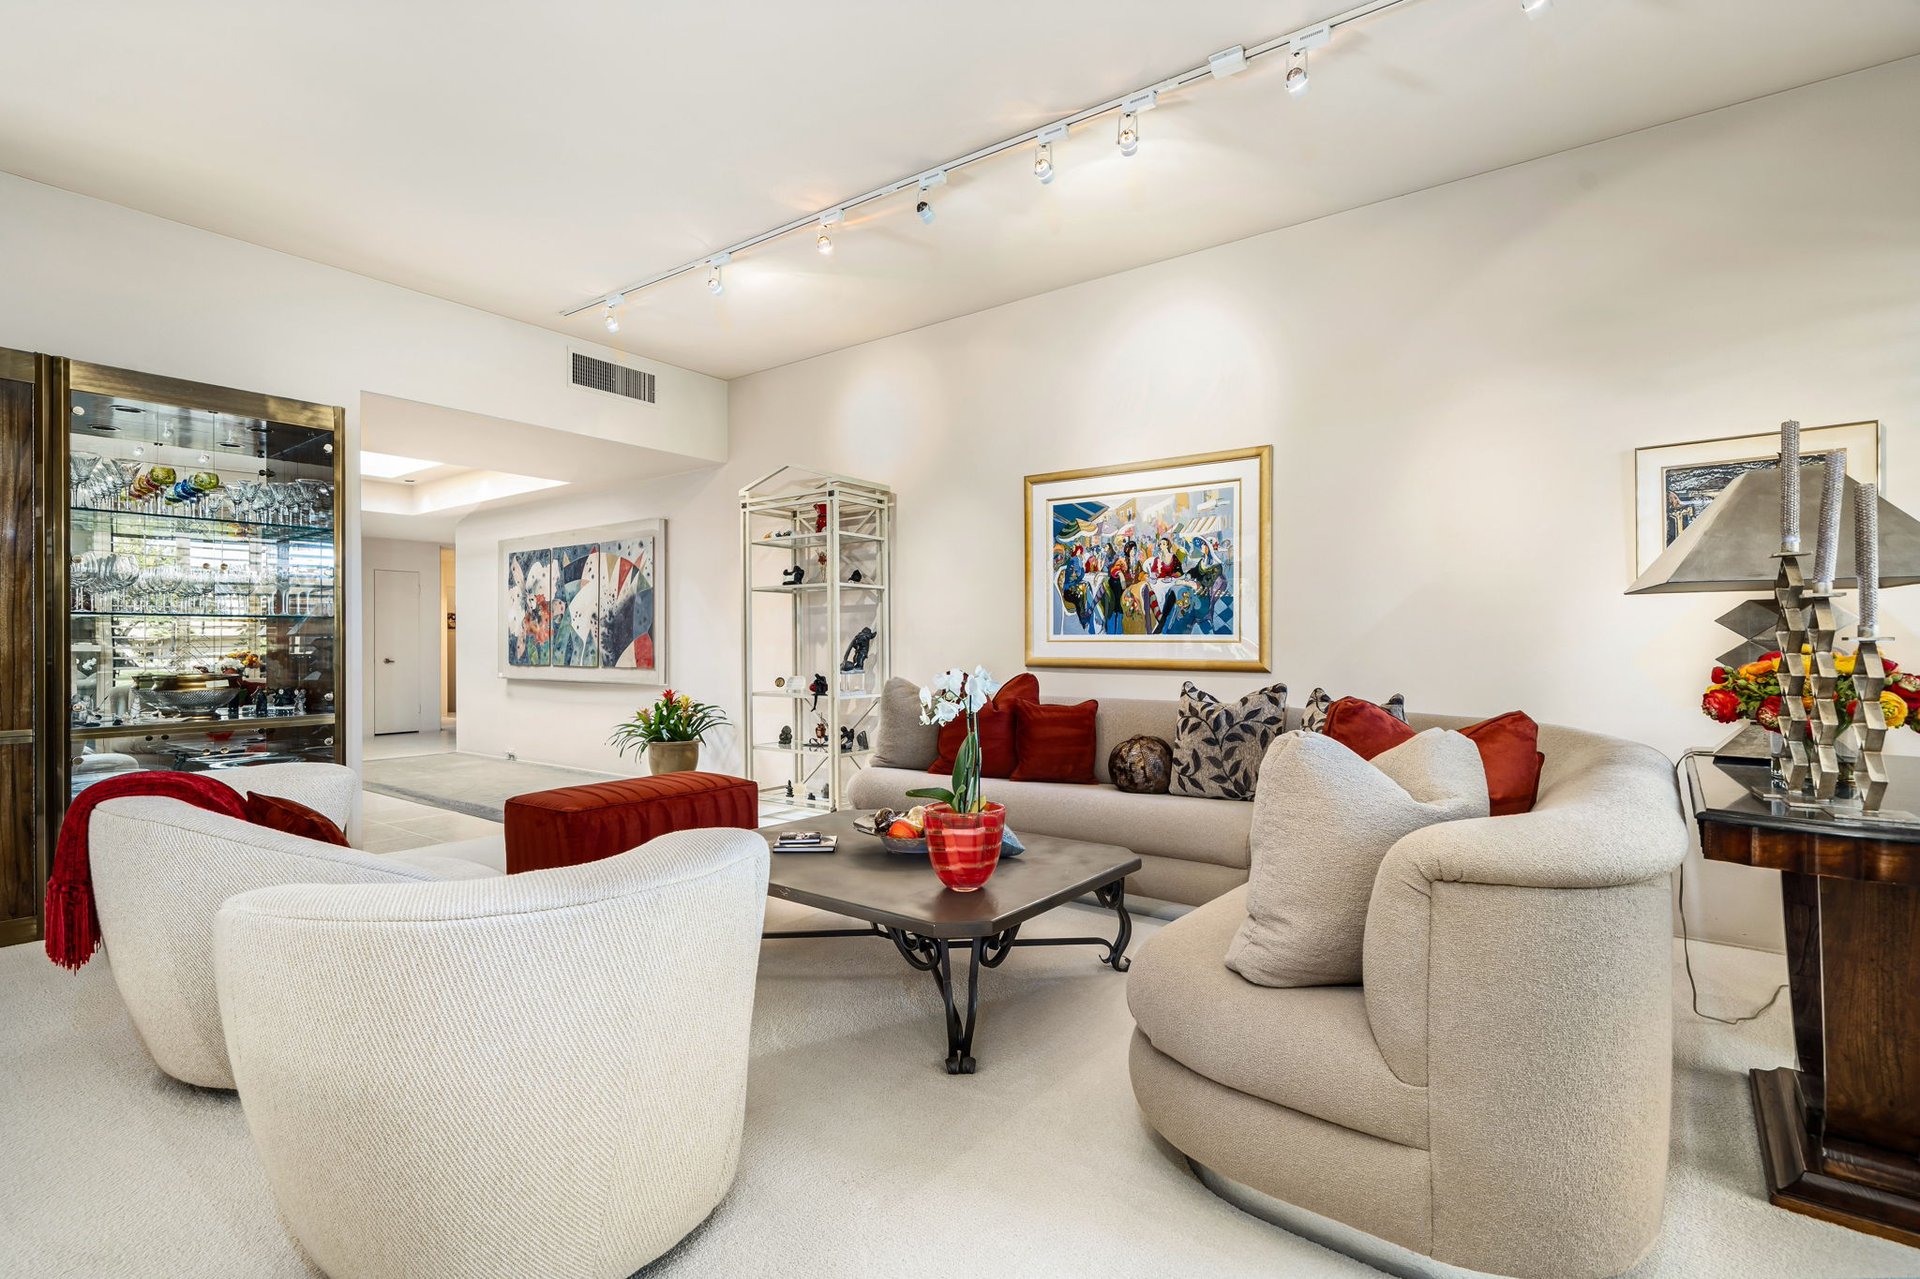
Furnished living room with cream curved seating, red accents, framed artwork, and a glass-front display cabinet.
Living room with cream seating, red-orange accents, wood display cabinets, and sliding glass doors.
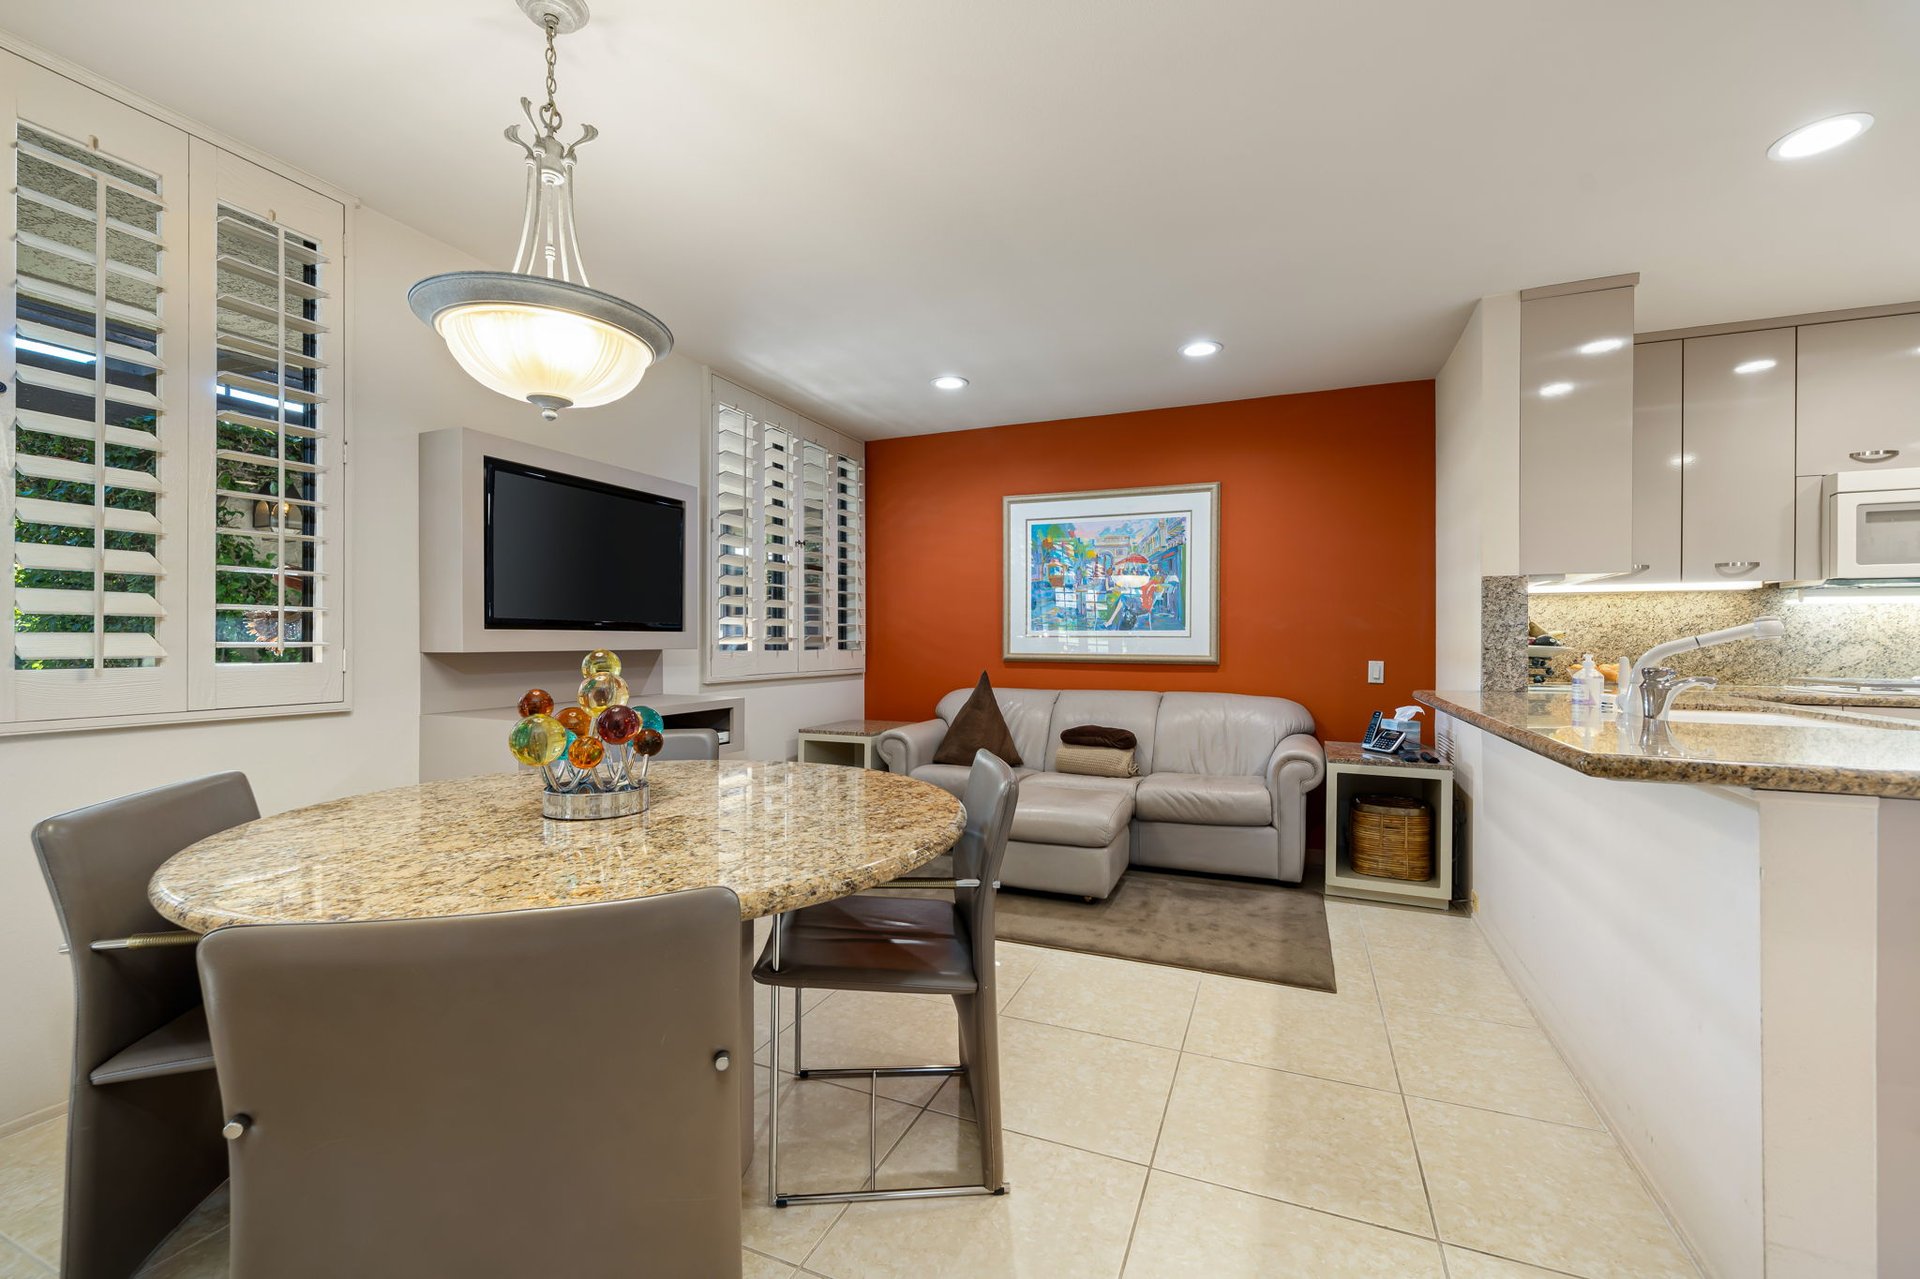
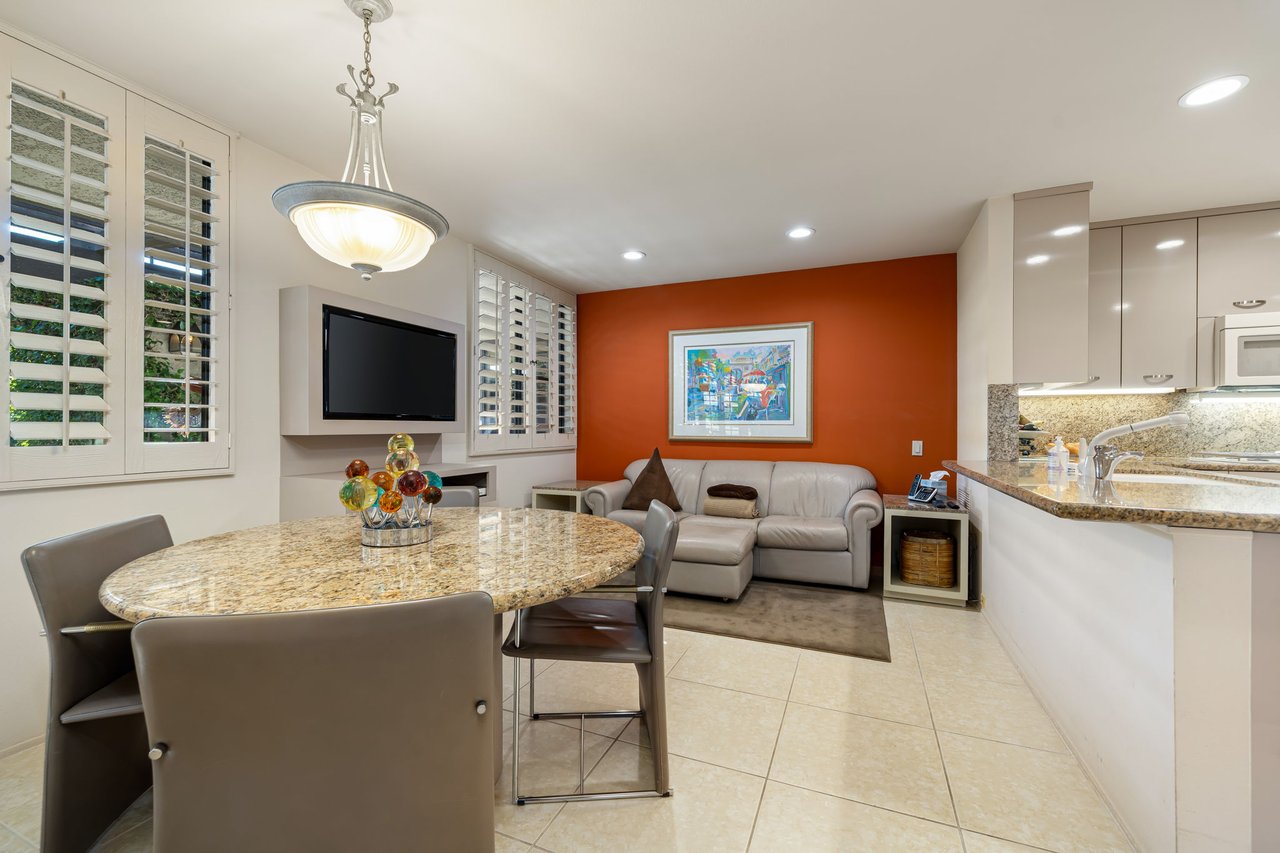
Open-plan kitchen and dining area with a granite table, white cabinetry, and terracotta living-room accent wall.
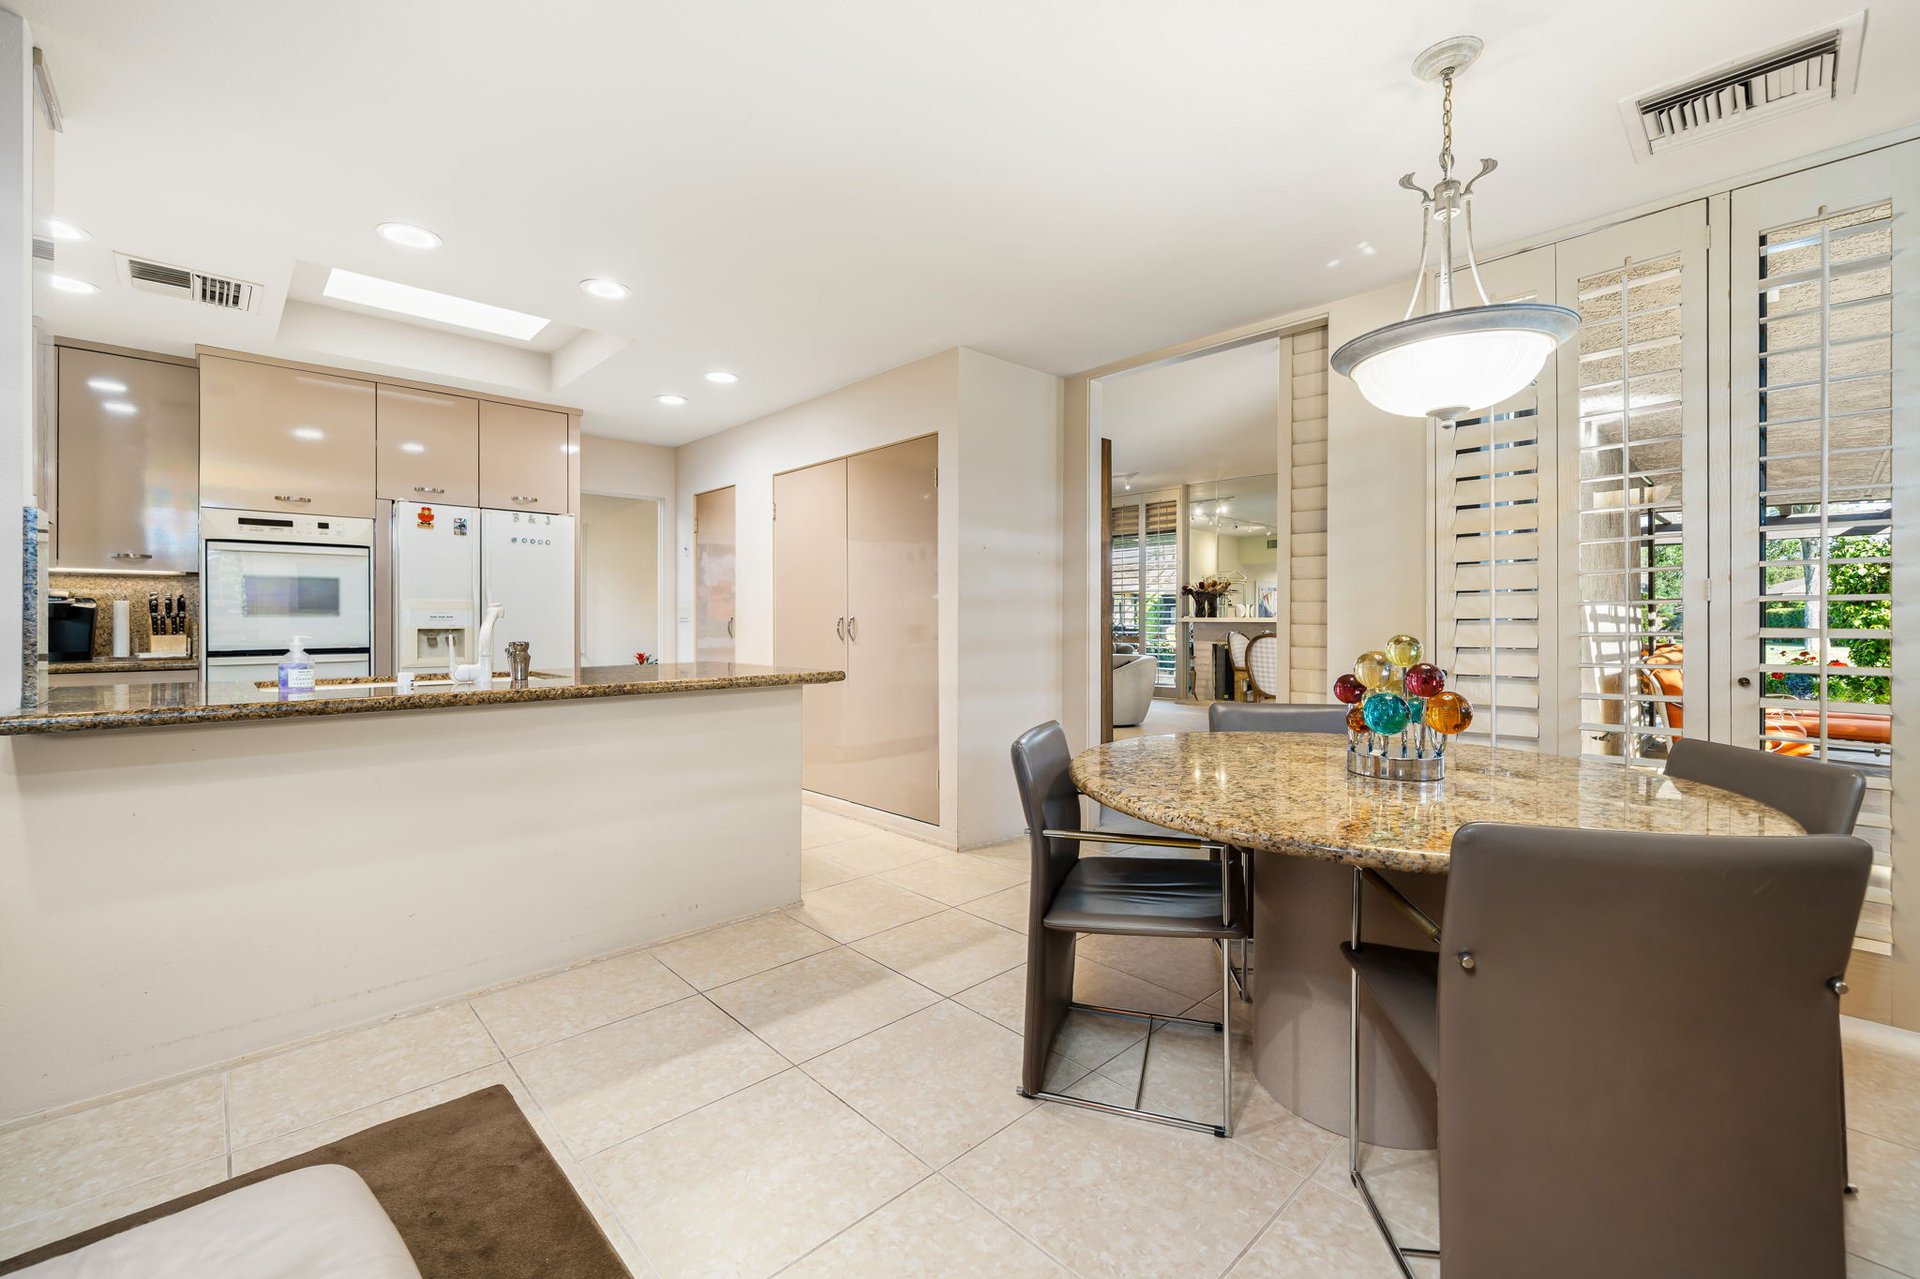

Kitchen and dining area with granite breakfast bar, oval table, and plantation shutters.
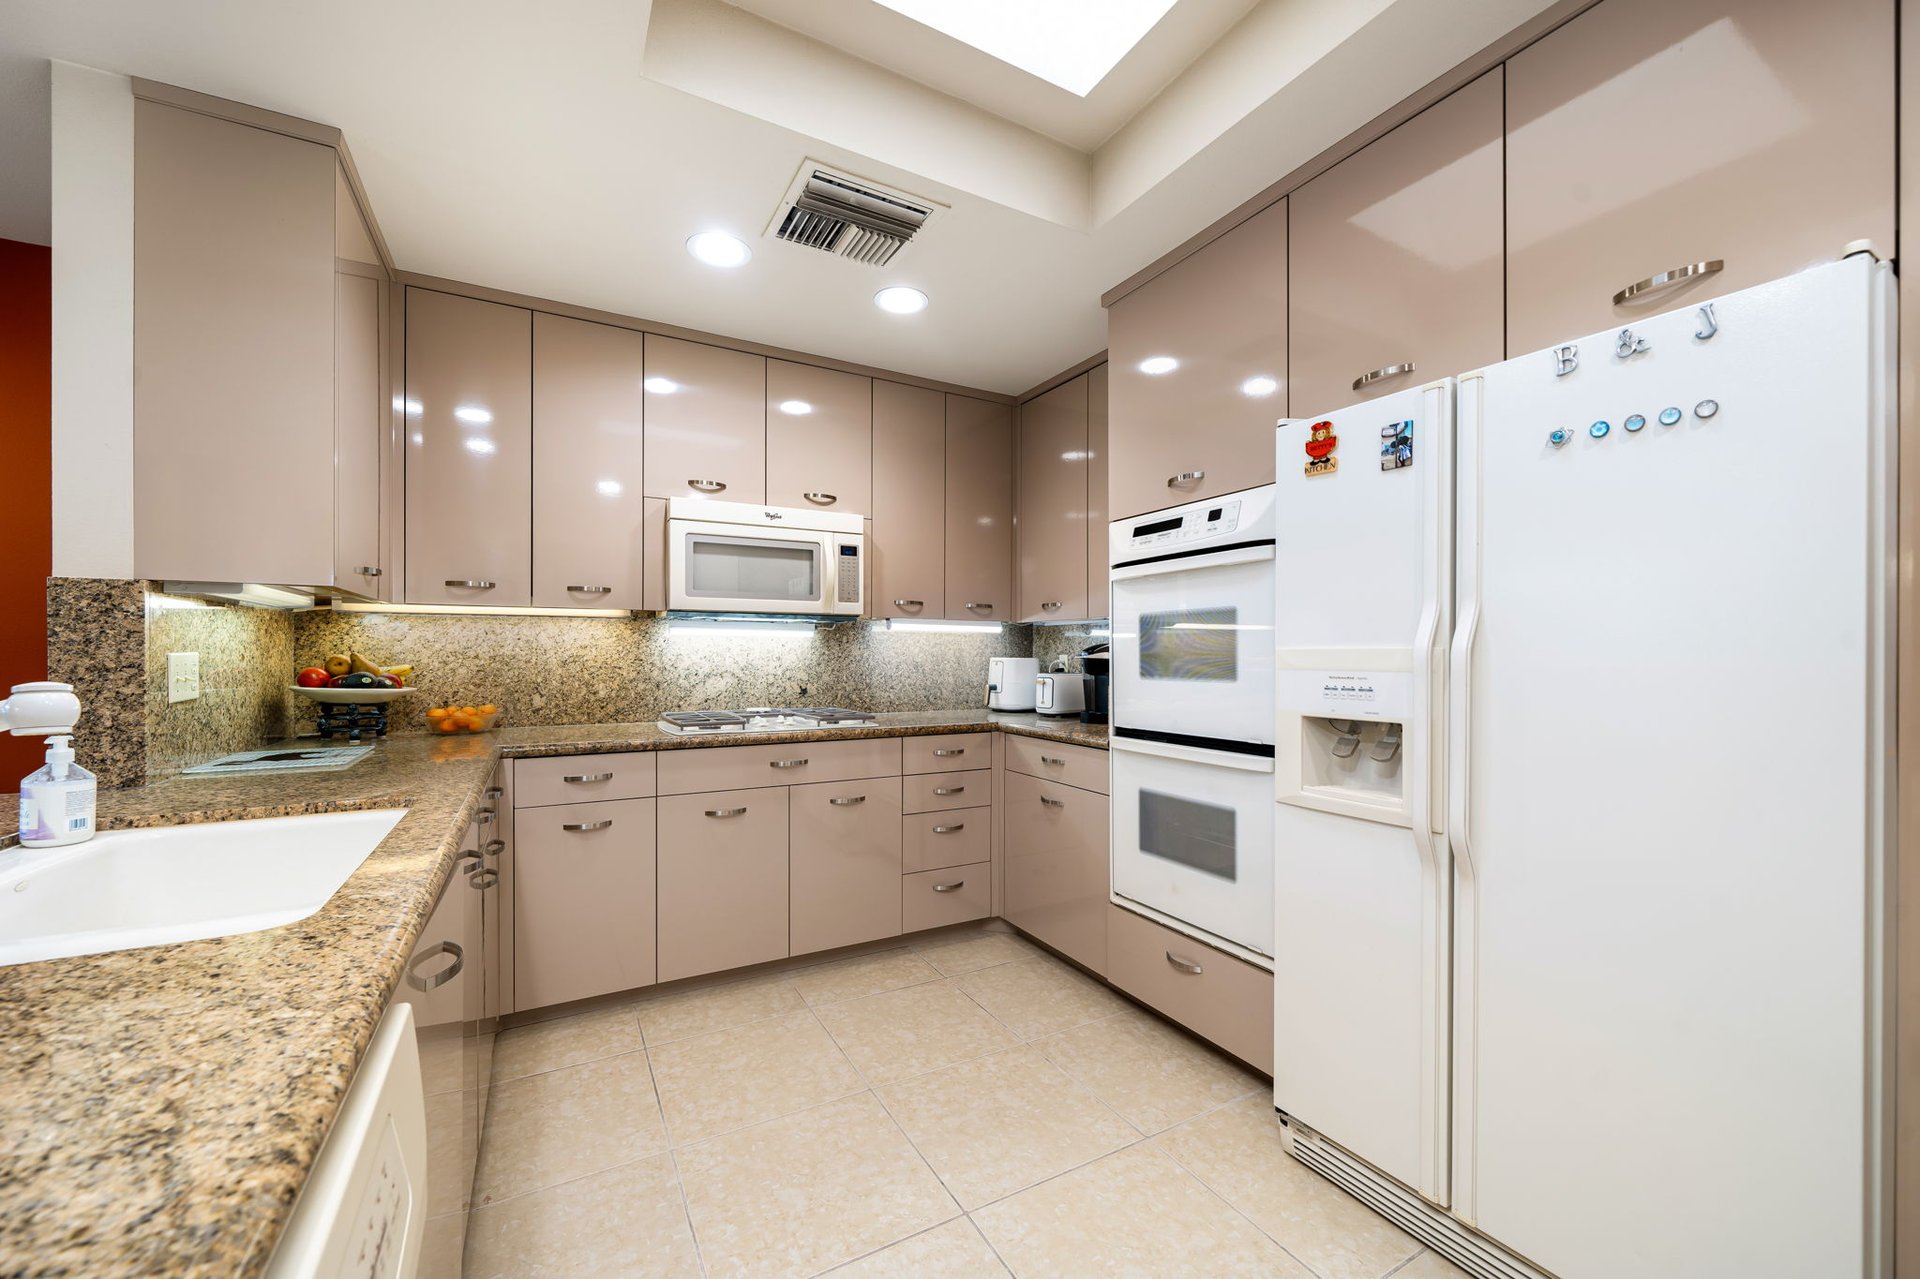
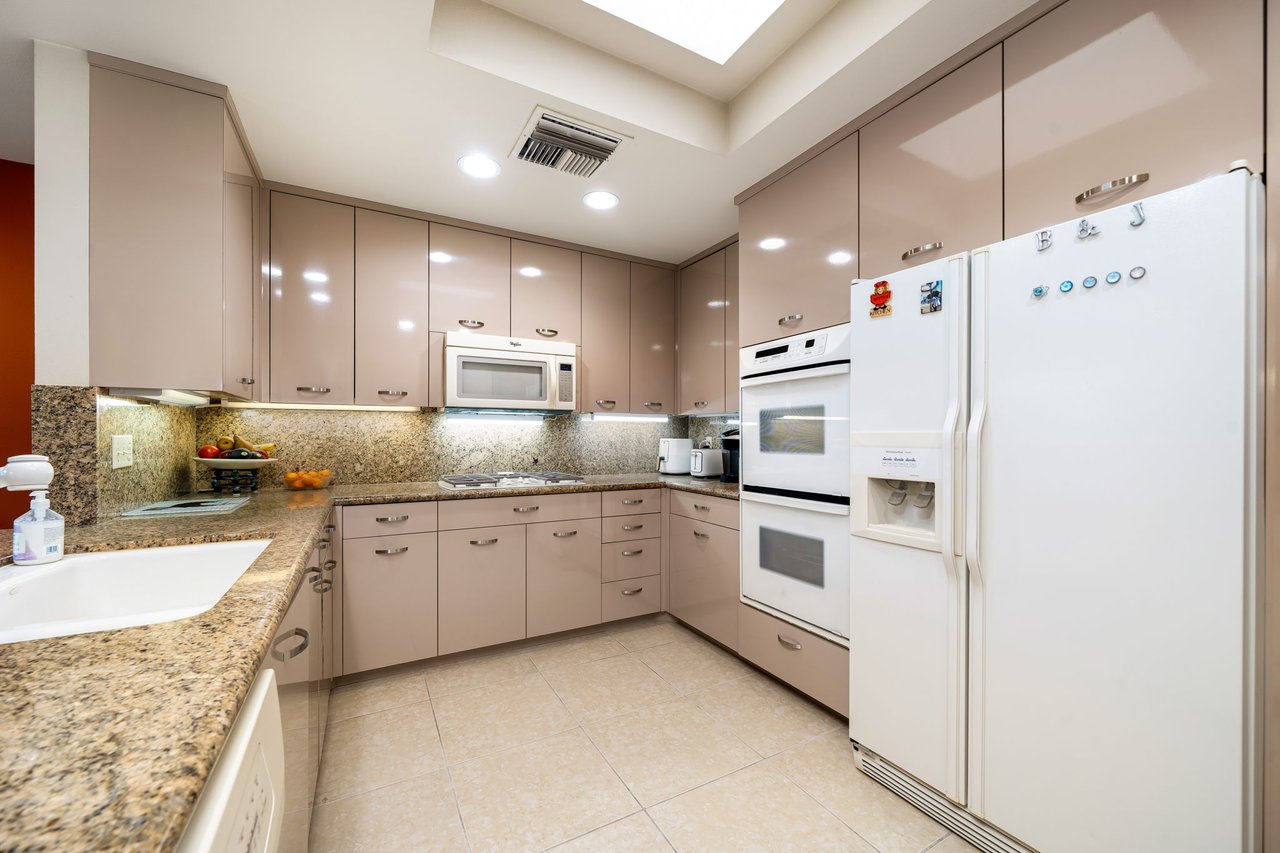
Kitchen with taupe cabinets, granite counters, a white refrigerator, and double oven.
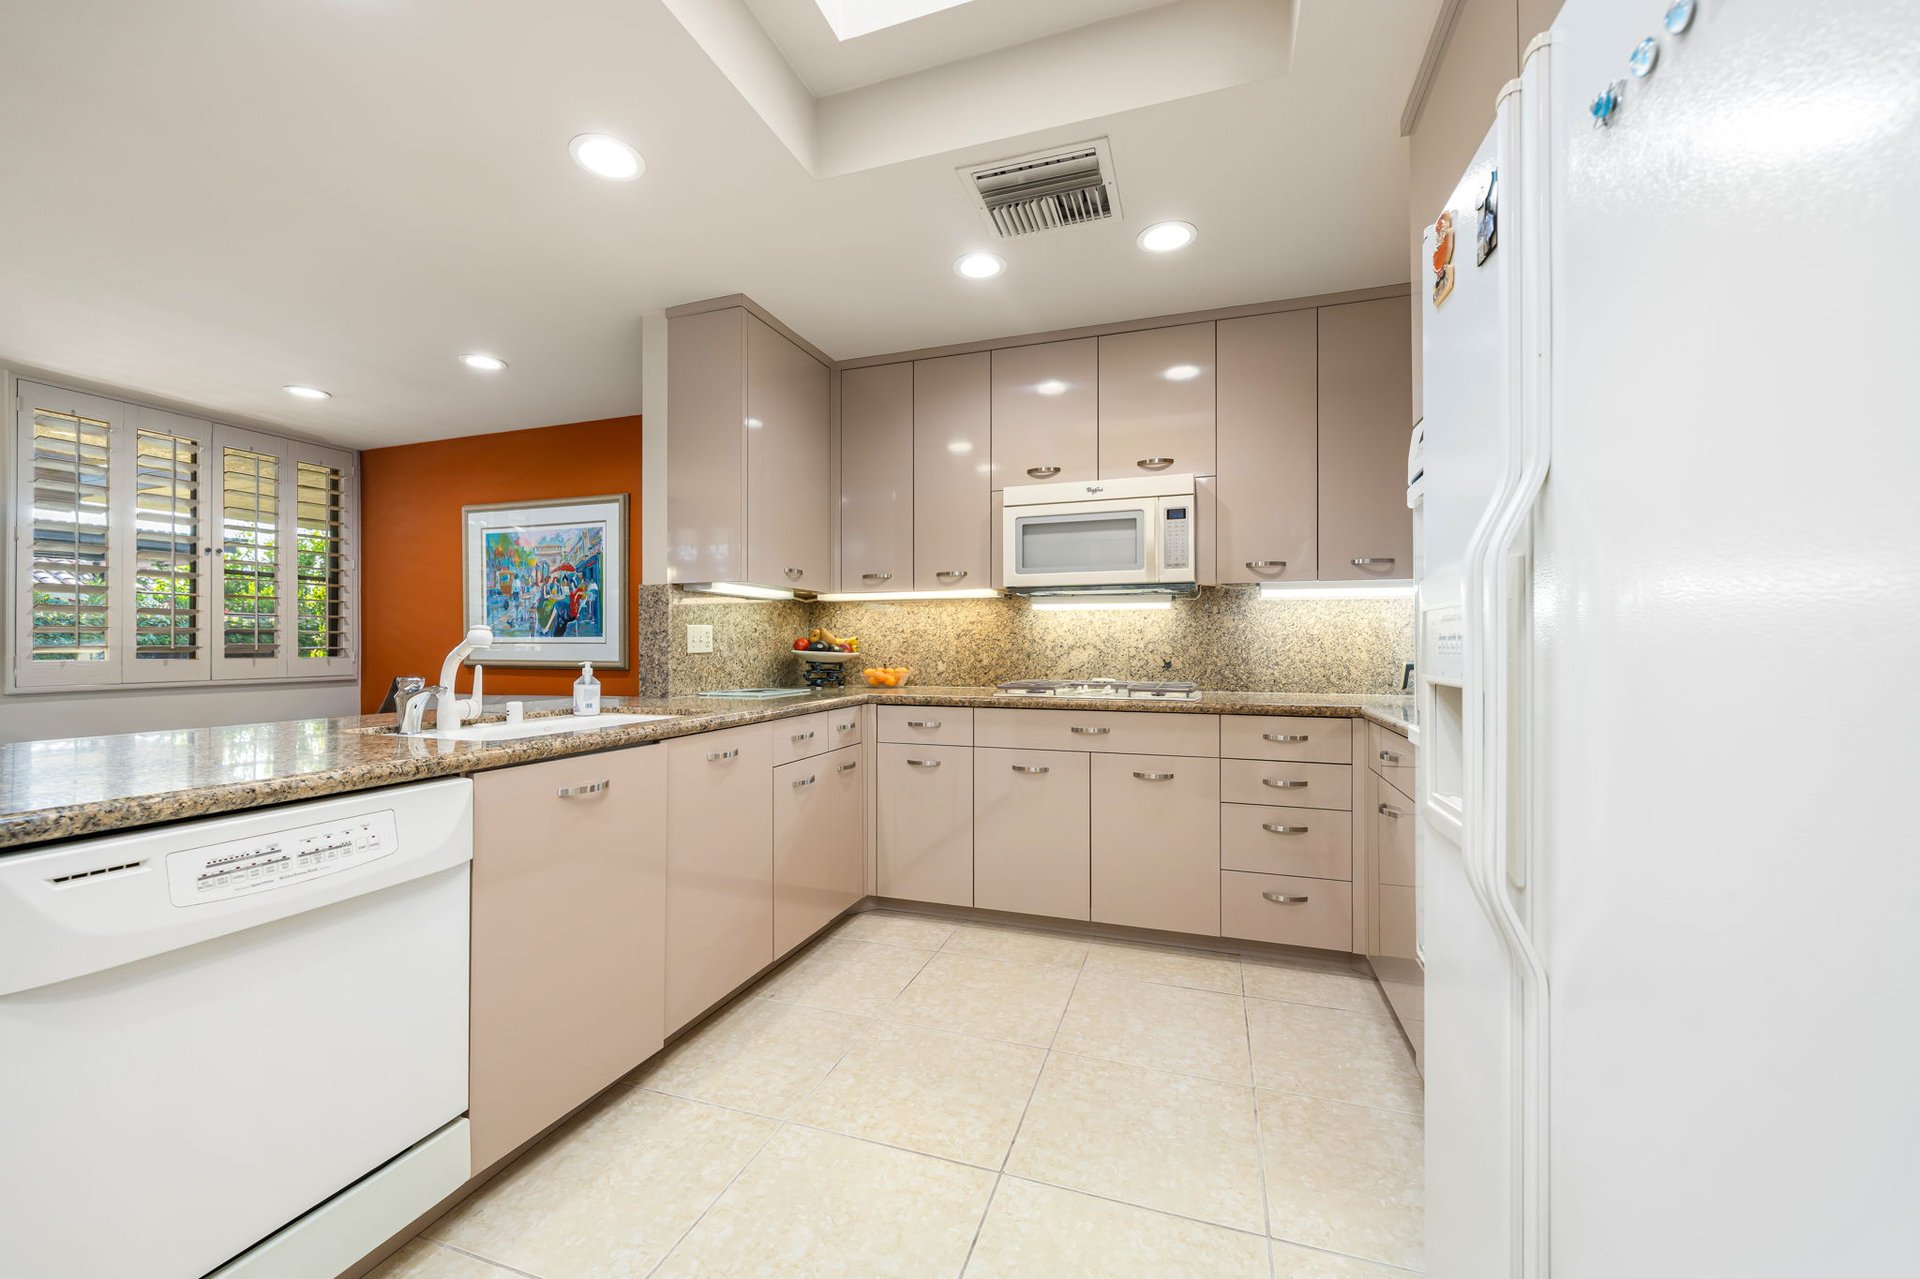

Kitchen with taupe cabinetry, granite counters, plantation shutters, and an orange accent wall.
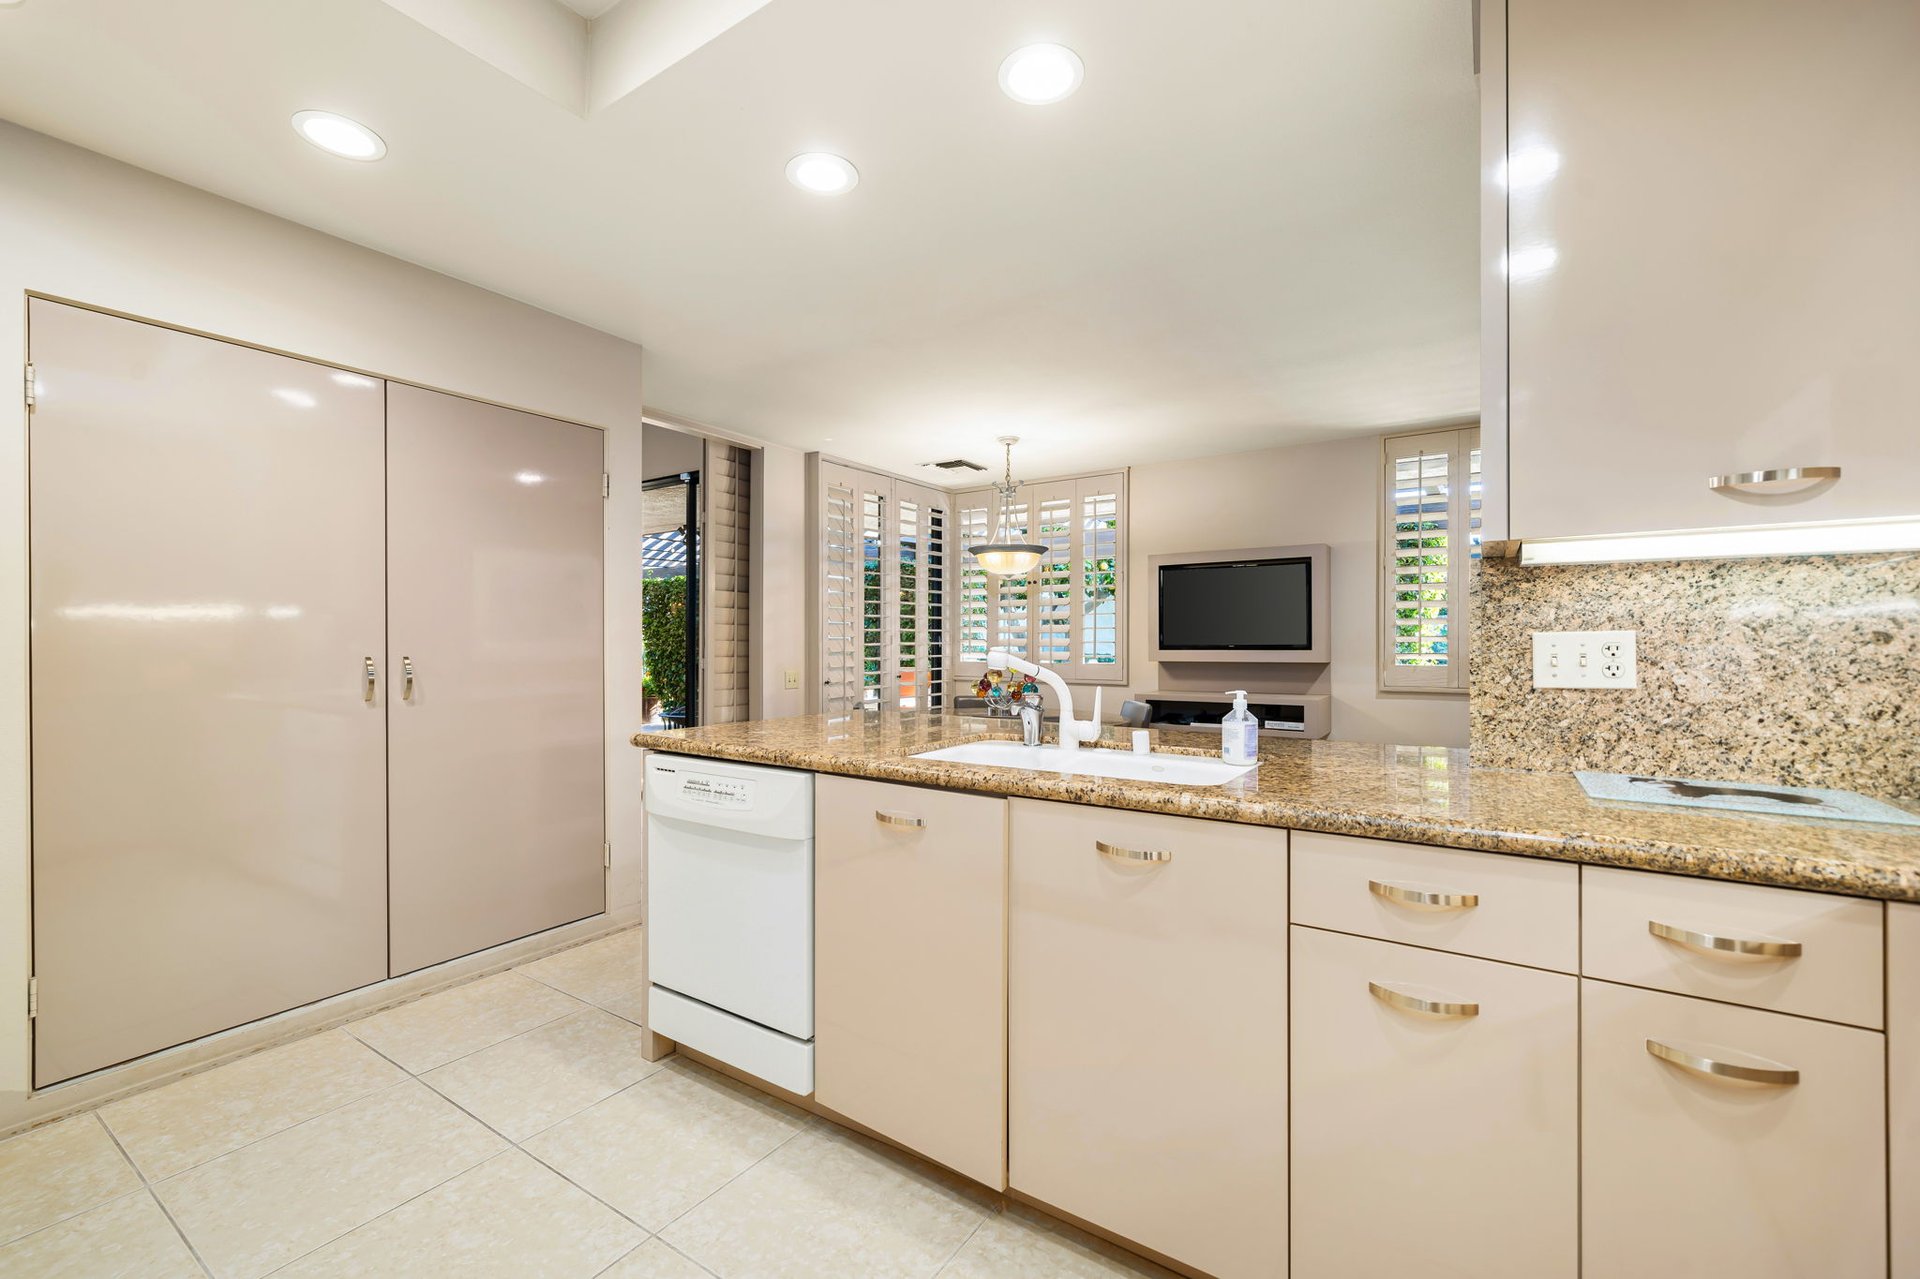
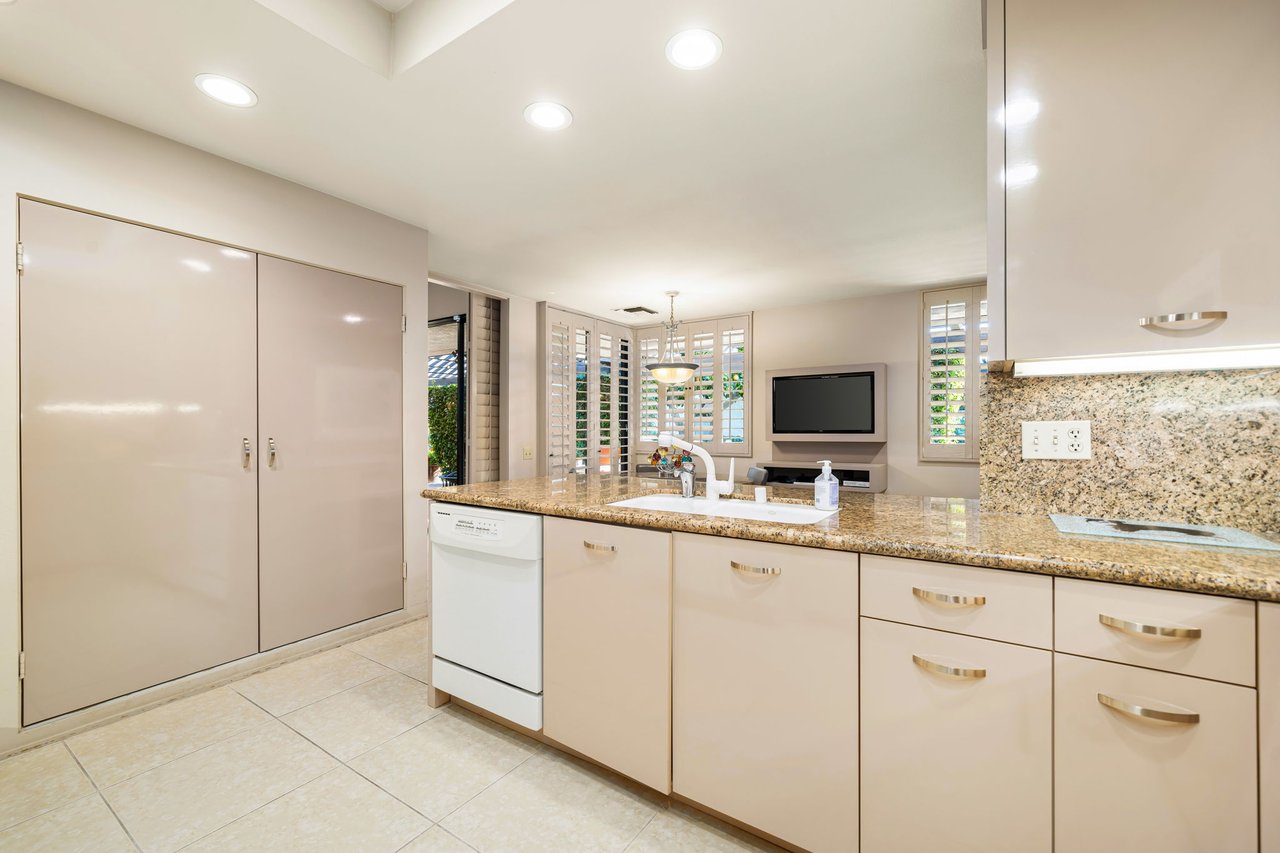
Kitchen with cream cabinets, granite counters, a sink, and dishwasher beside a living area.
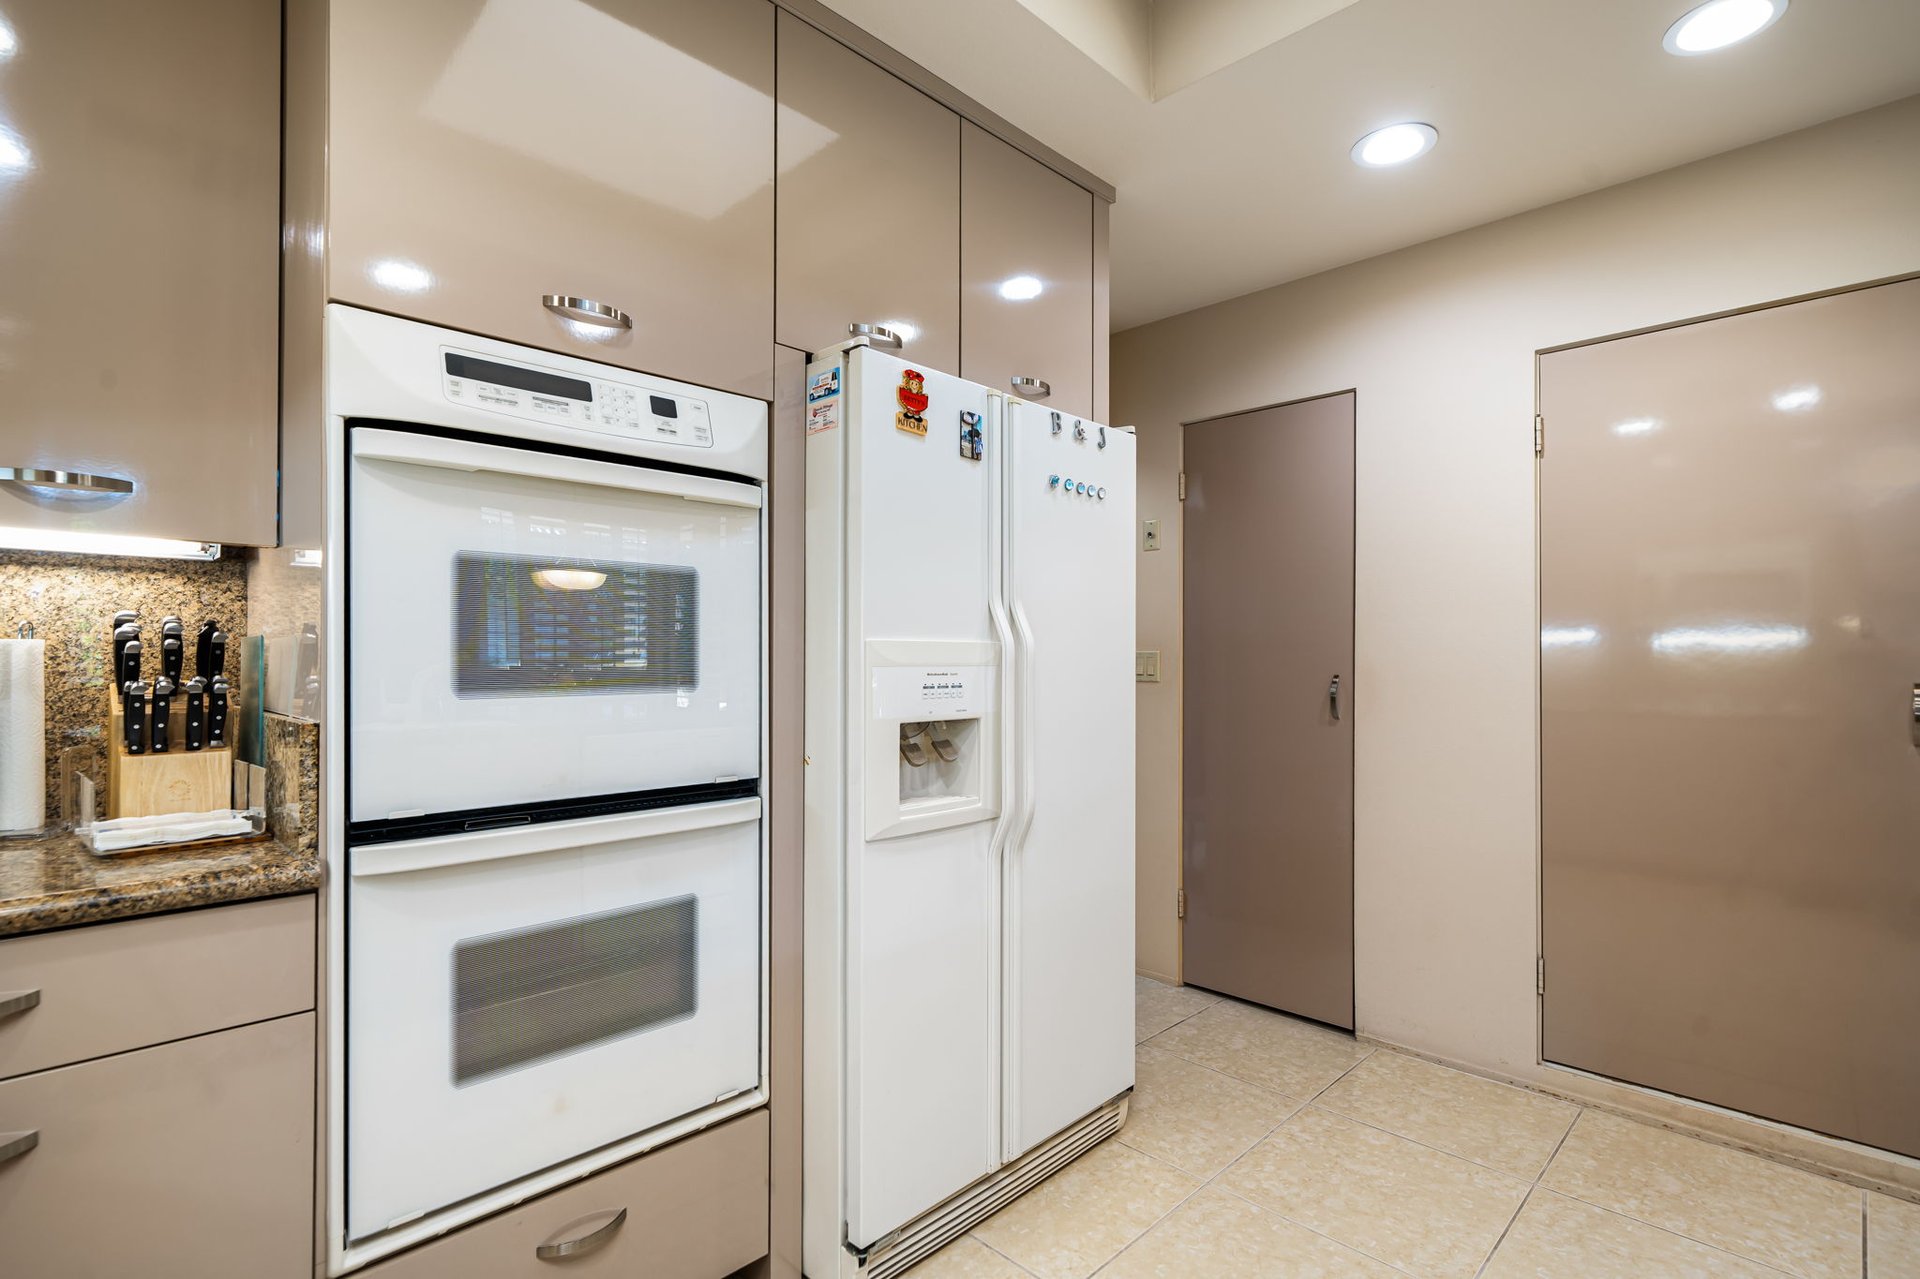
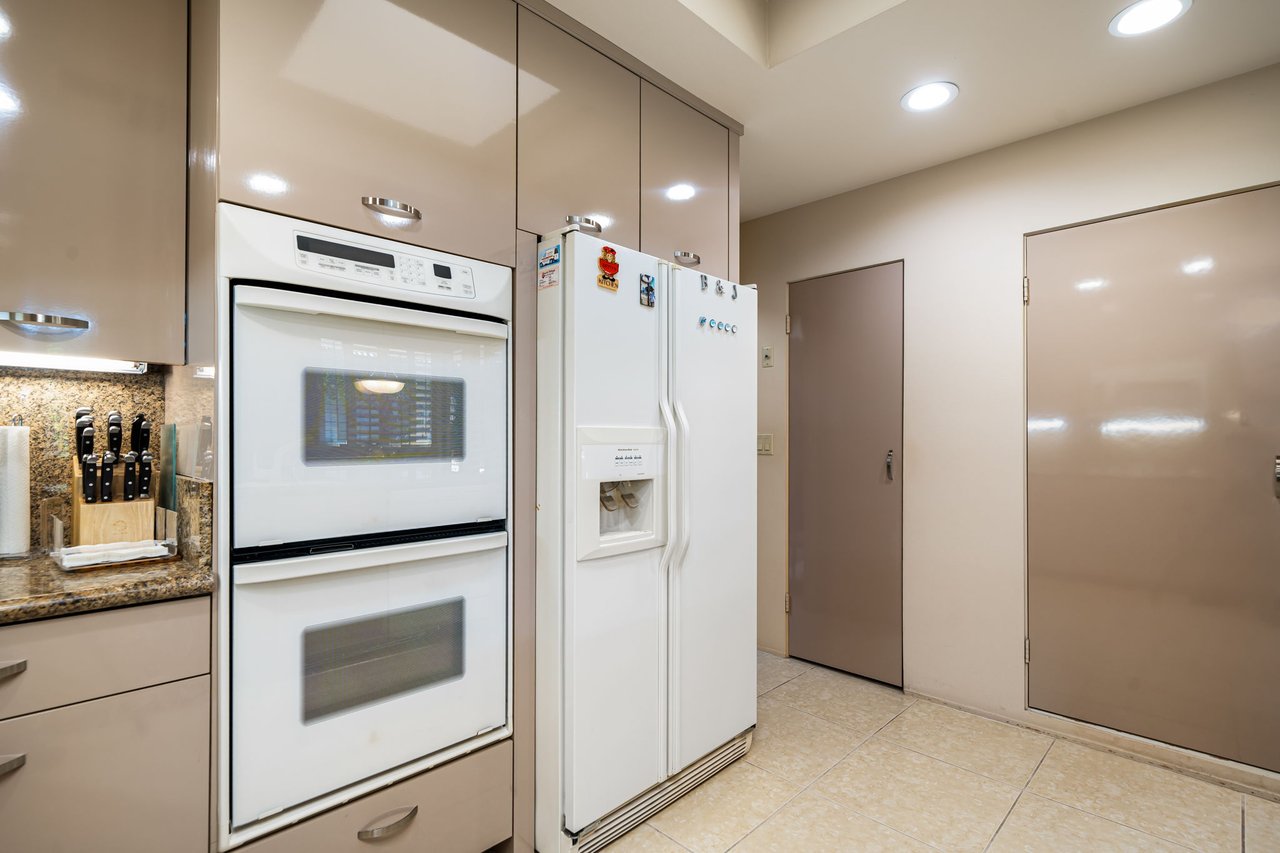
Kitchen with glossy beige cabinets, a built-in double oven, and a side-by-side refrigerator.
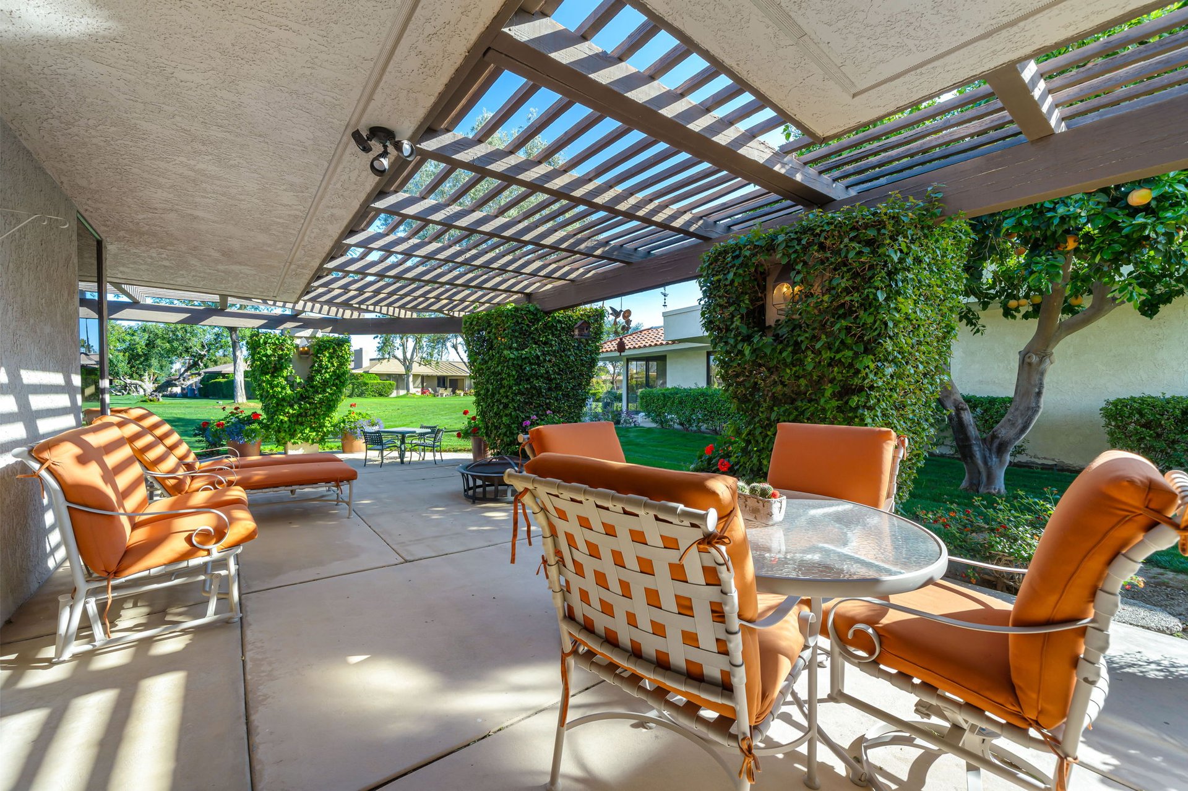
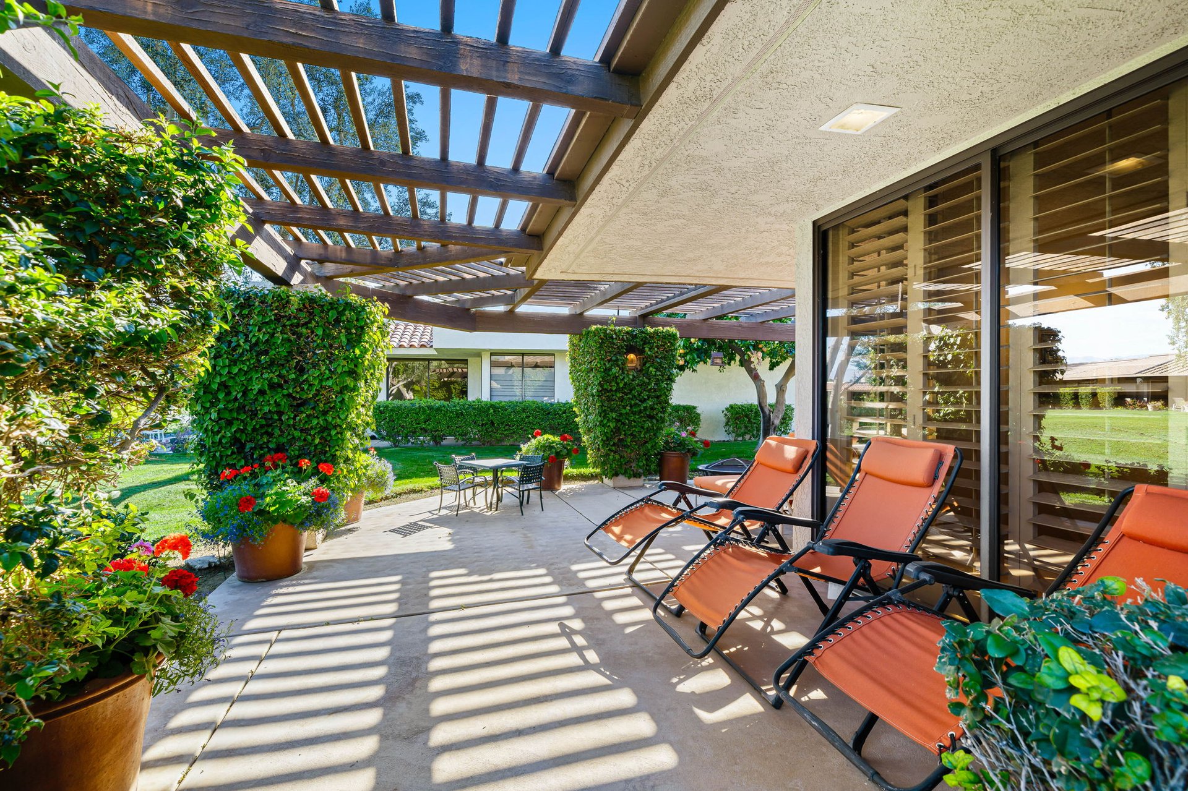

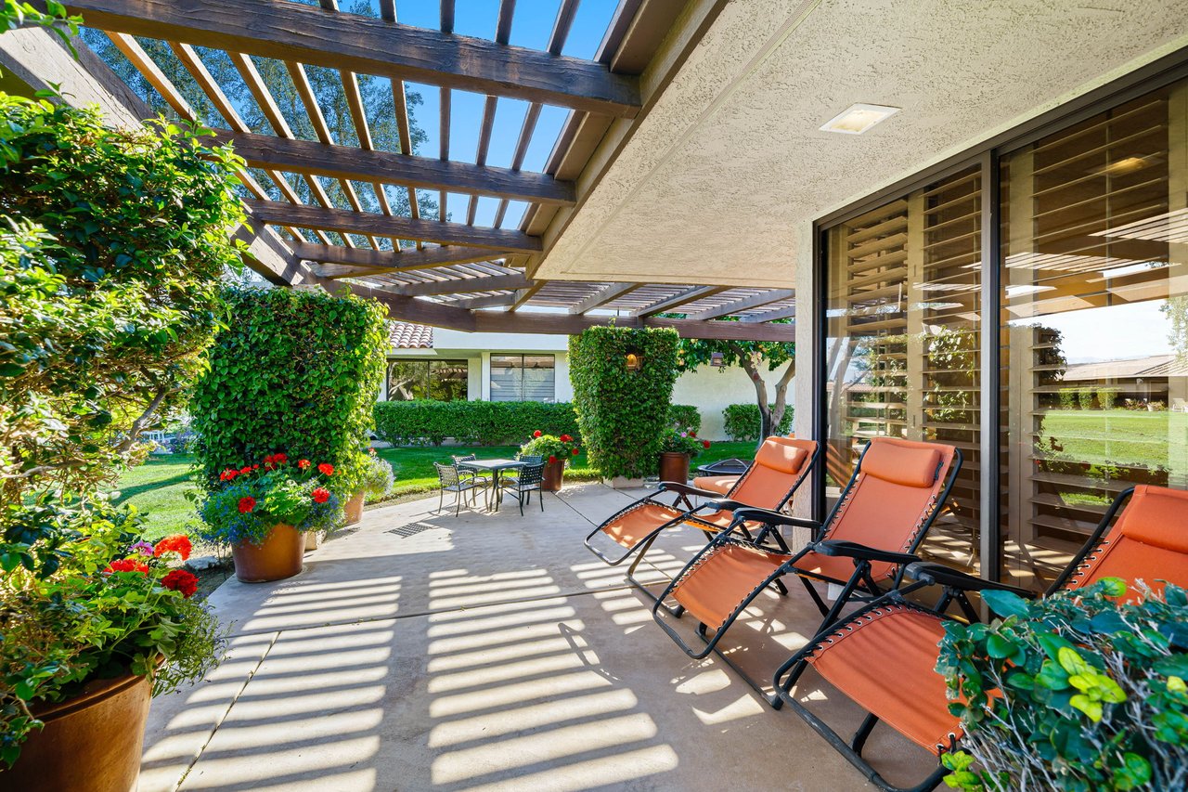

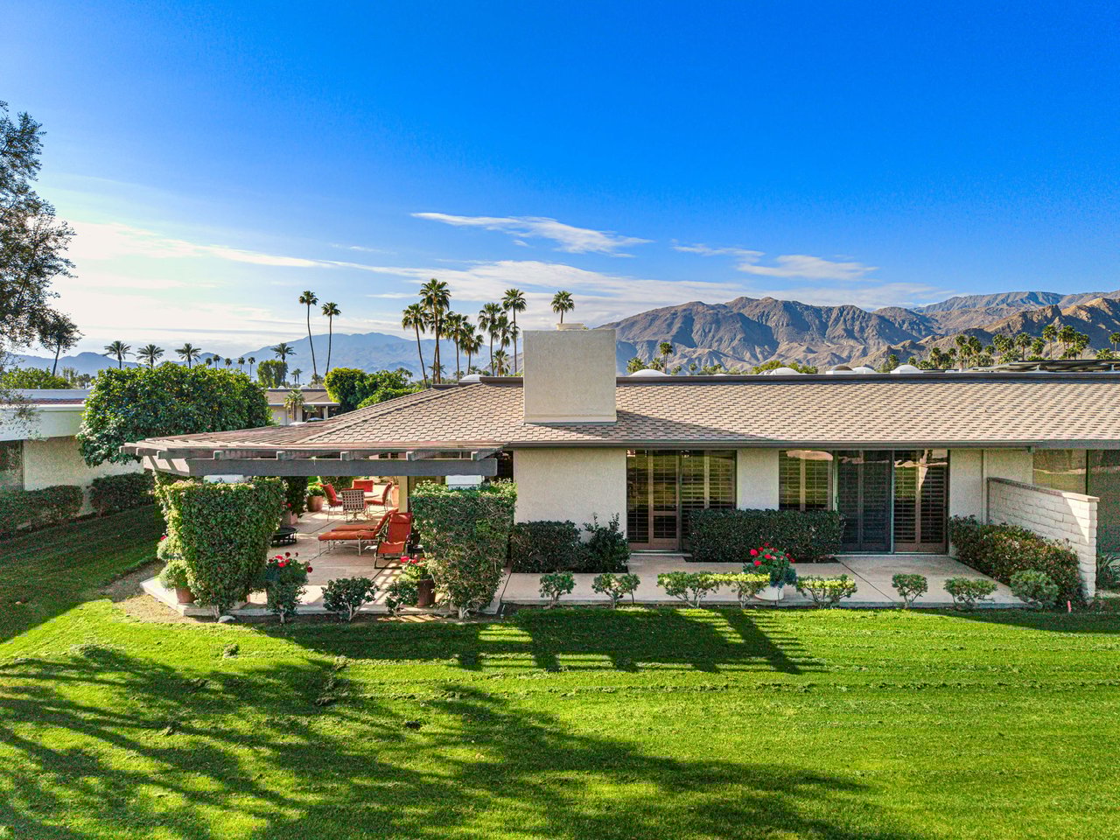
Covered patio with a slatted pergola, orange-cushioned seating, and views of the landscaped lawn.
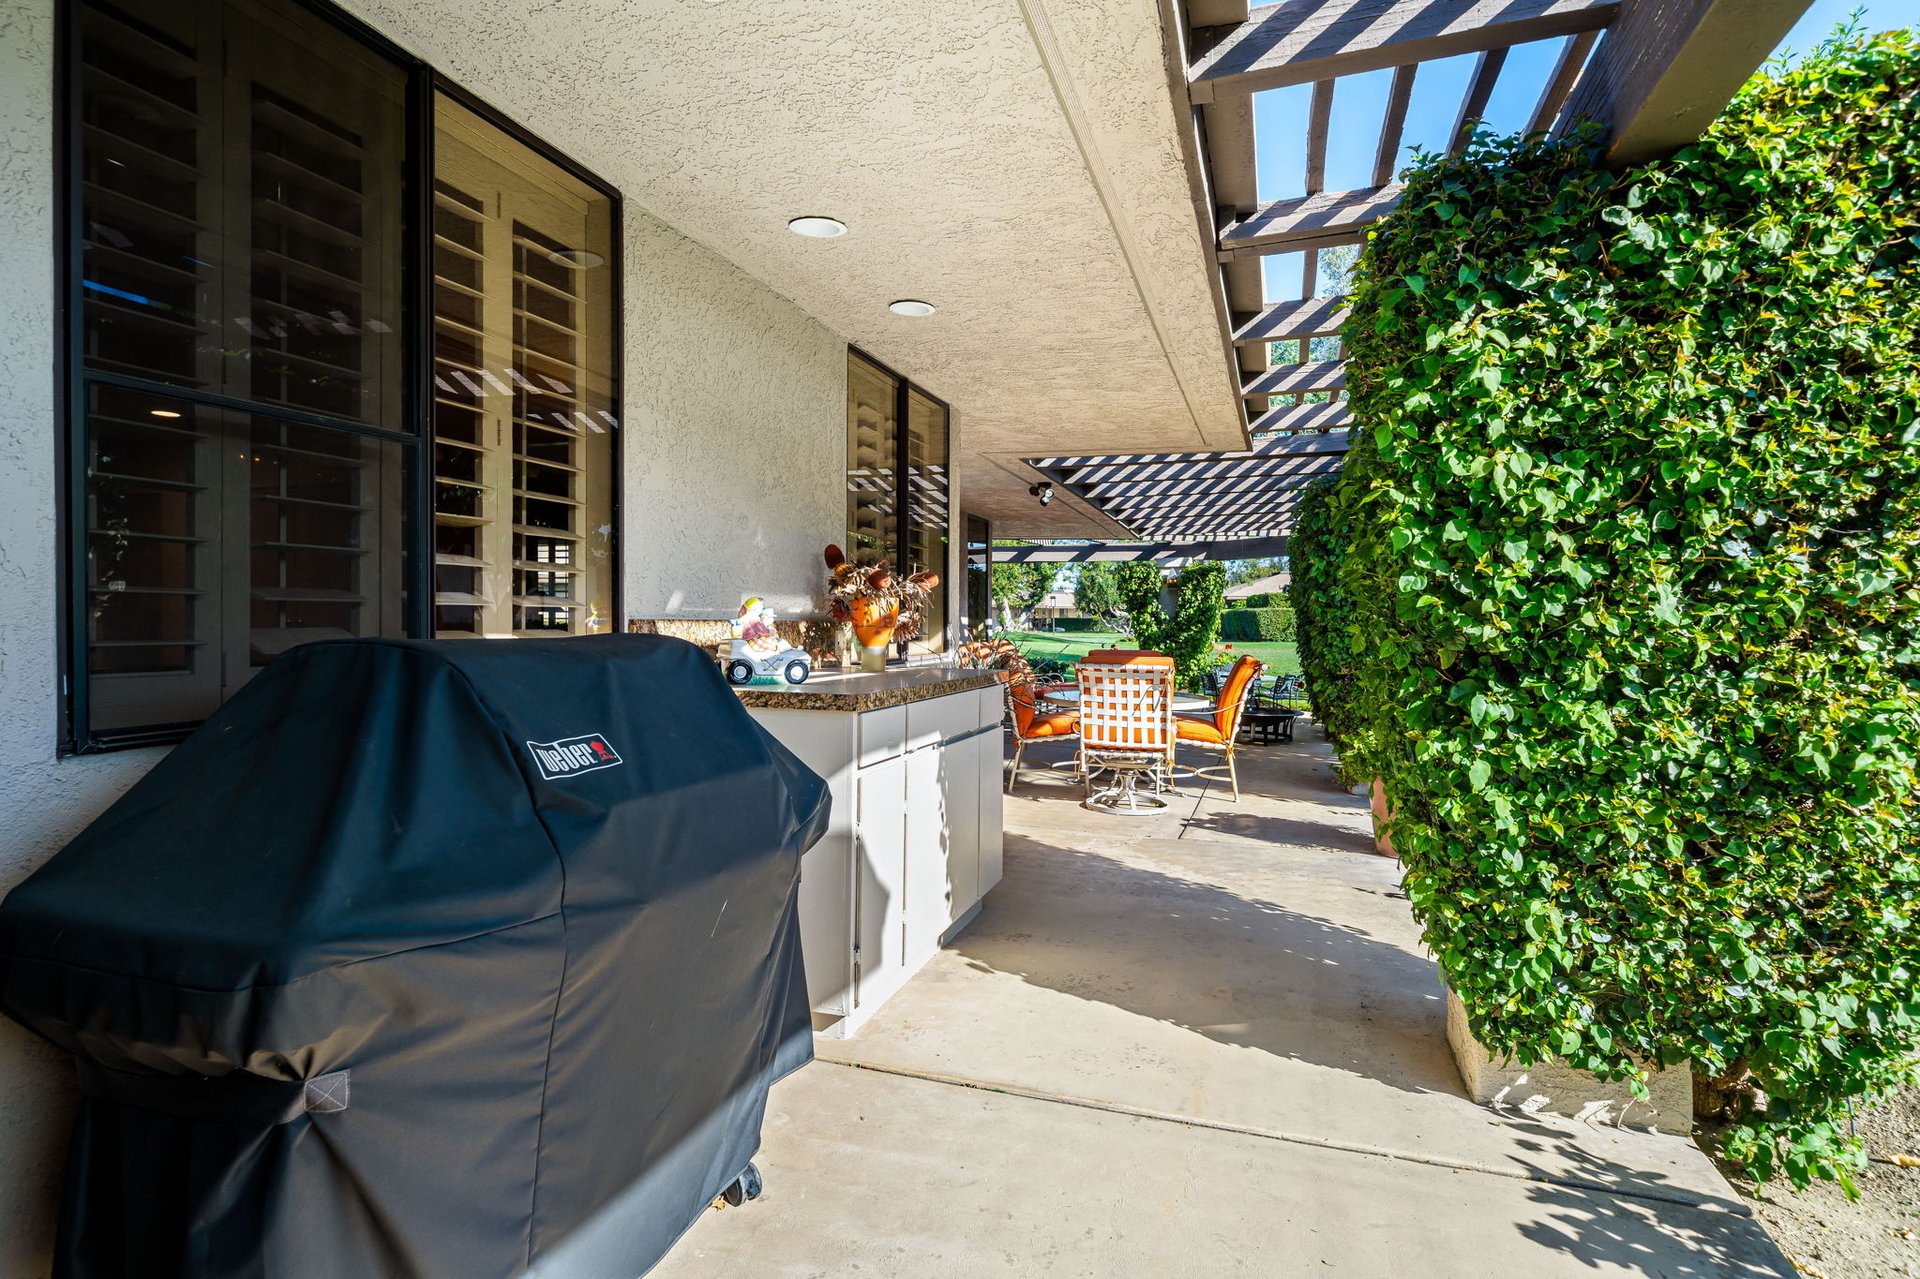
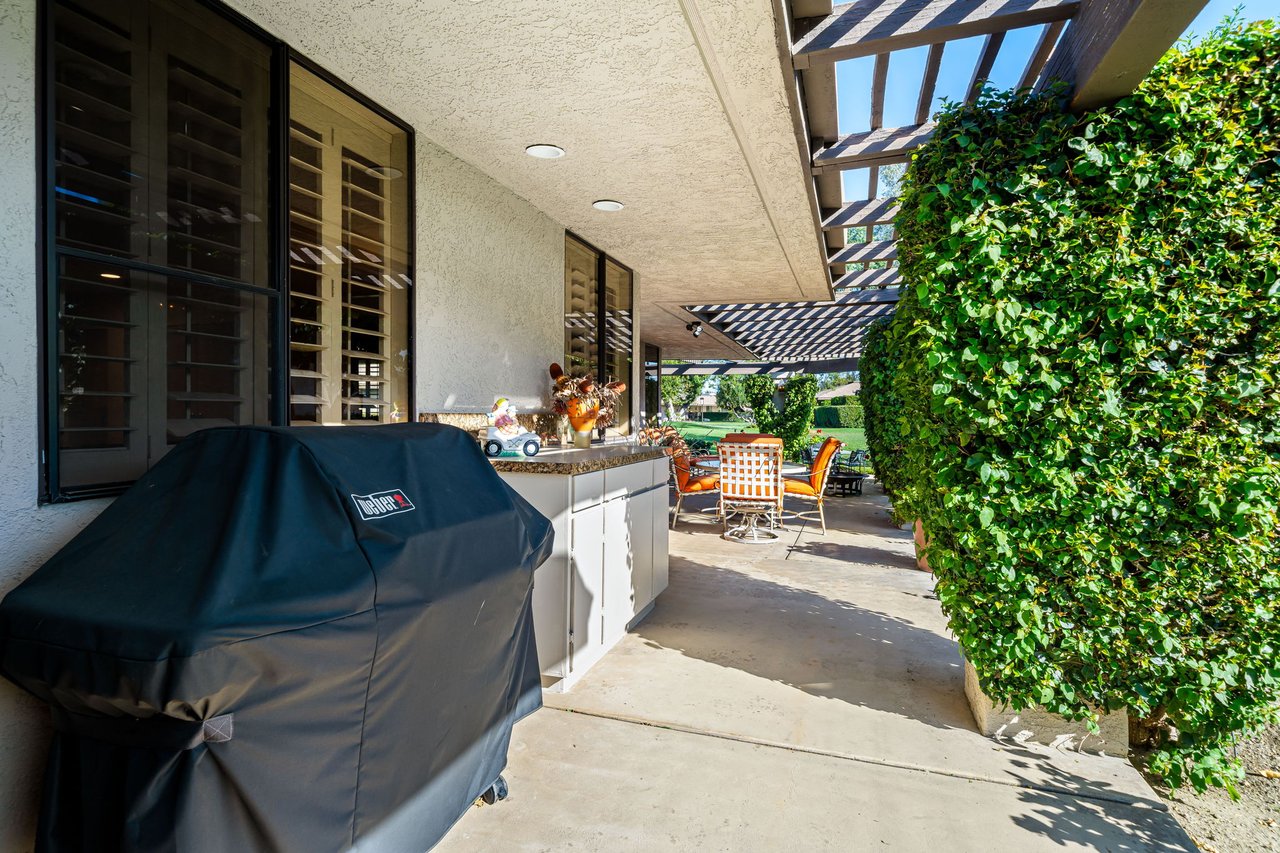
Covered patio with an outdoor kitchen, Weber grill, pergola, and leafy hedge.
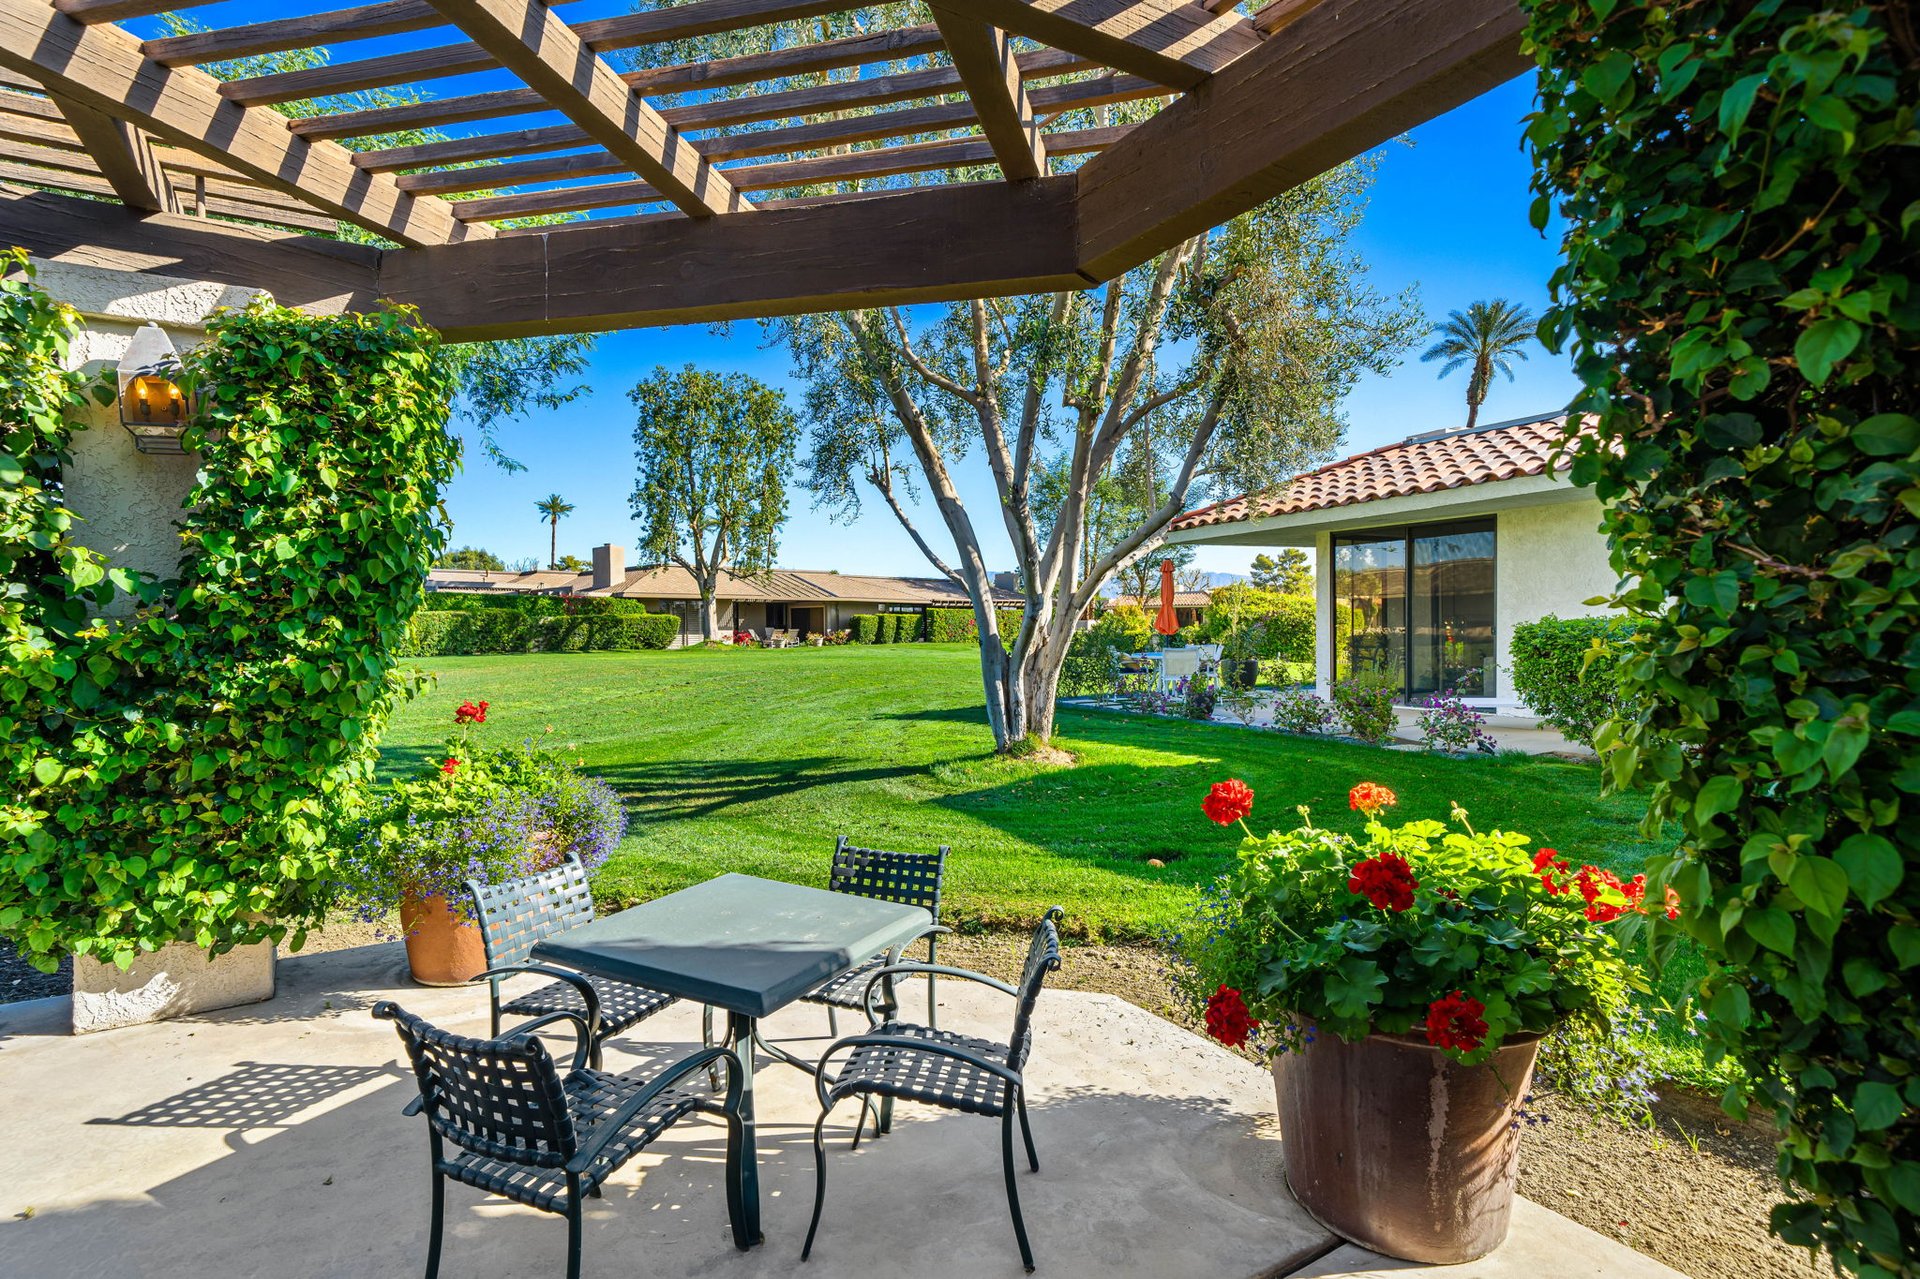
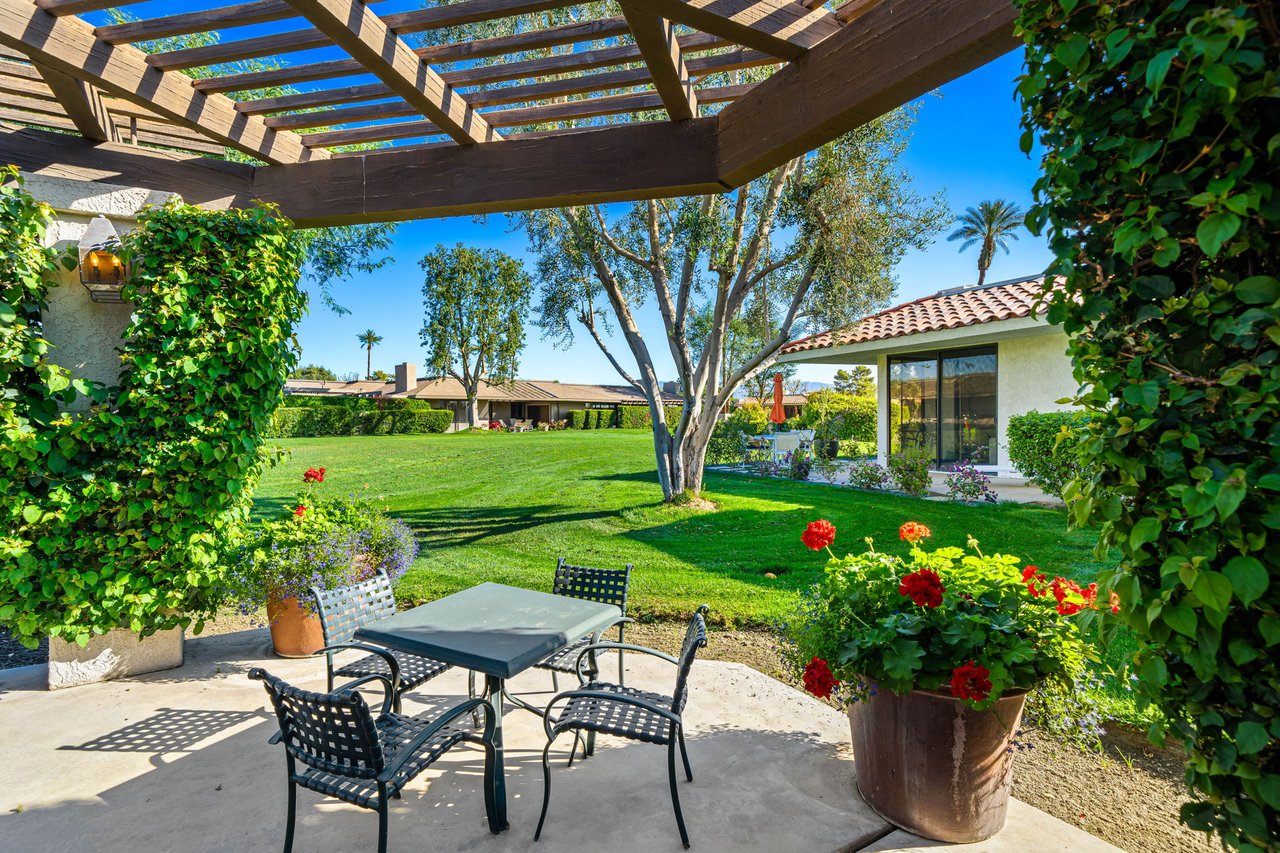
Backyard patio with a wooden pergola, outdoor dining set, flowering plants, and lawn.
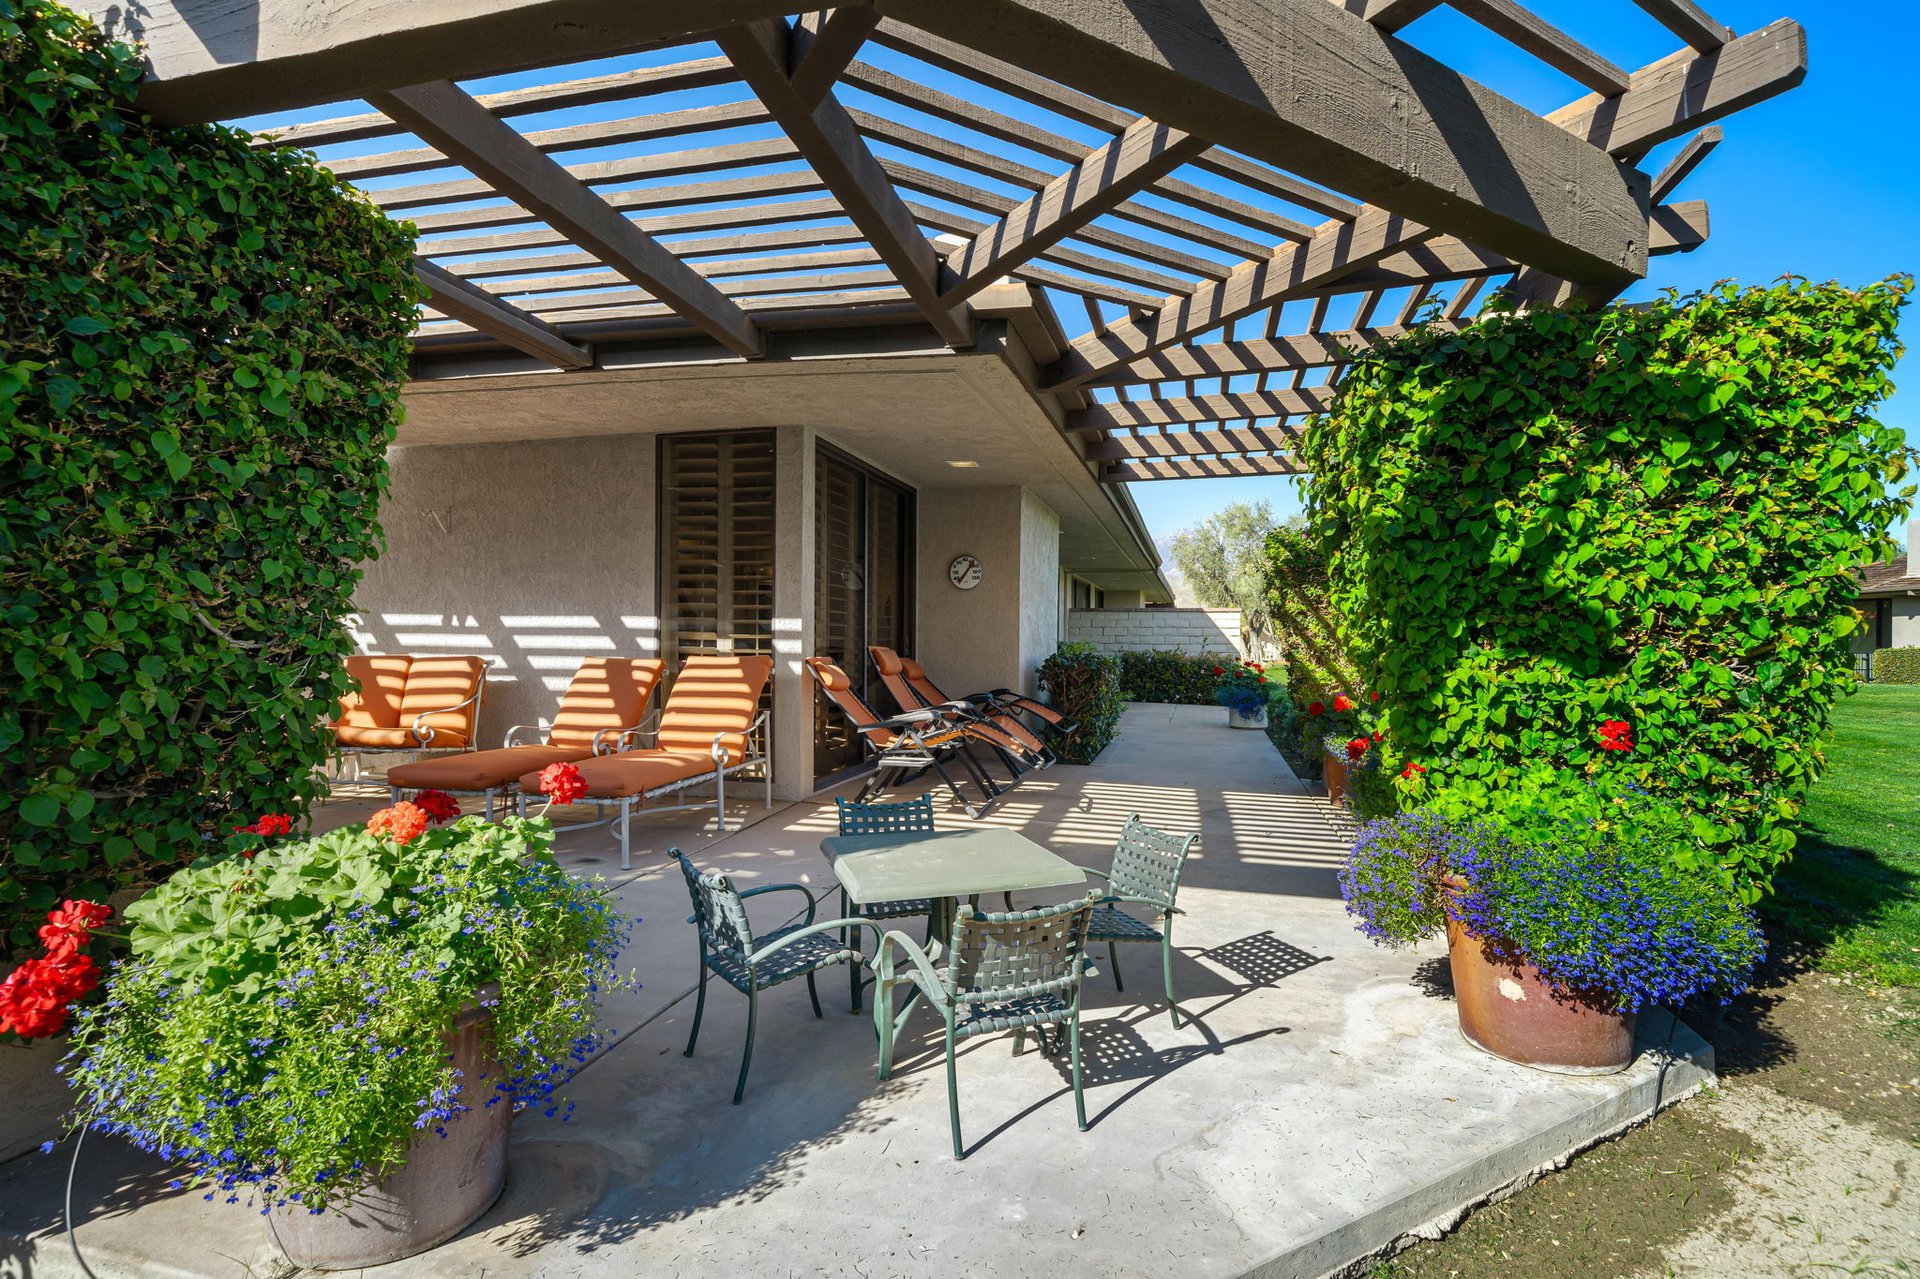
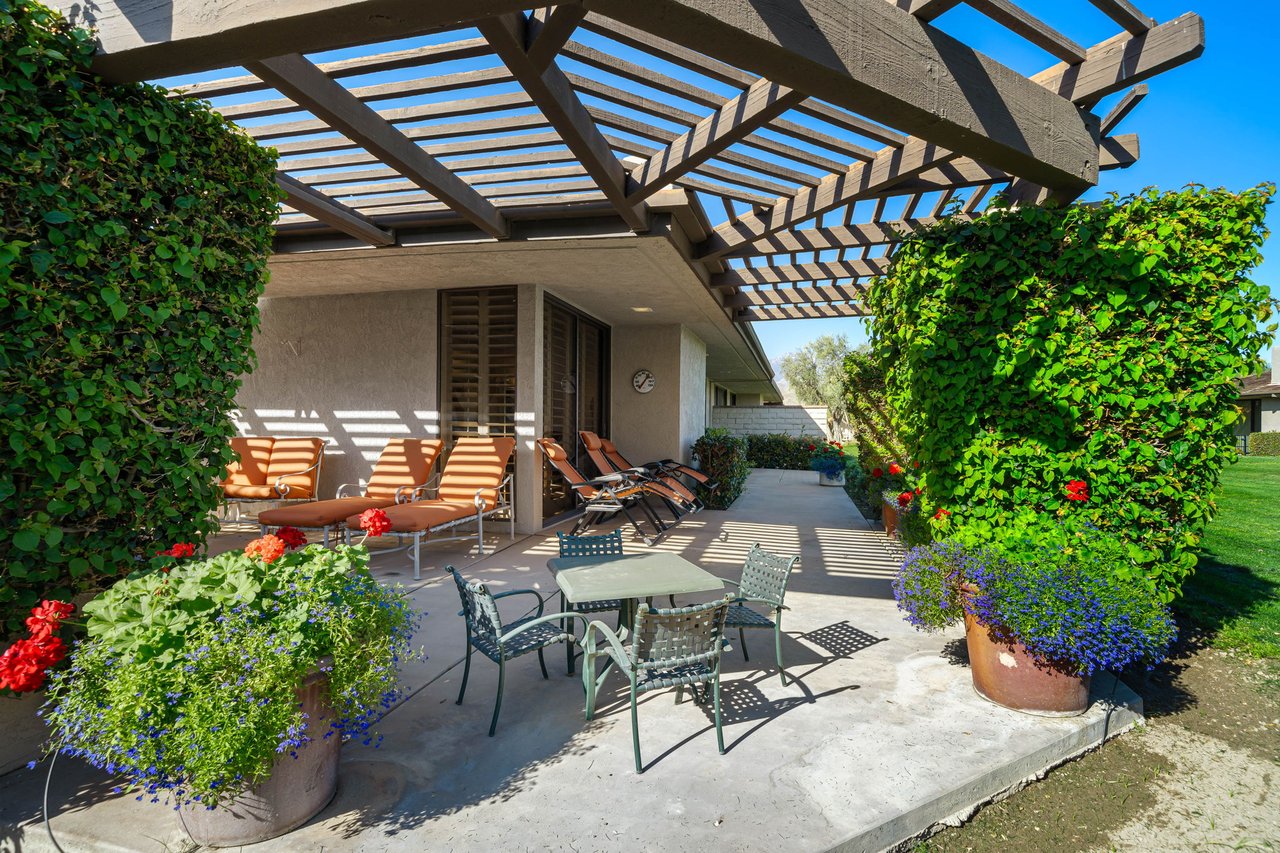
Patio with a wooden pergola, lounge chairs, and colorful flowering planters.
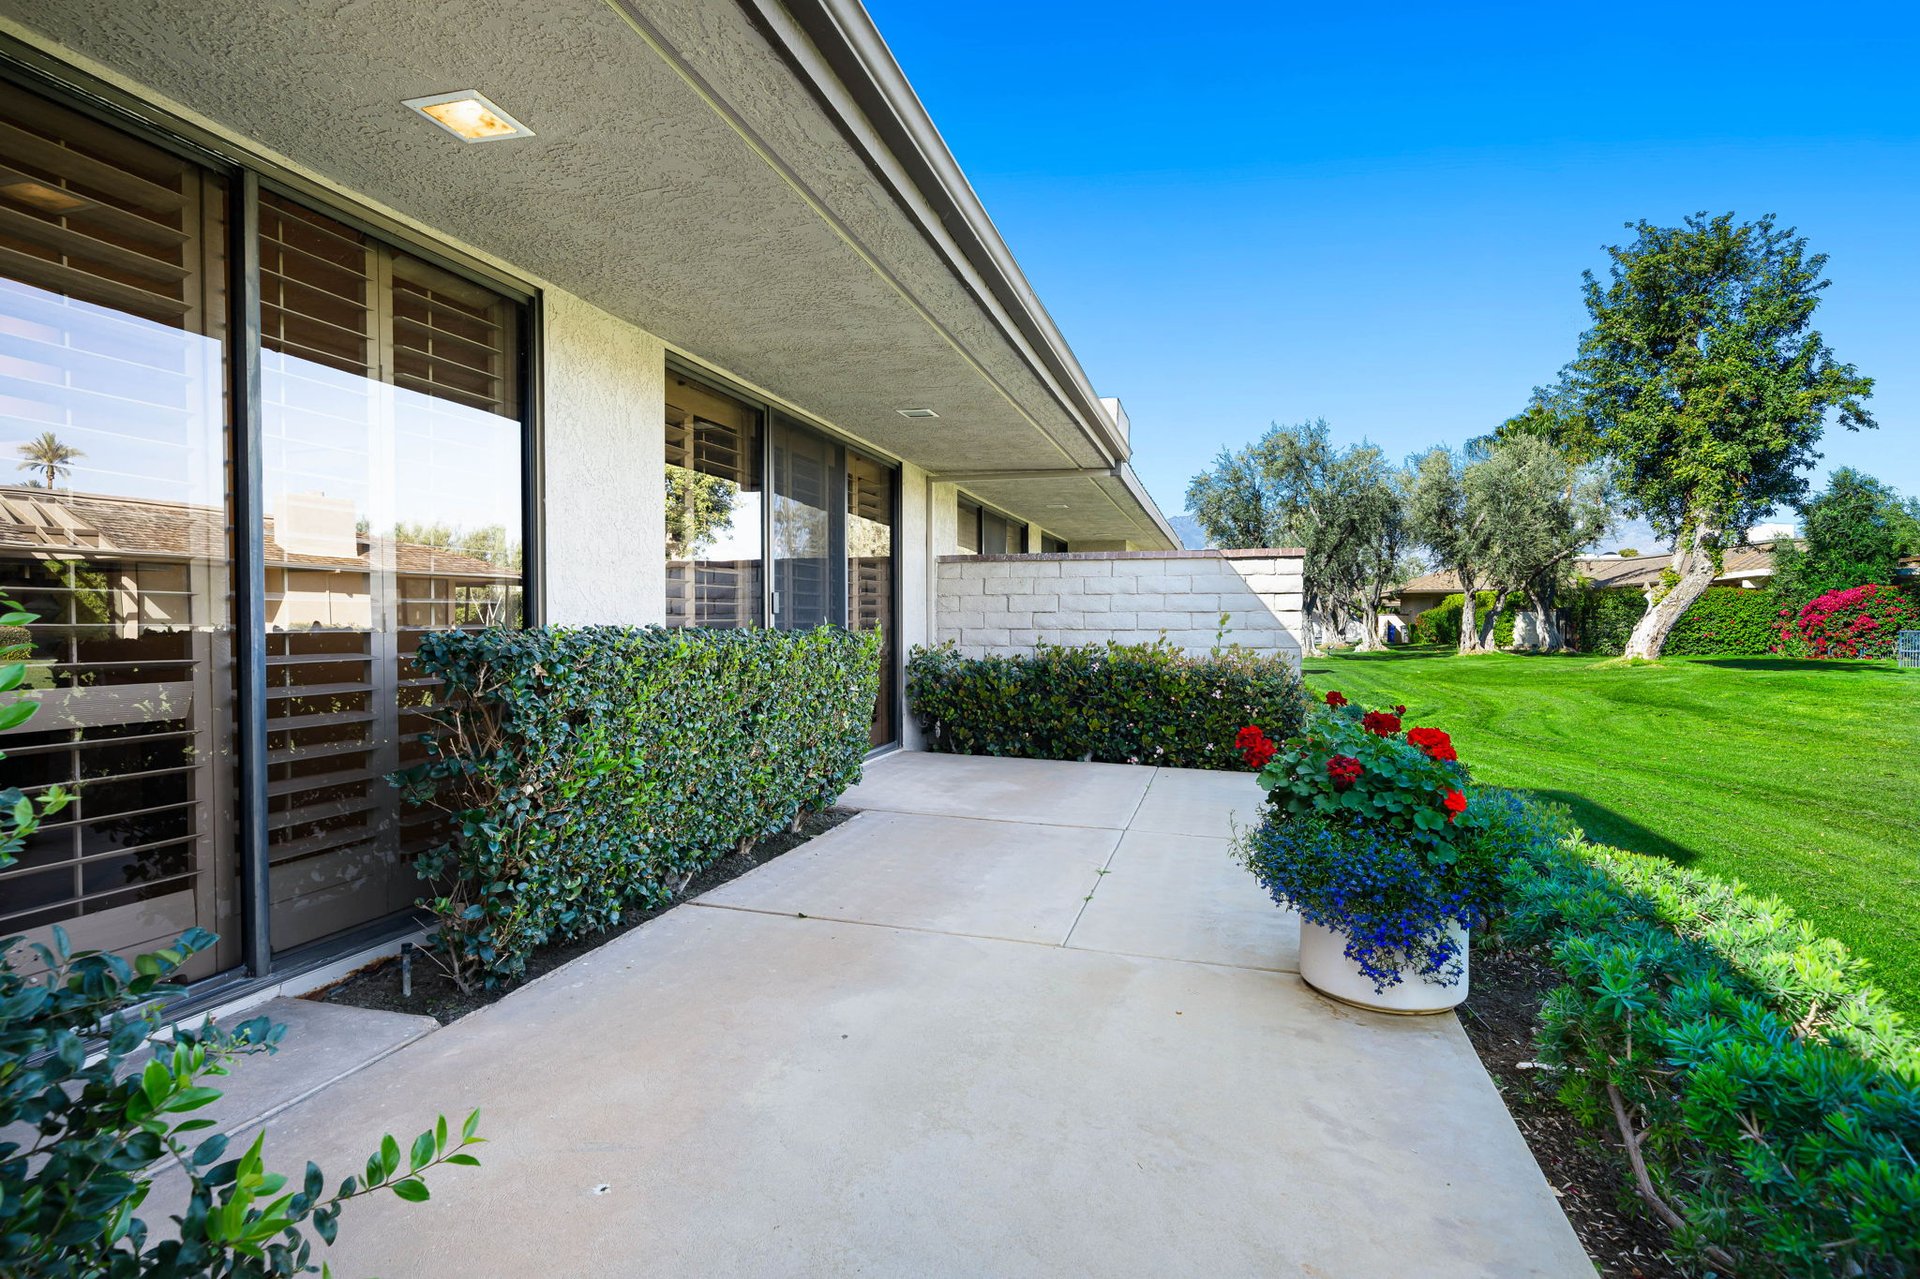
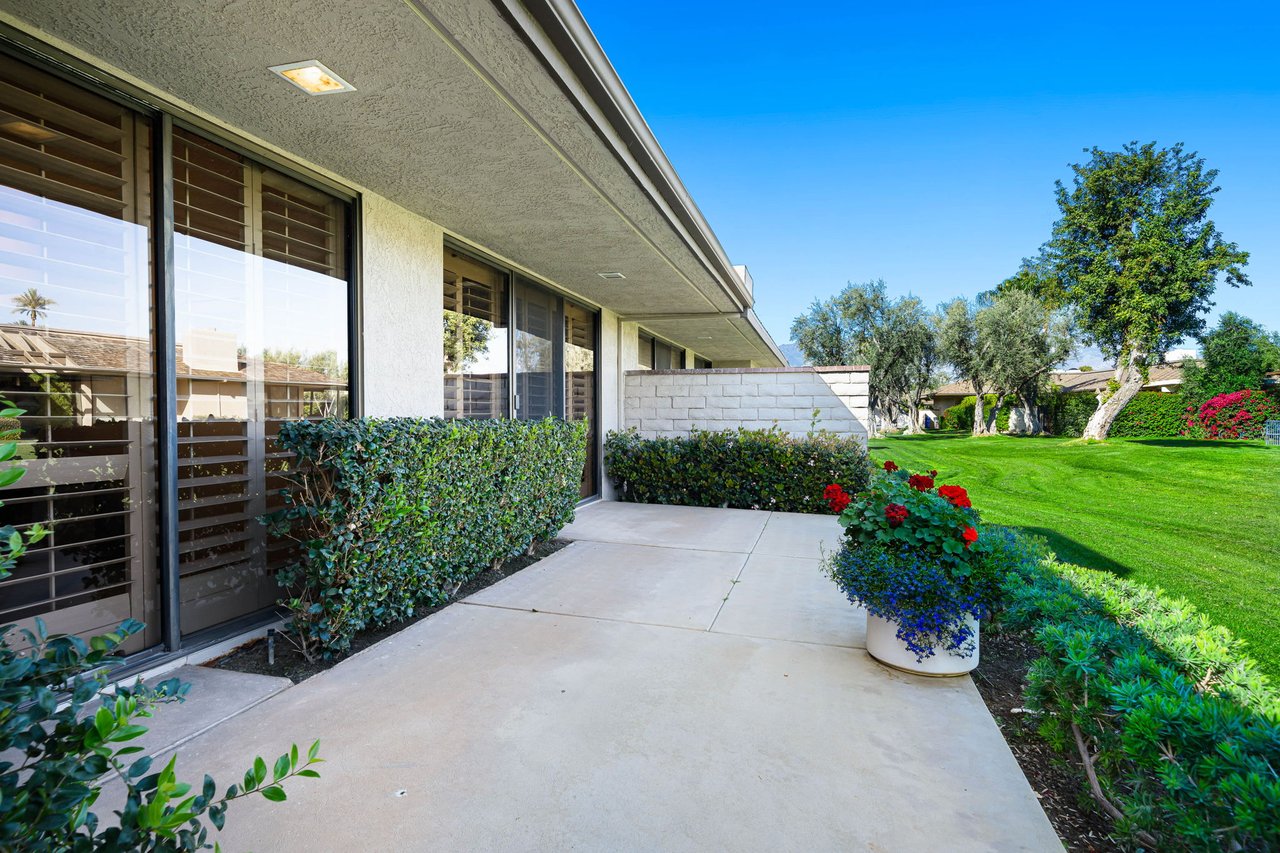
Covered patio beside large windows, with a flower planter and manicured lawn.
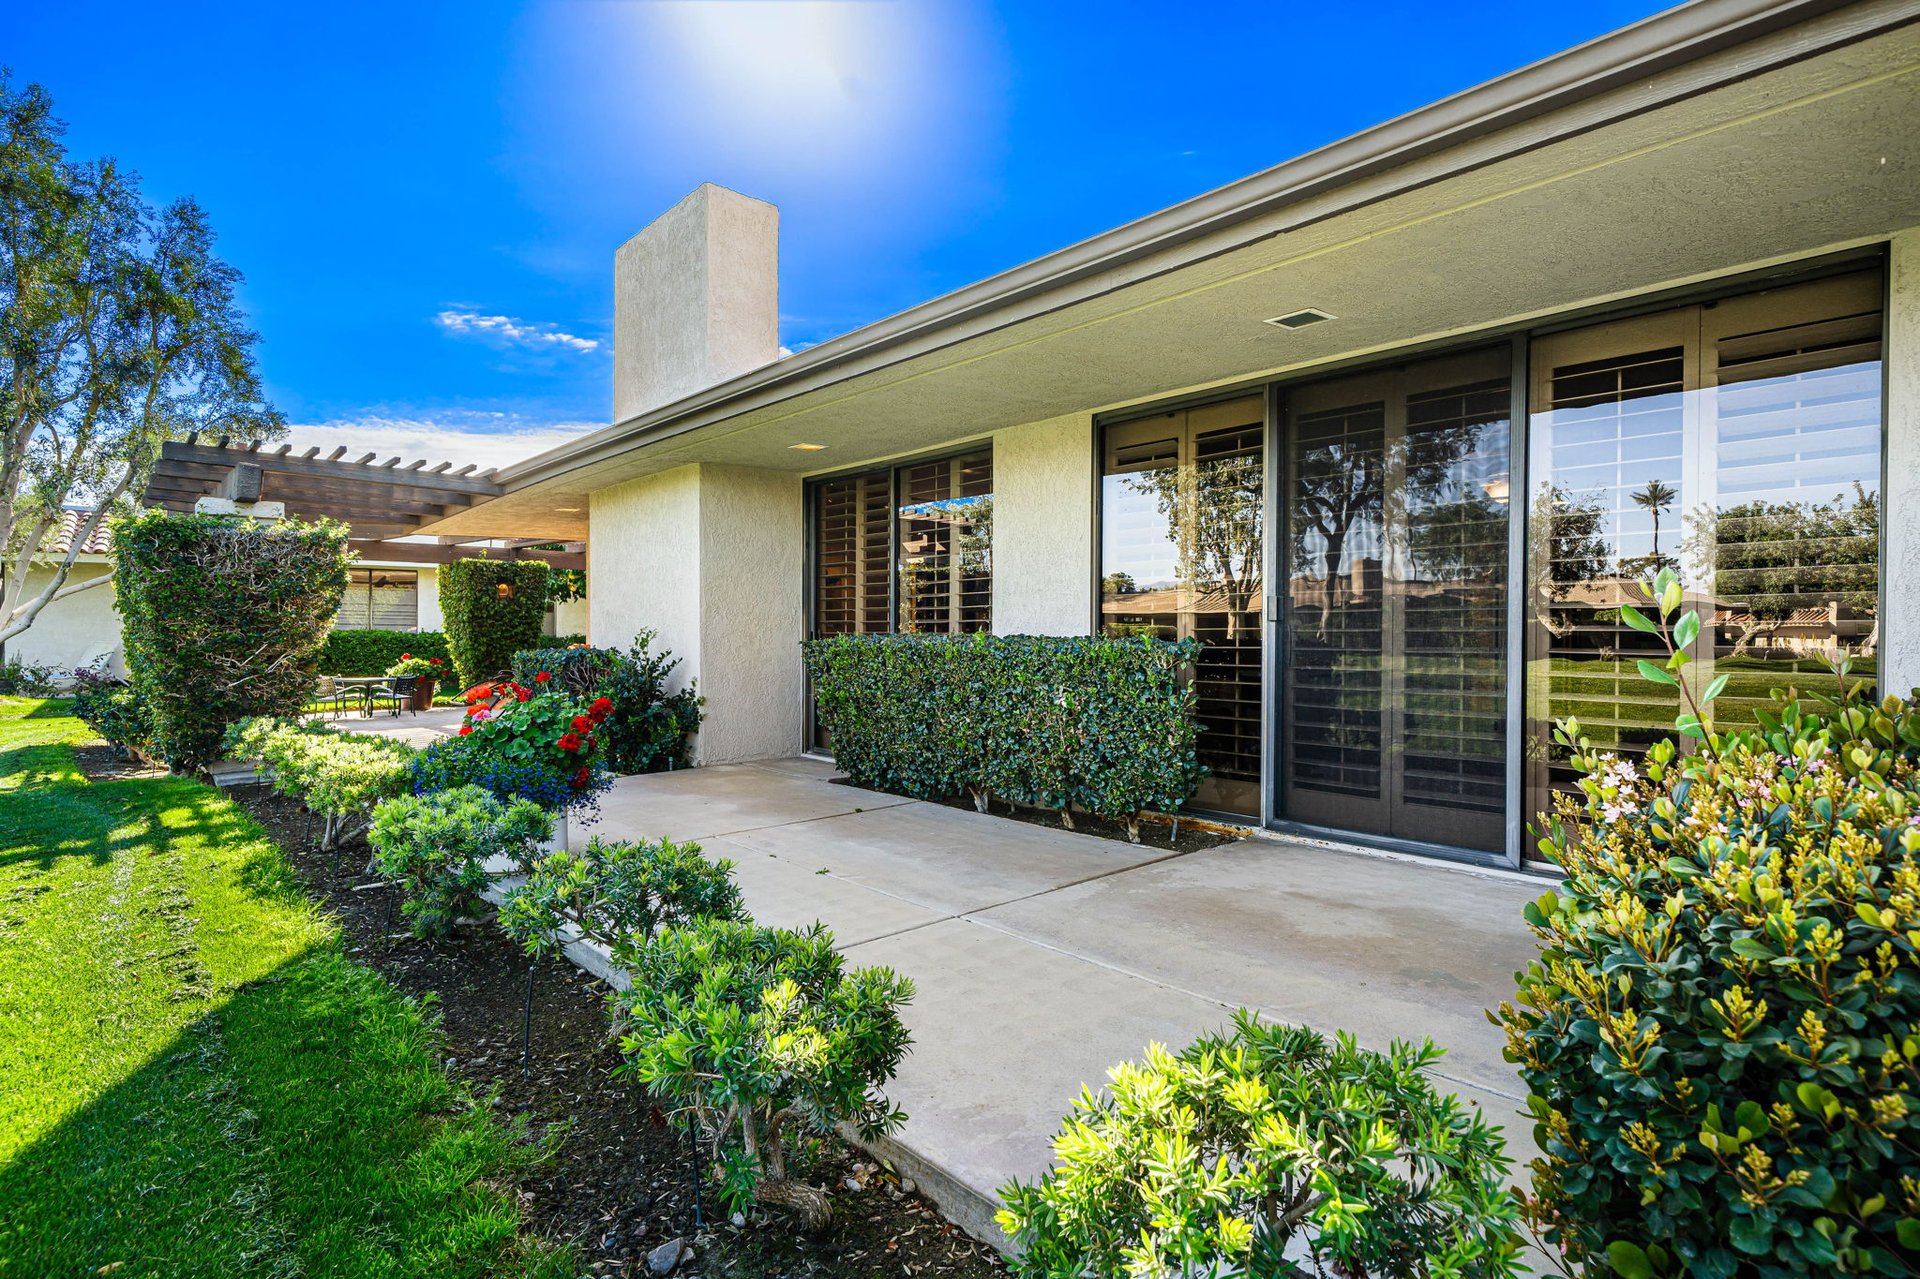
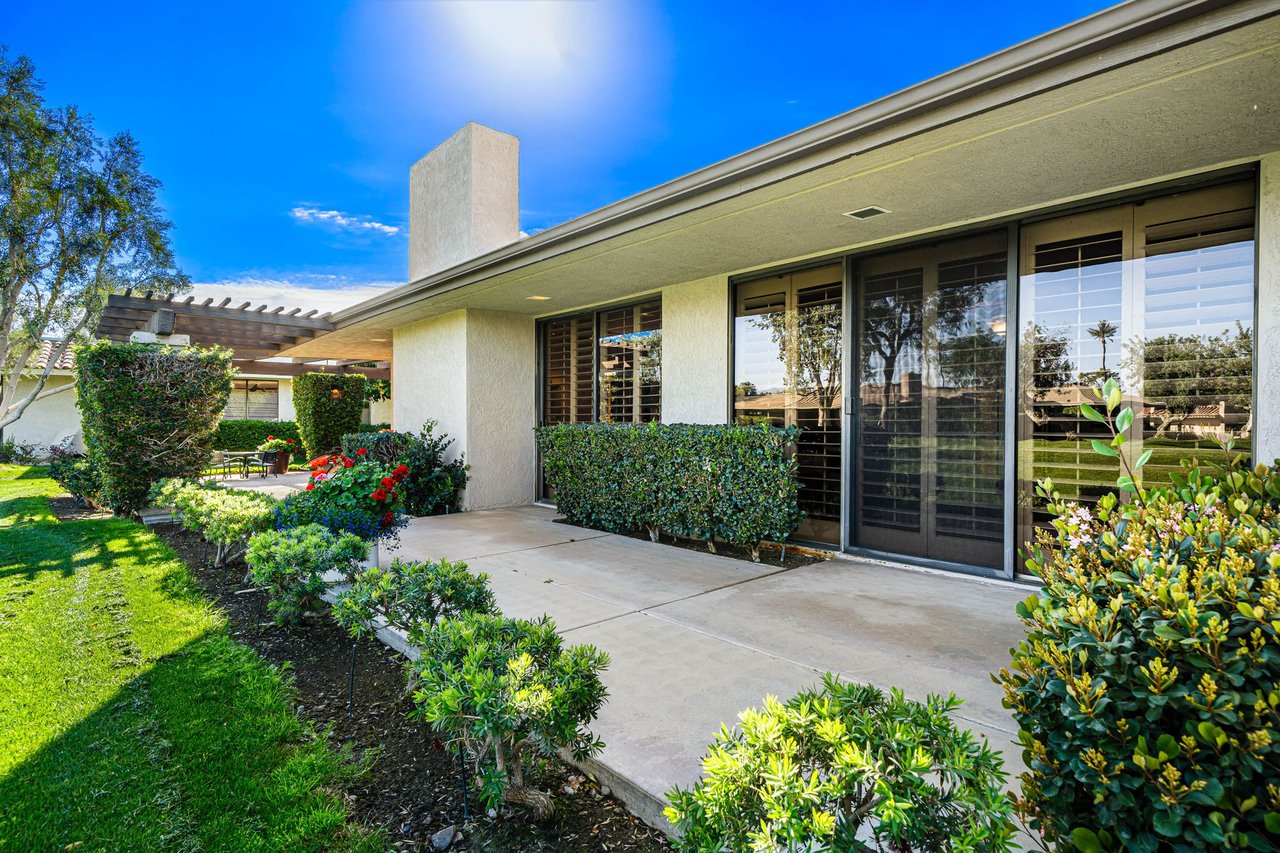
Single-story home with a covered patio, large windows, and landscaped garden beds.
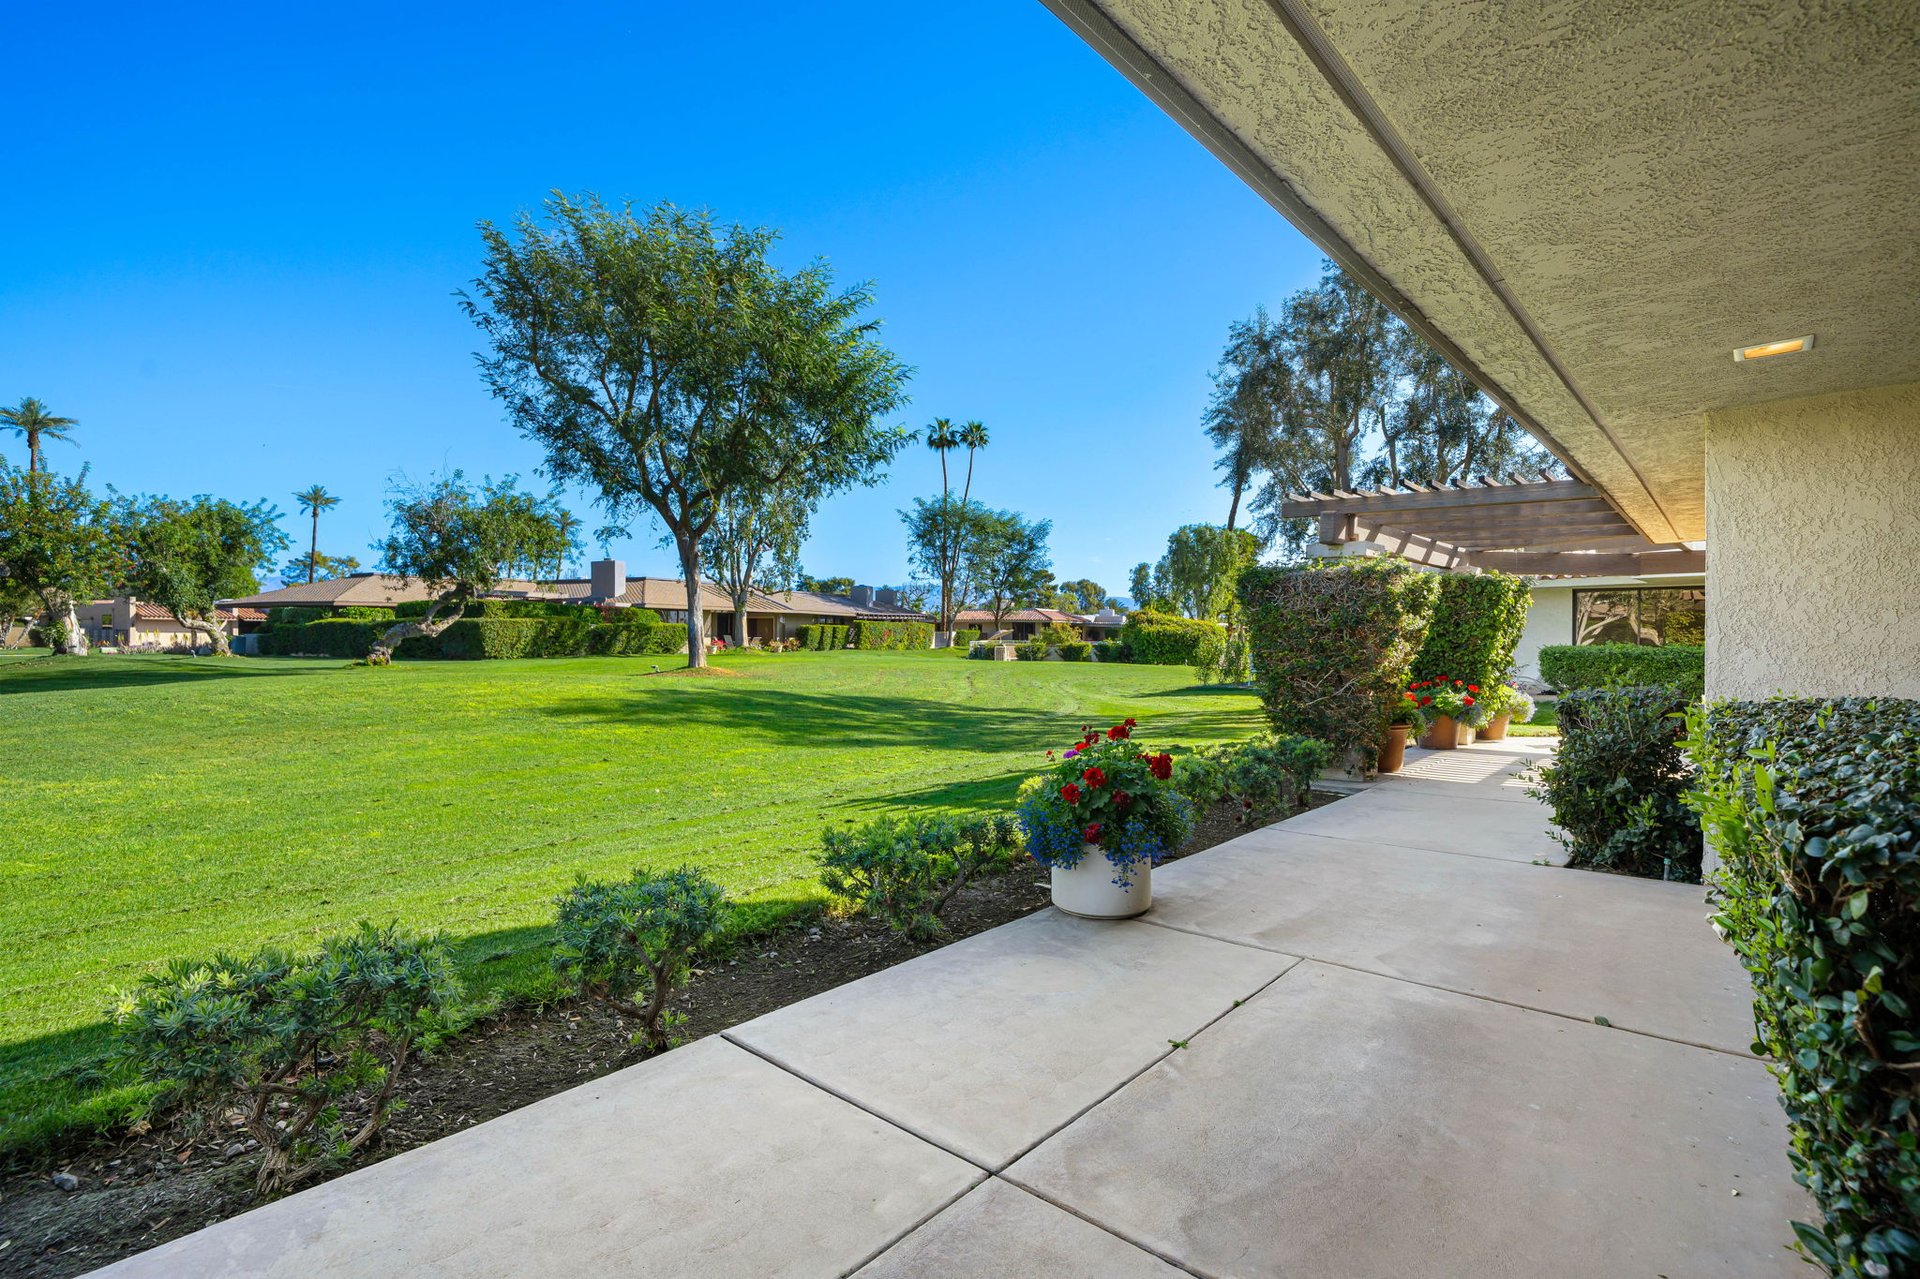
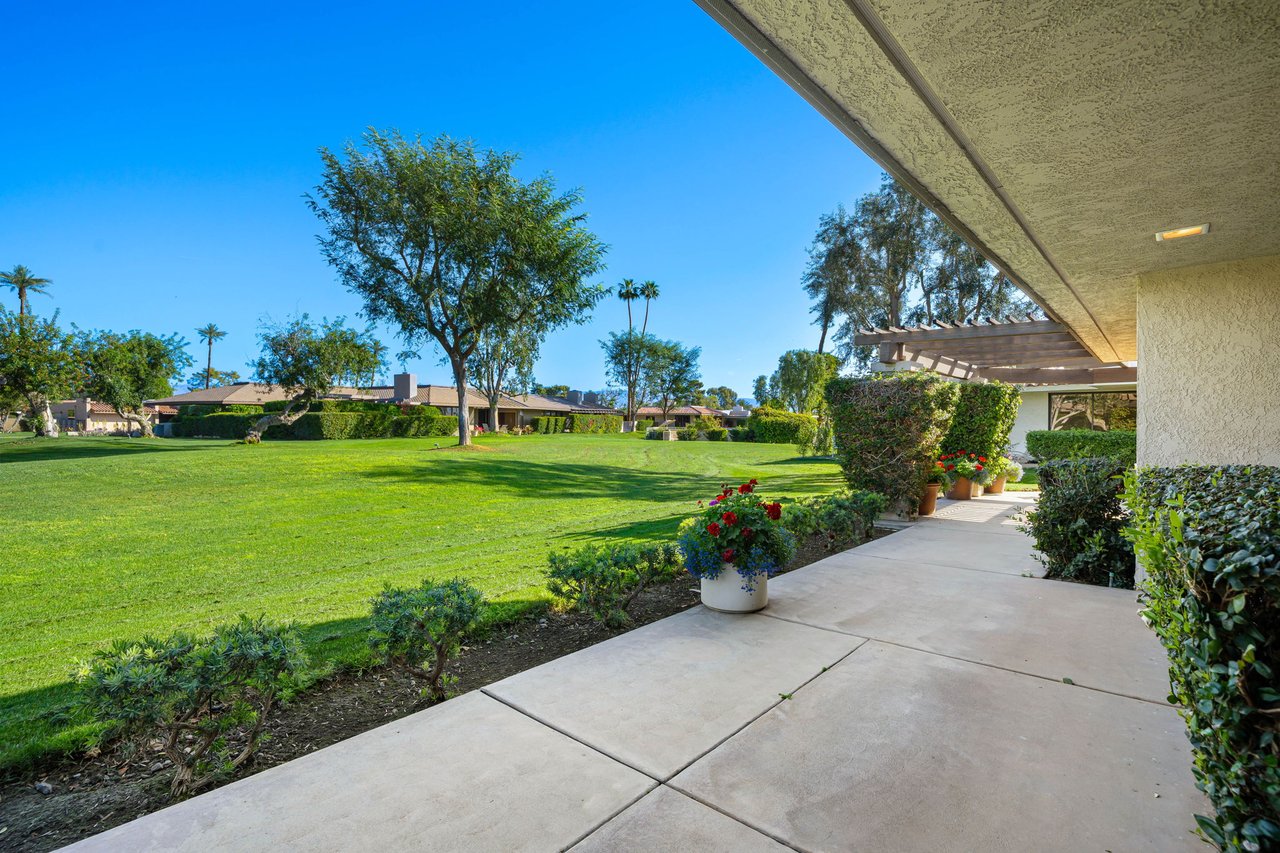
Patio overlooking a broad green lawn, with potted flowers and mature trees.
Patio with orange lounge chairs beneath a wooden pergola, overlooking a landscaped garden.
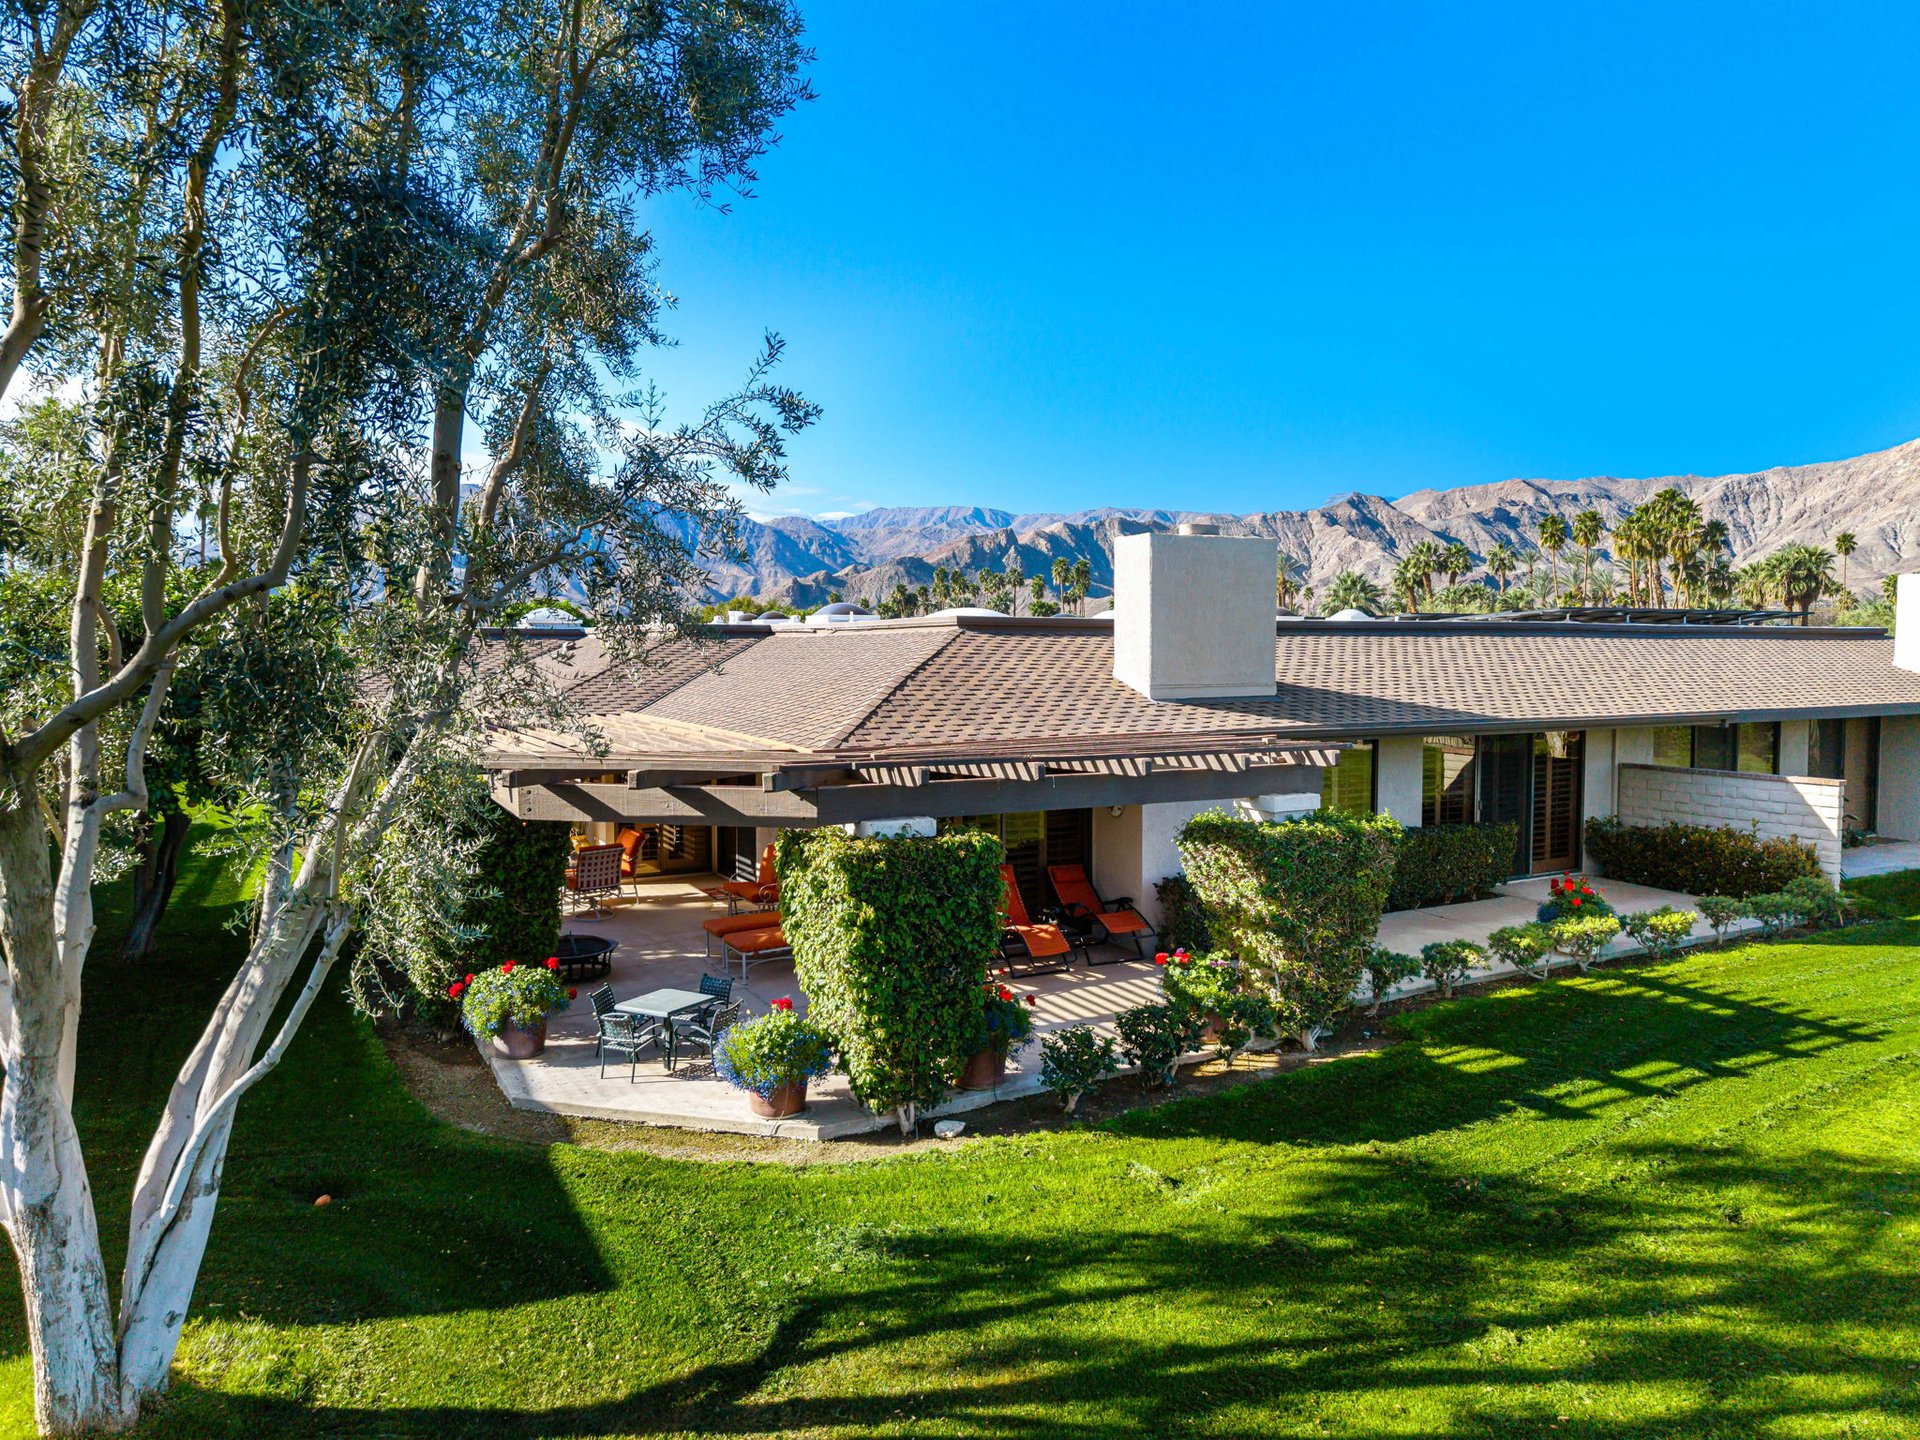
Single-story home with a furnished patio and lawn, framed by trees with mountains beyond.

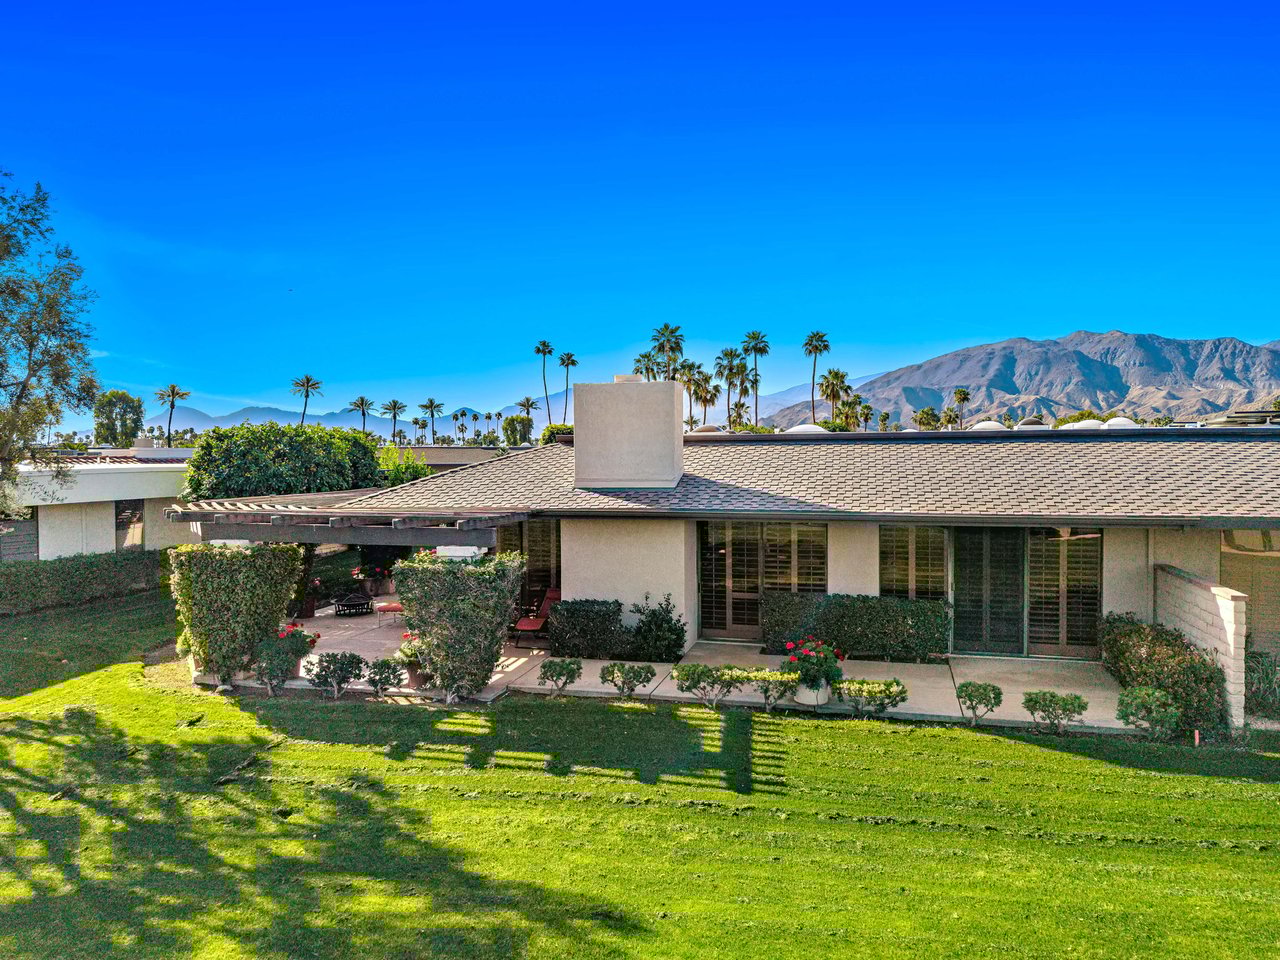
Home’s rear exterior with a furnished patio, green lawn, and mountains beyond.

Rear of a single-story home with a covered patio, green lawn, palm trees, and mountain views.
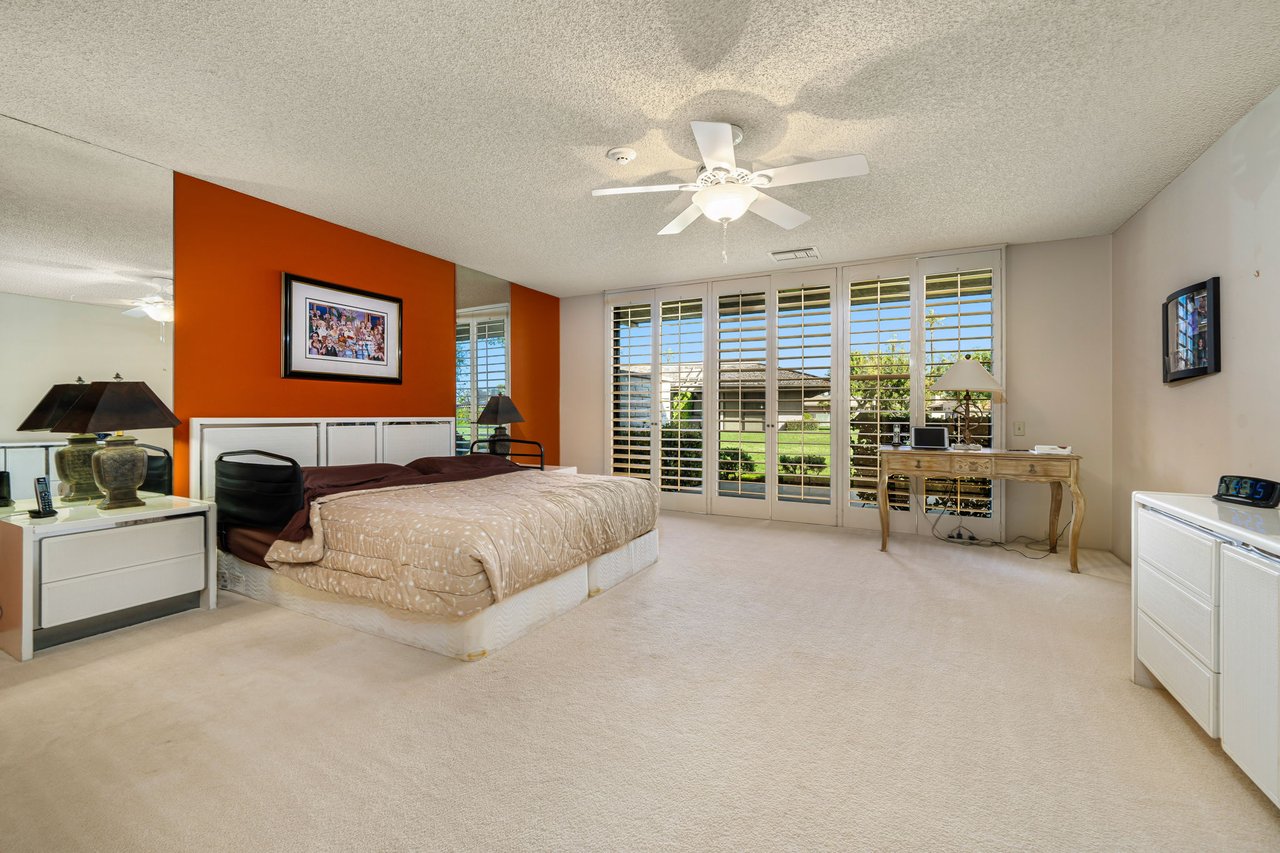
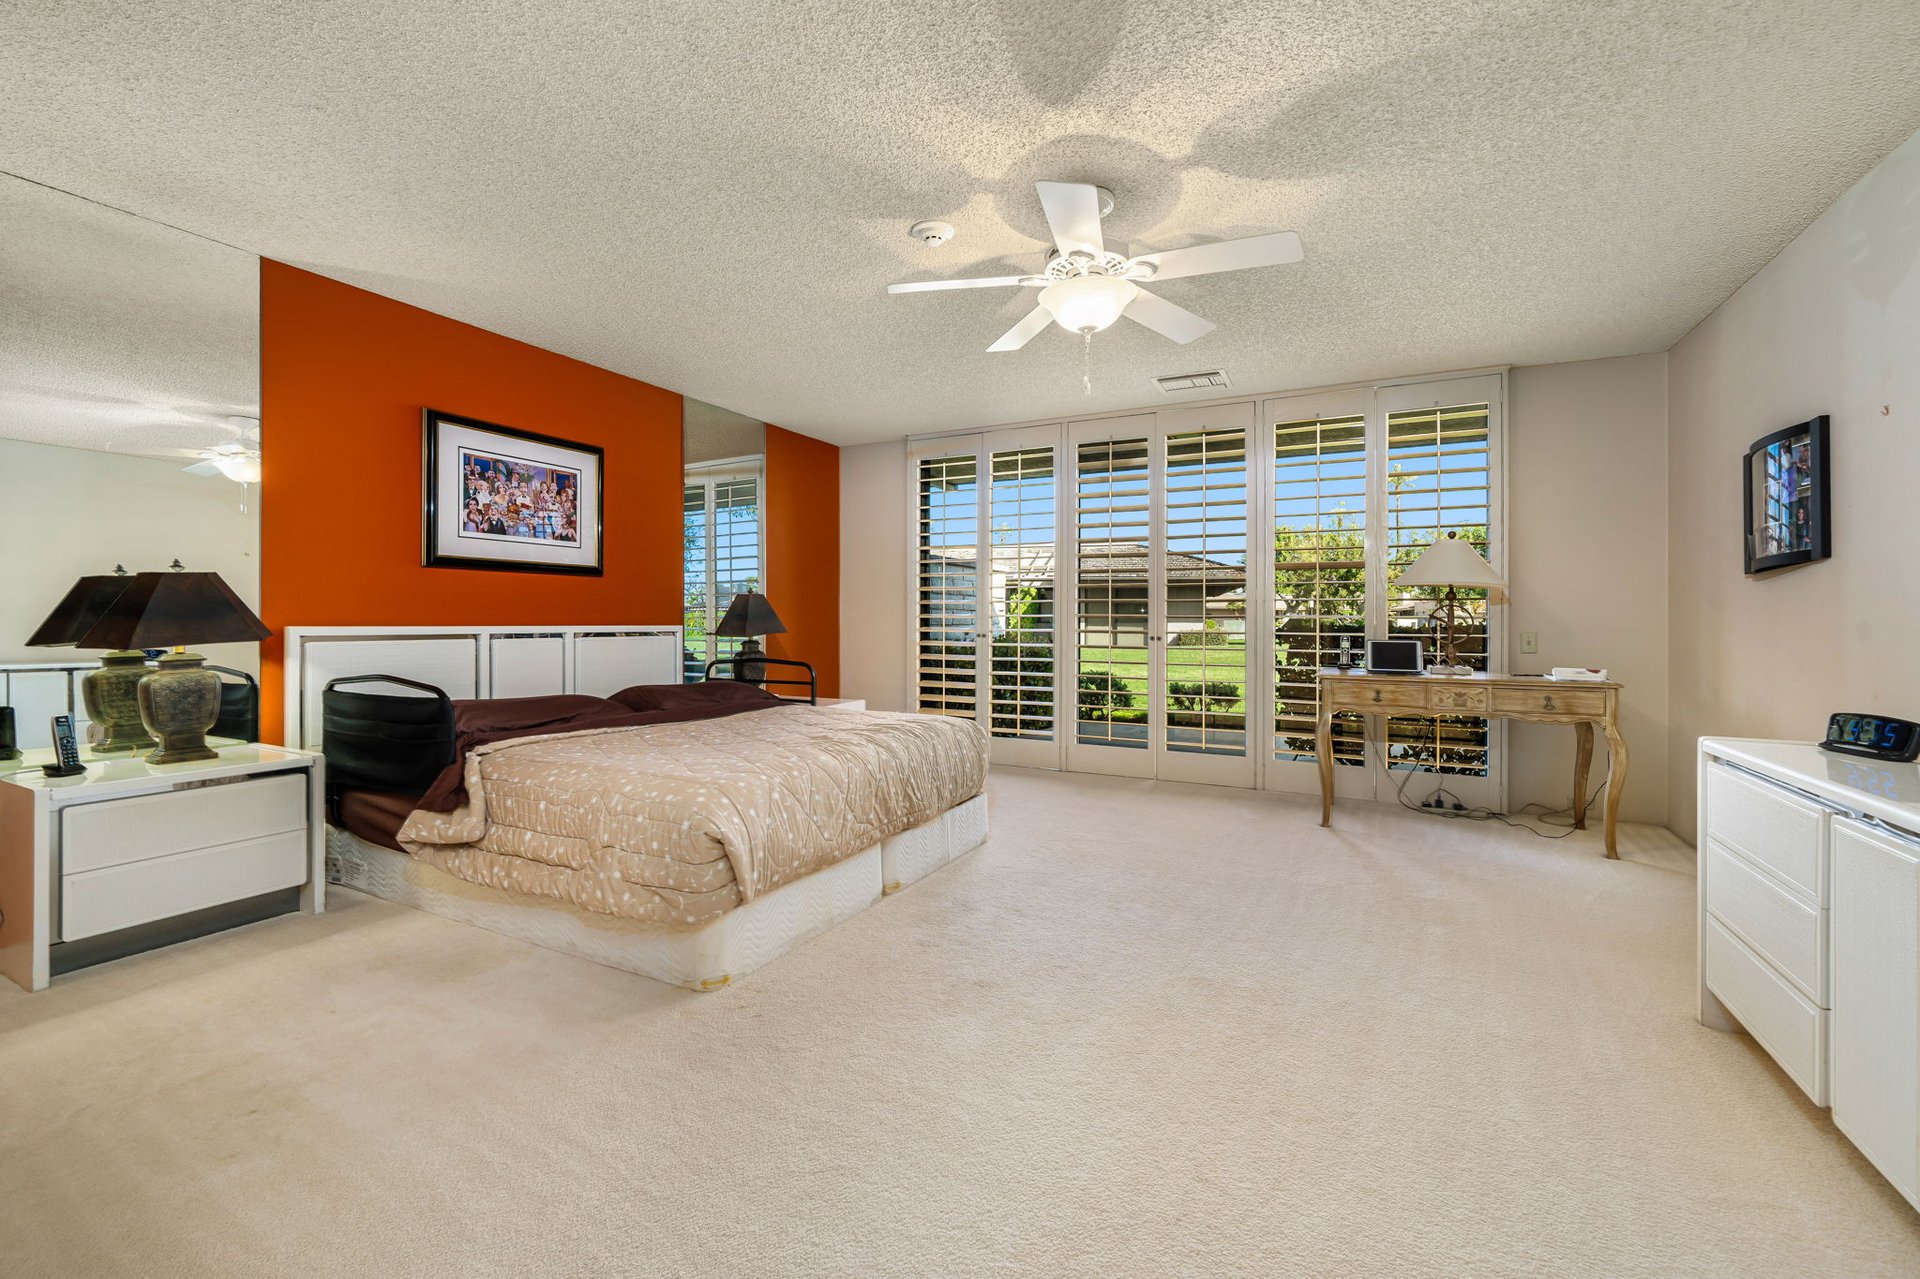
Bedroom with an orange accent wall, large bed, and shuttered glass doors overlooking the garden.
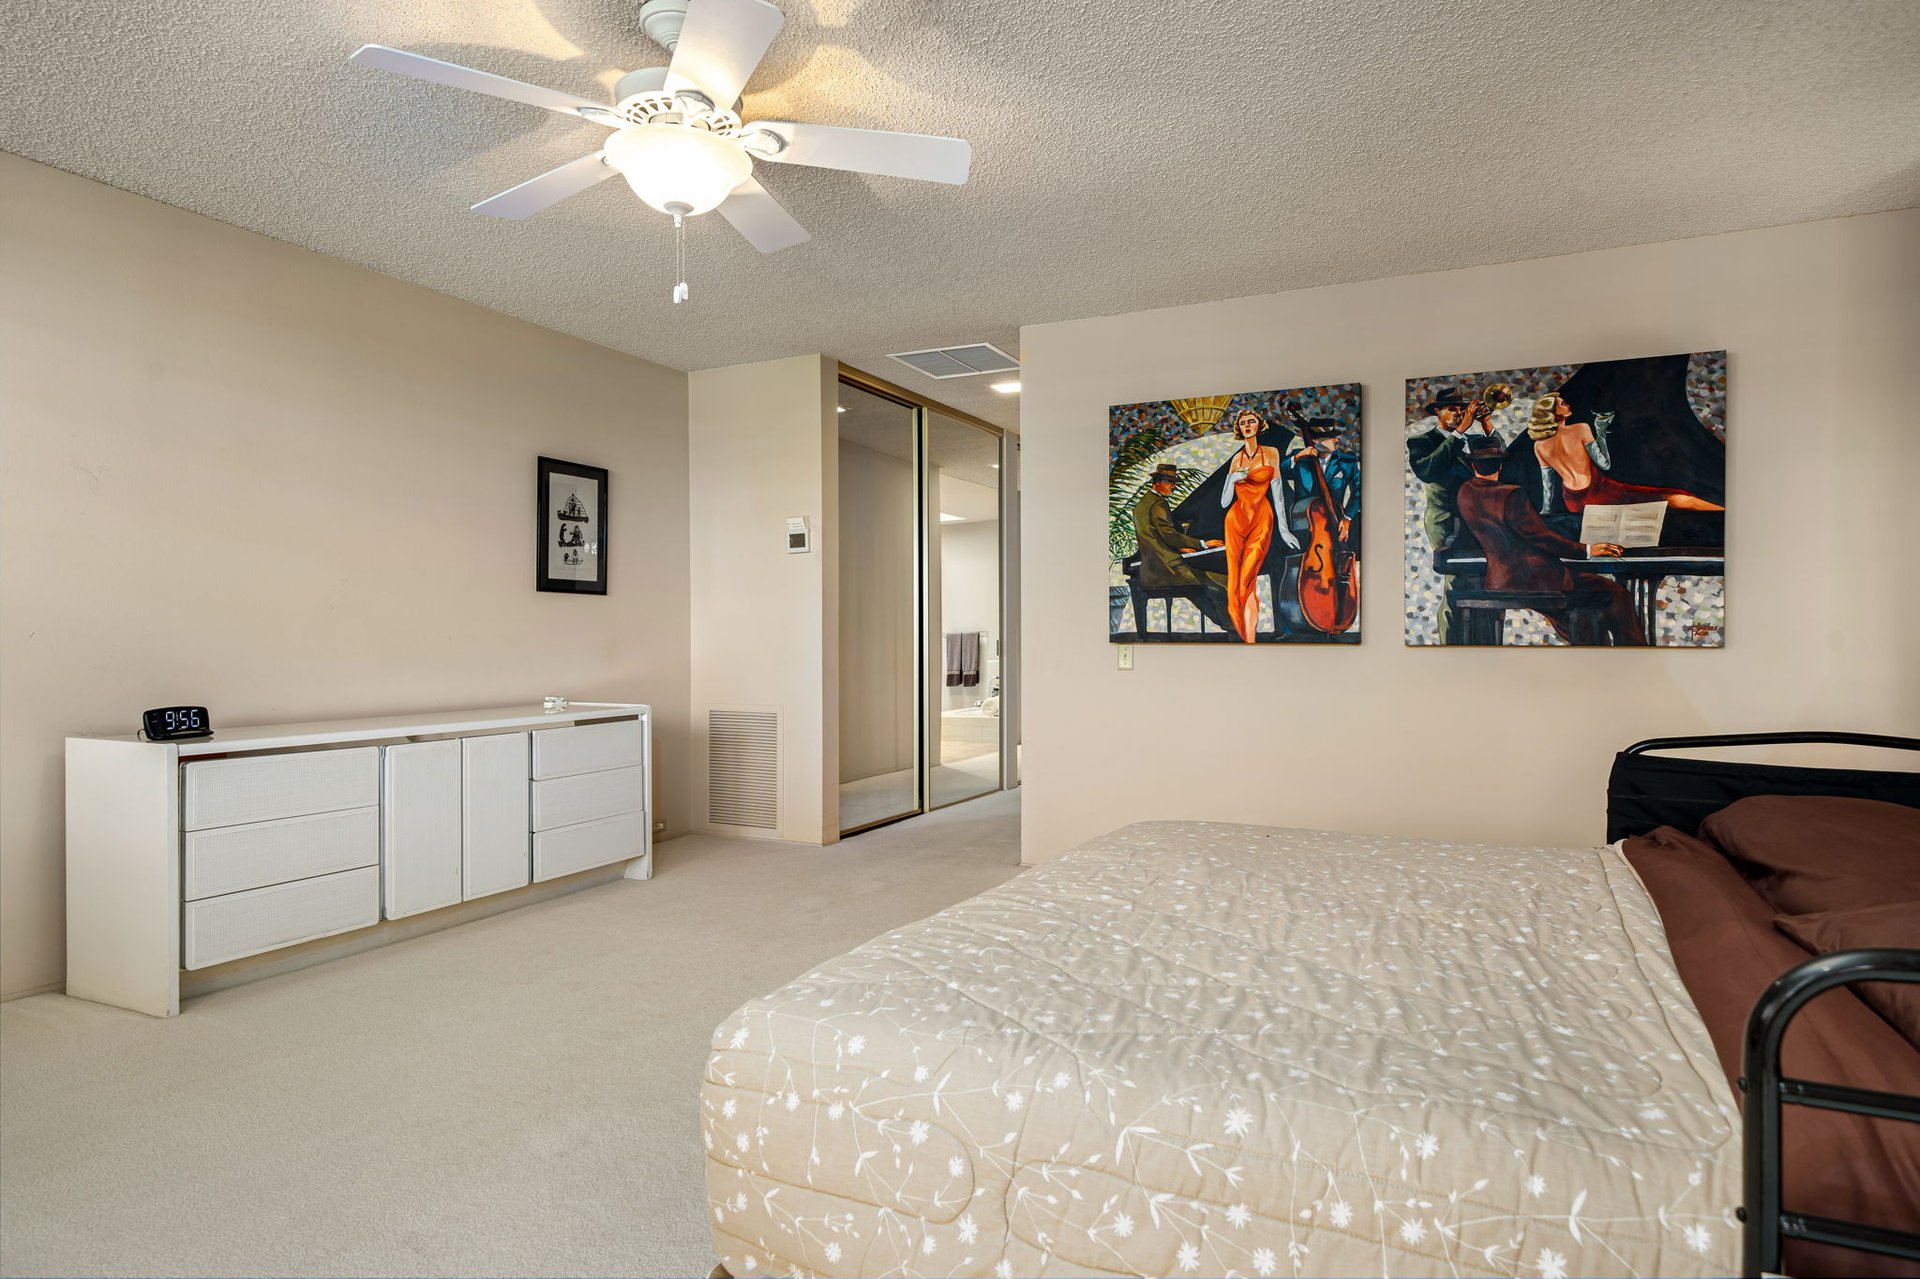
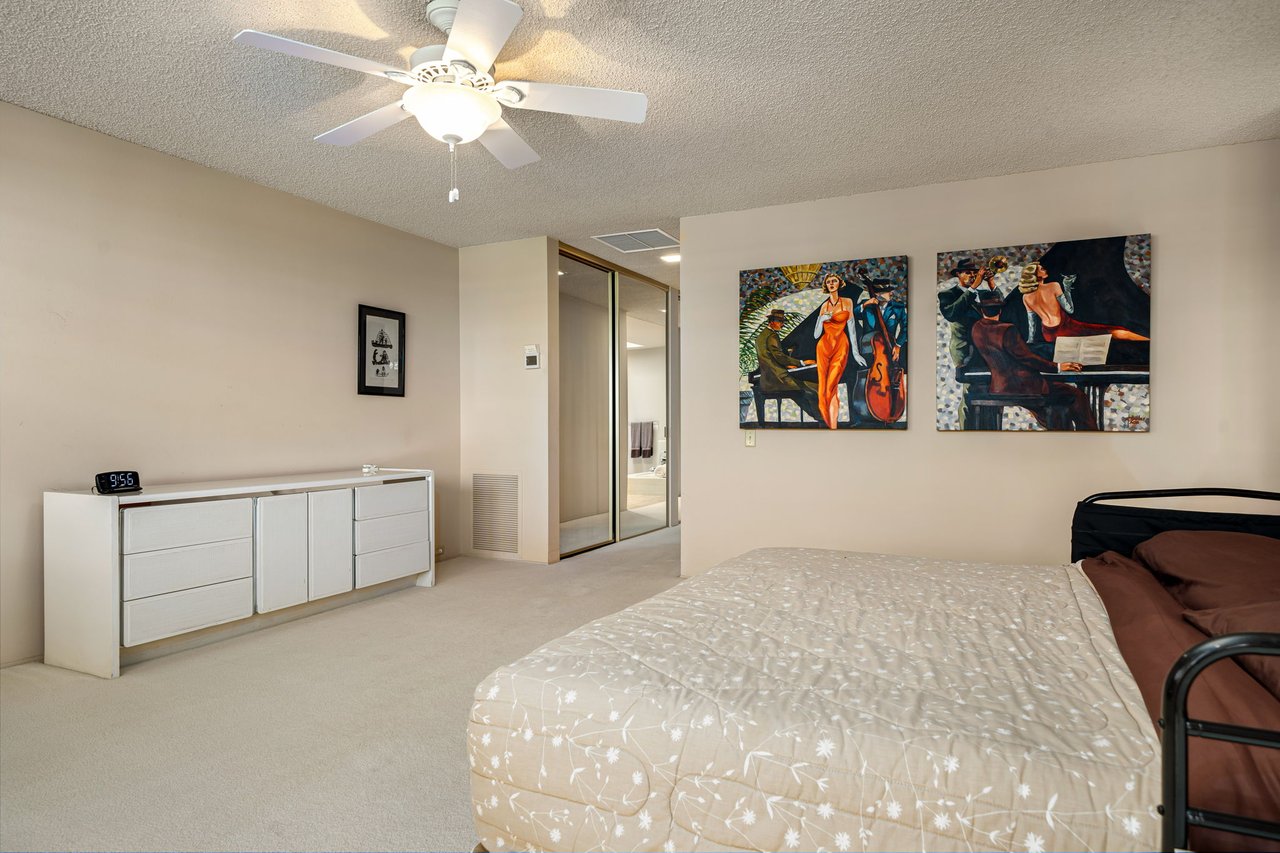
Furnished bedroom with mirrored closet doors, a ceiling fan, and colorful wall art.
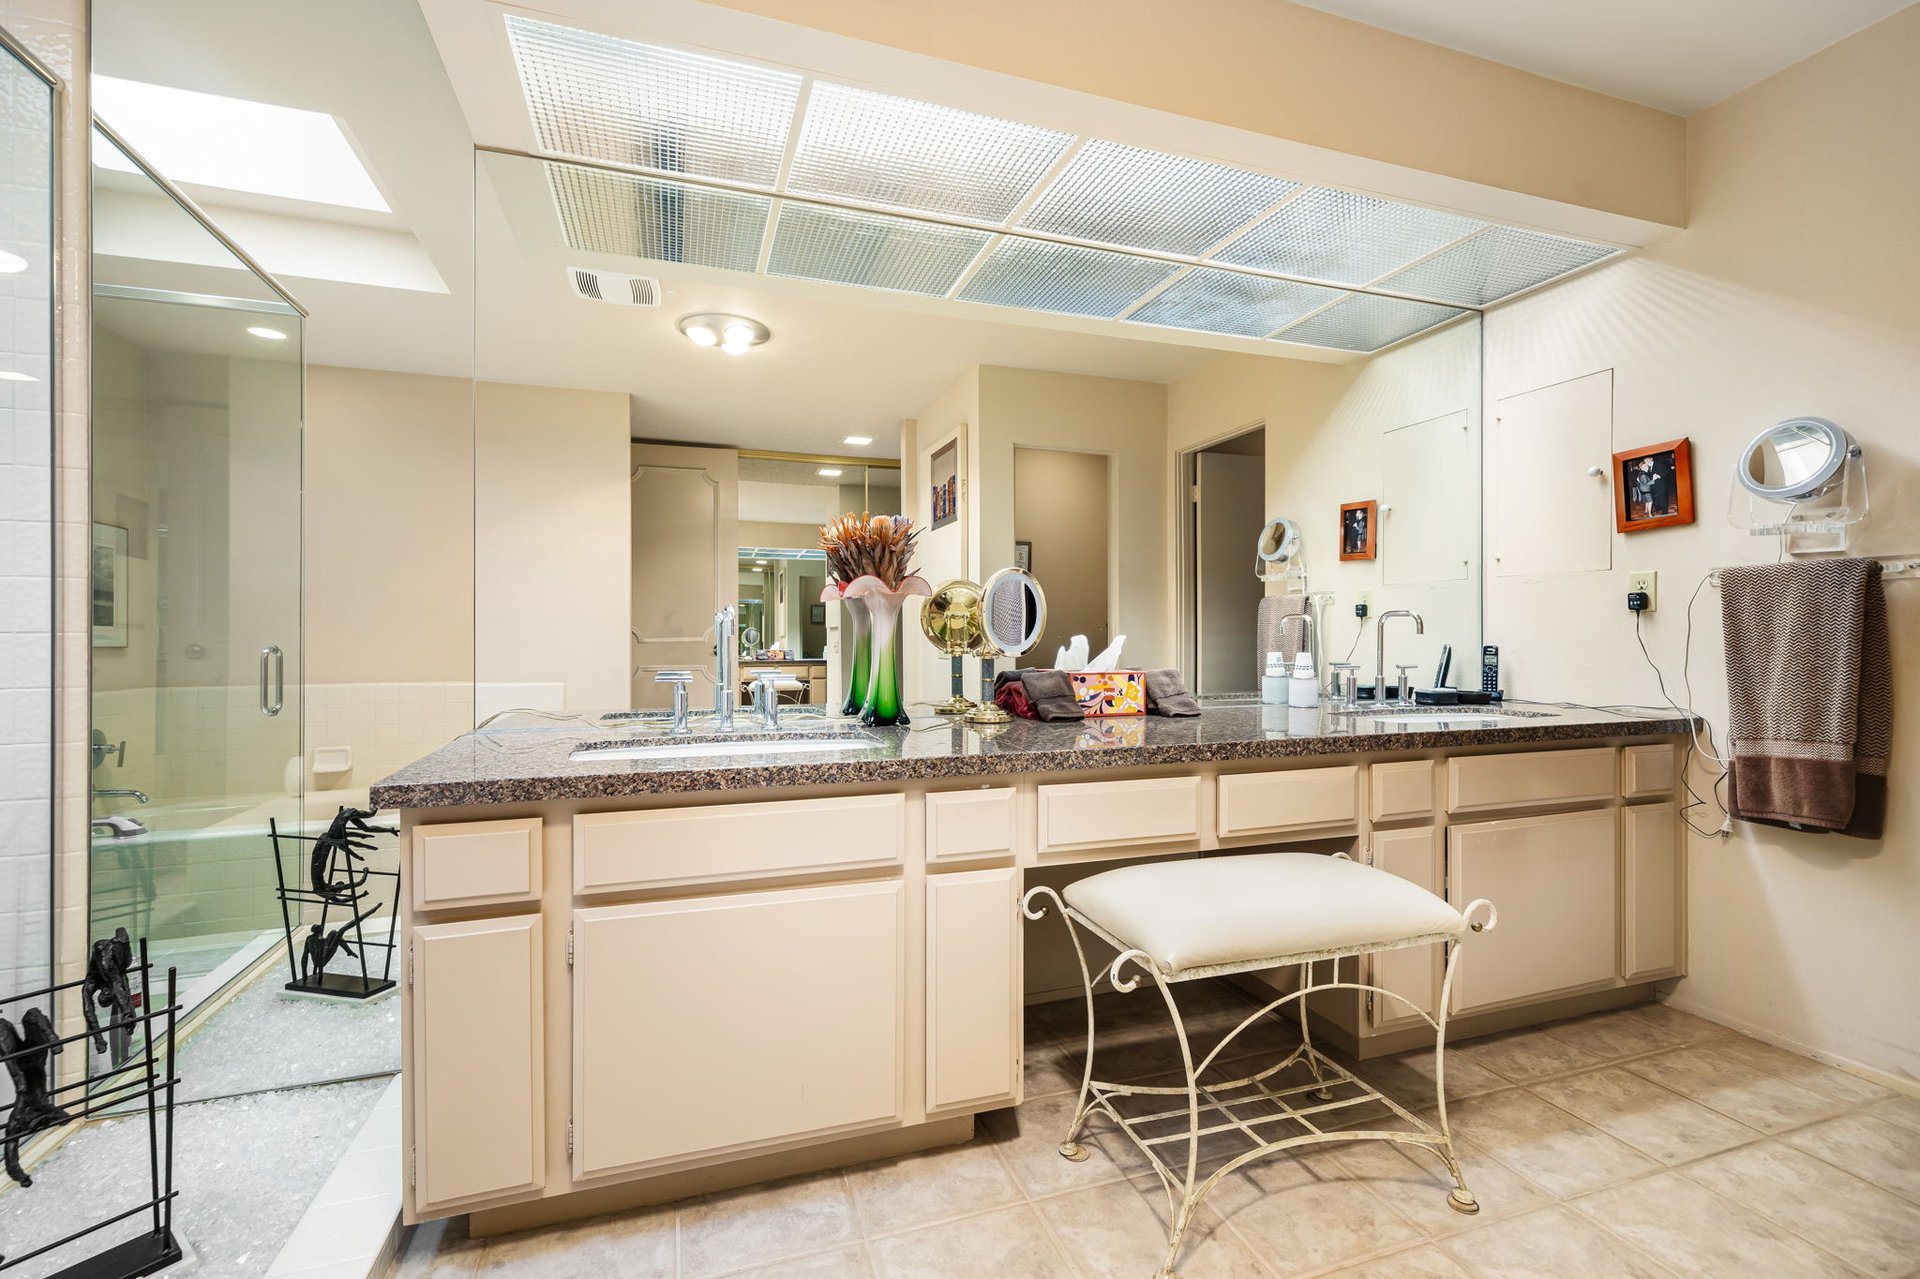
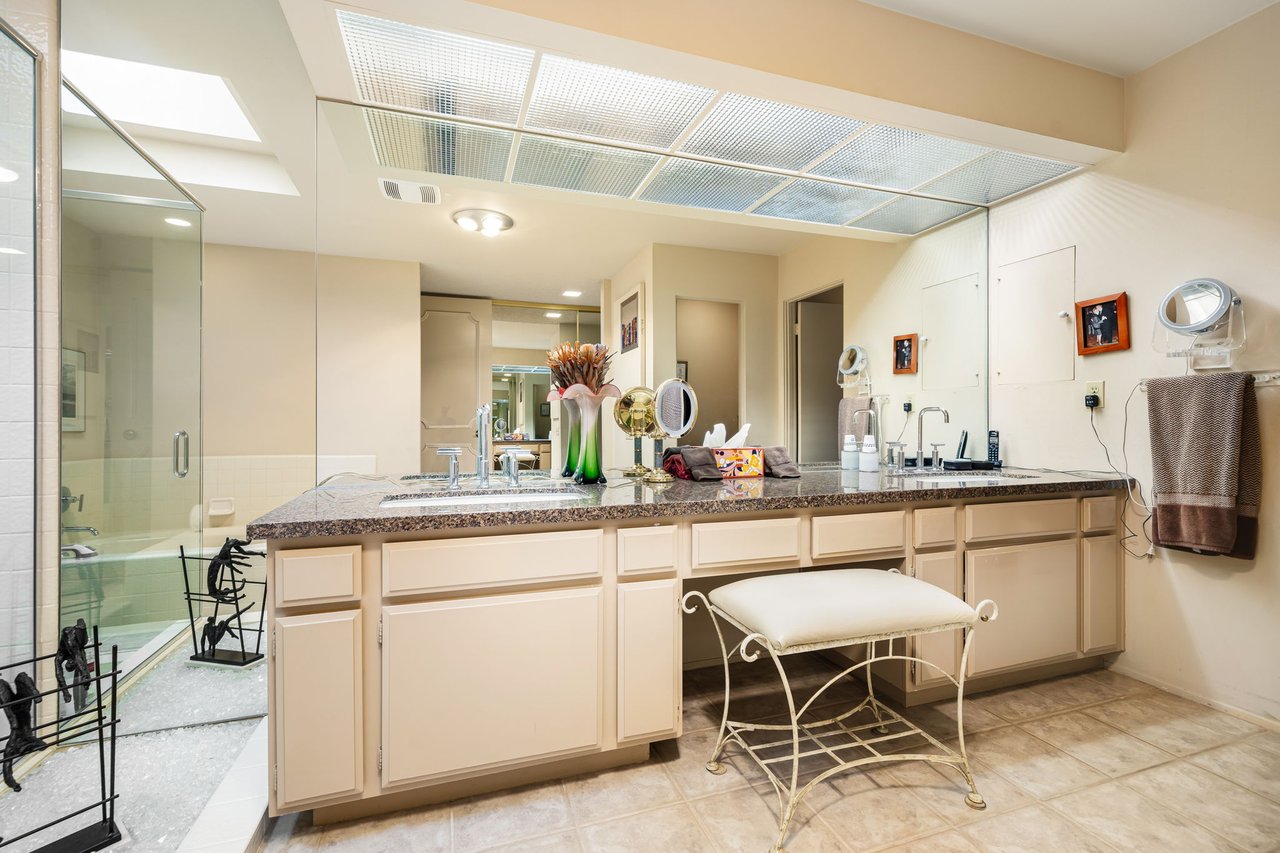
Bathroom with a long double vanity, glass shower, and gridded skylight.
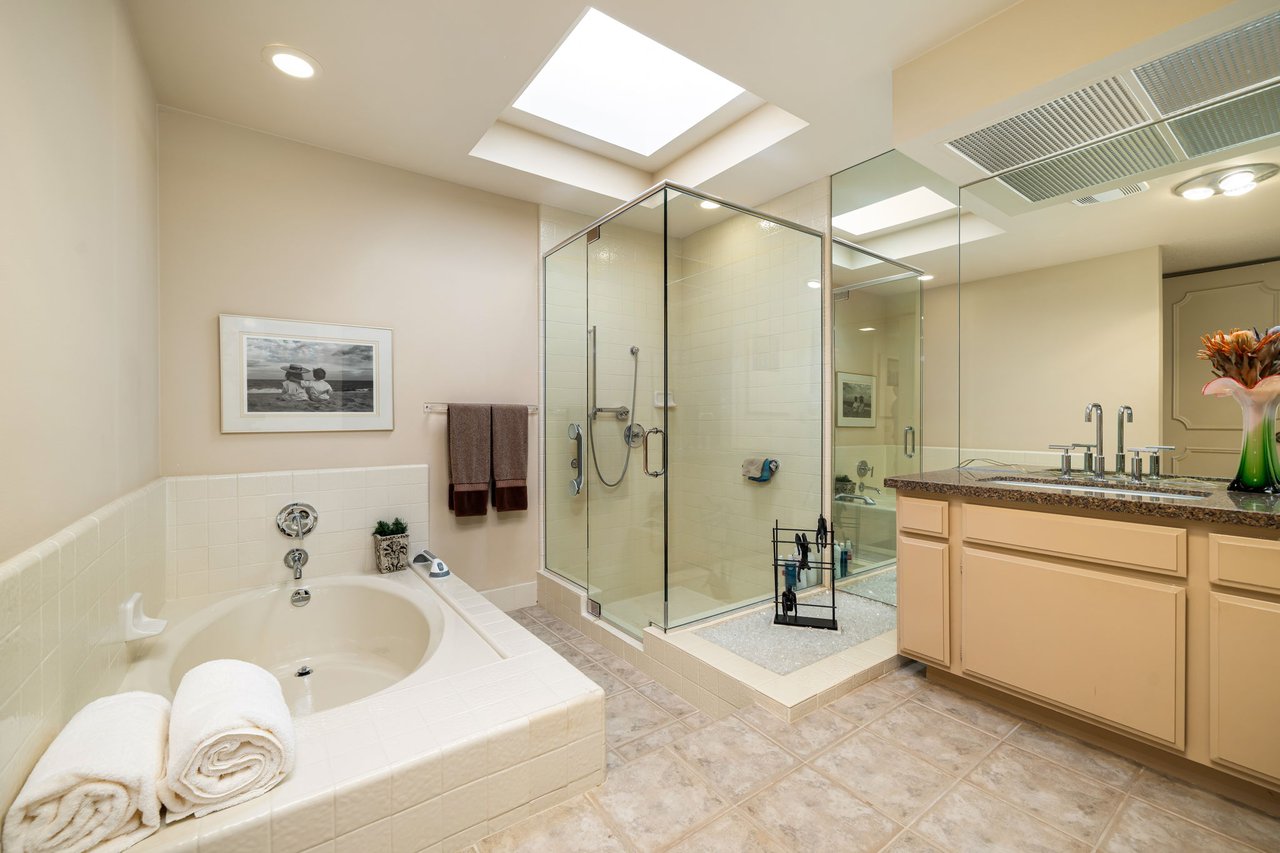
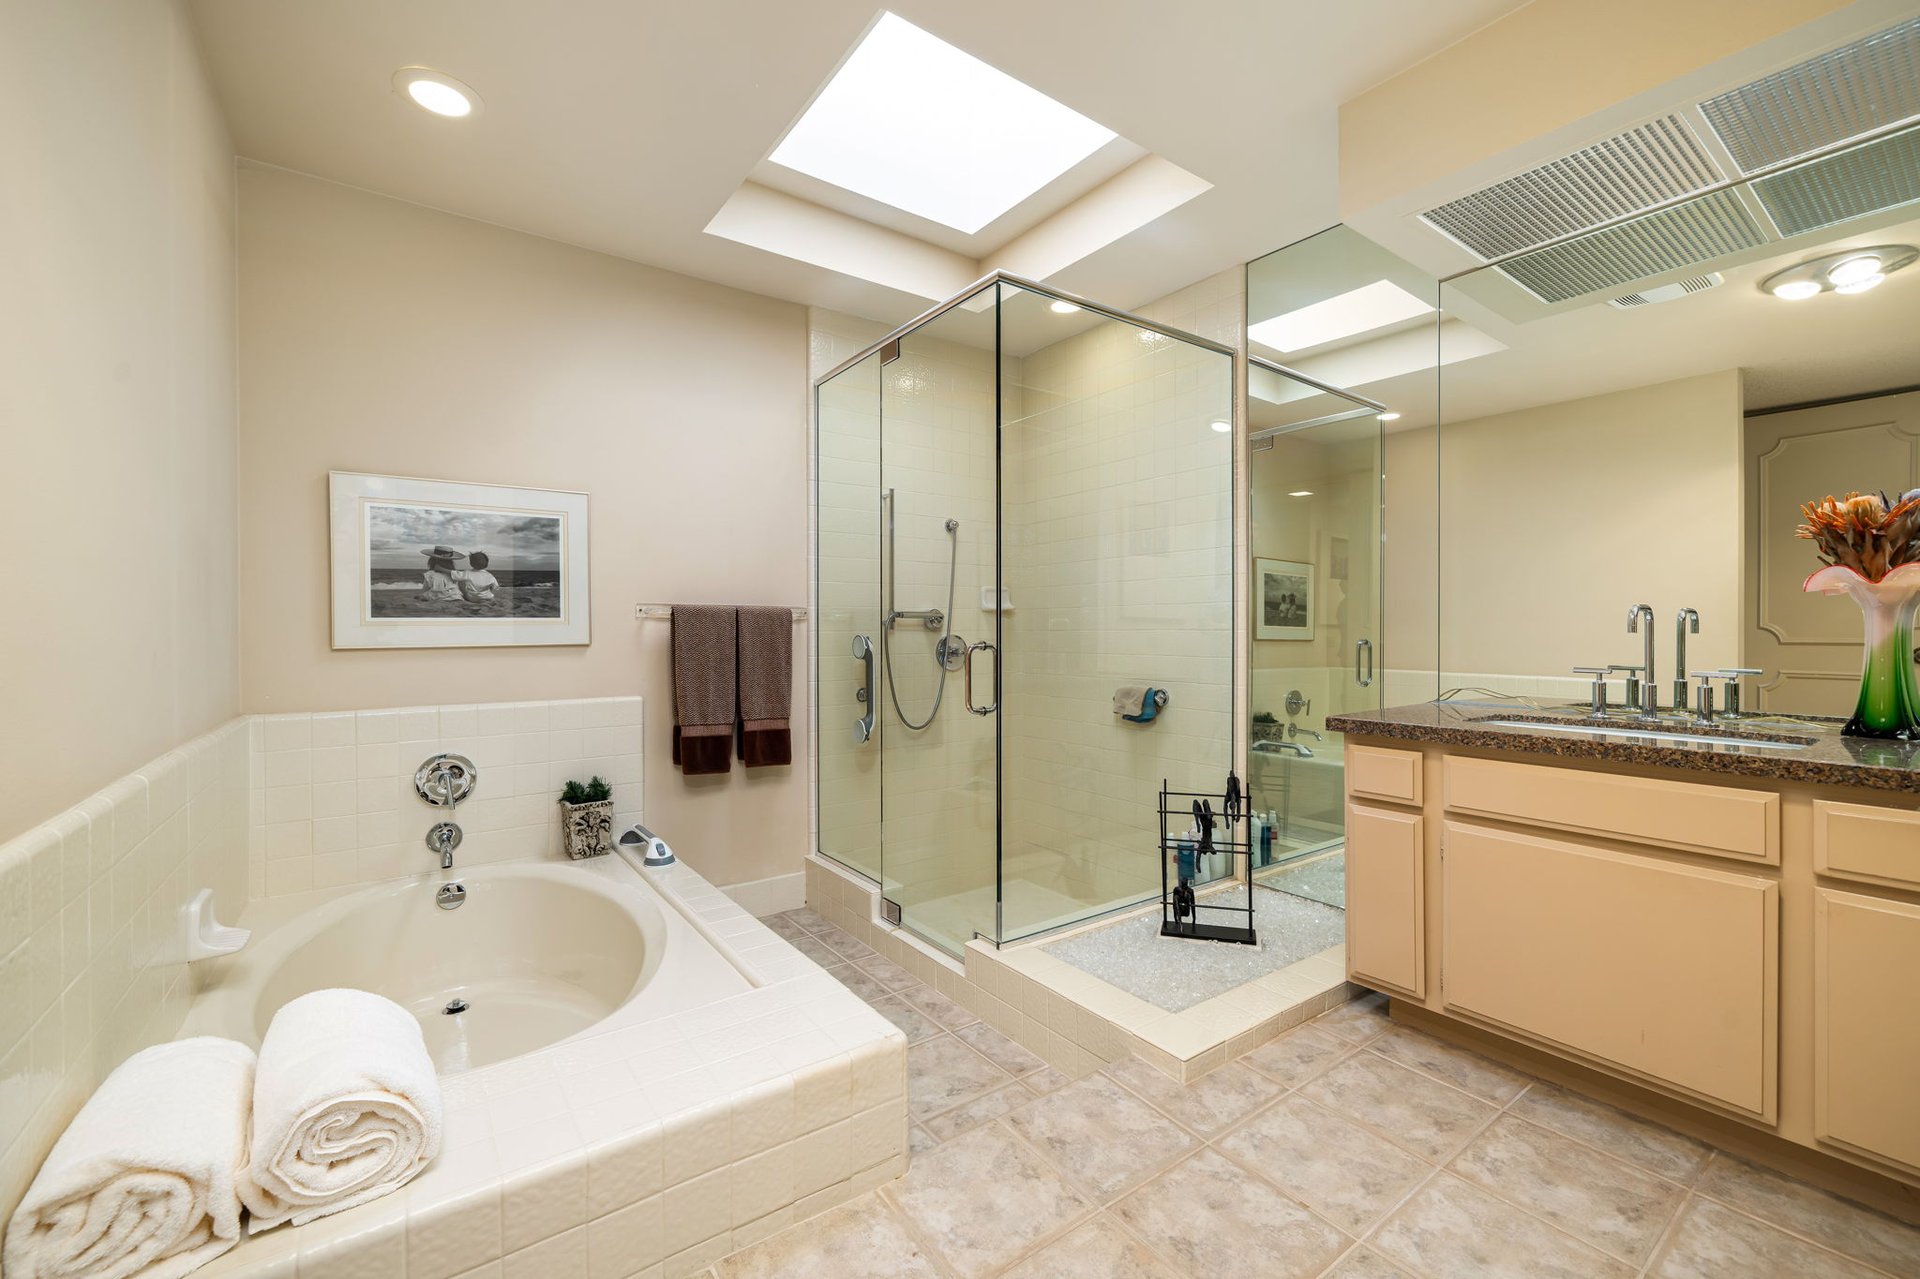
Primary bathroom with a soaking tub, glass shower, double vanity, and skylights.
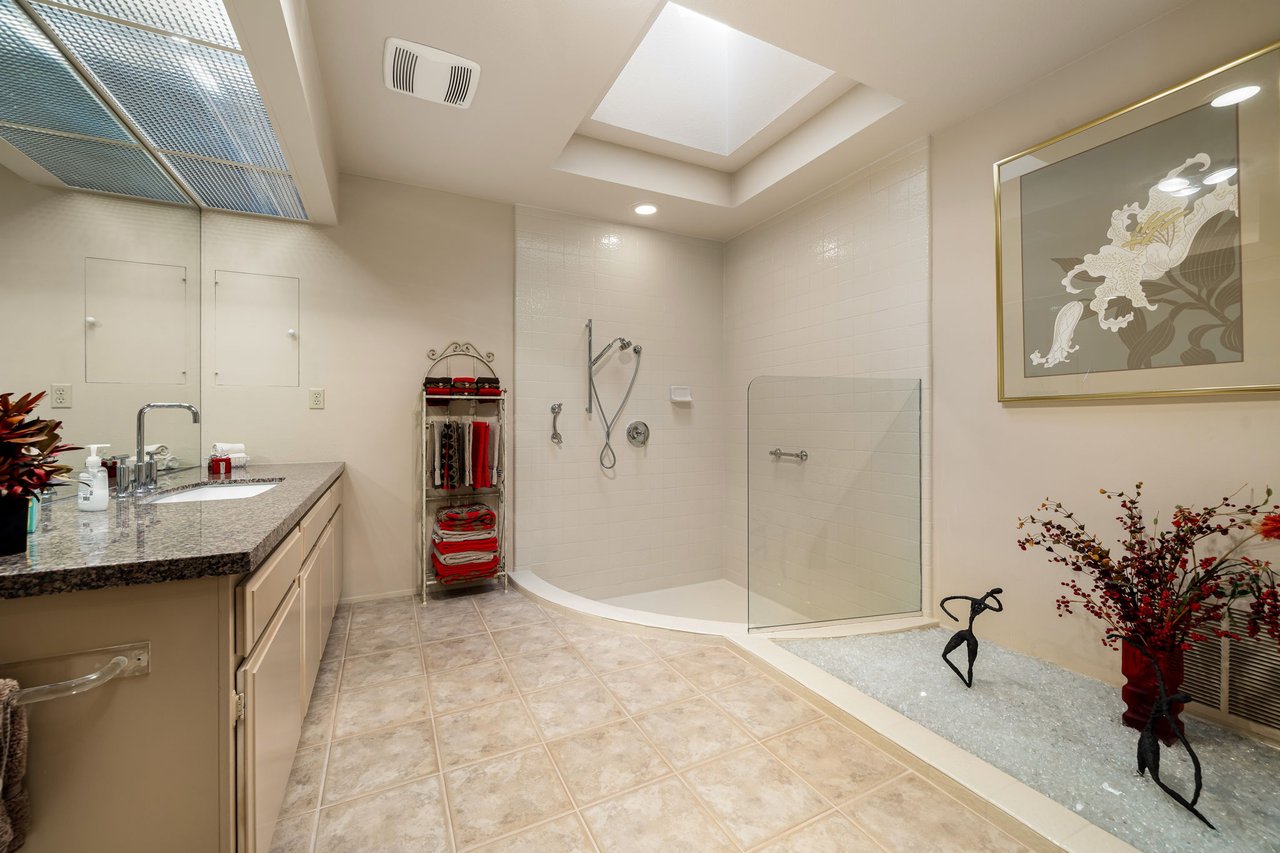
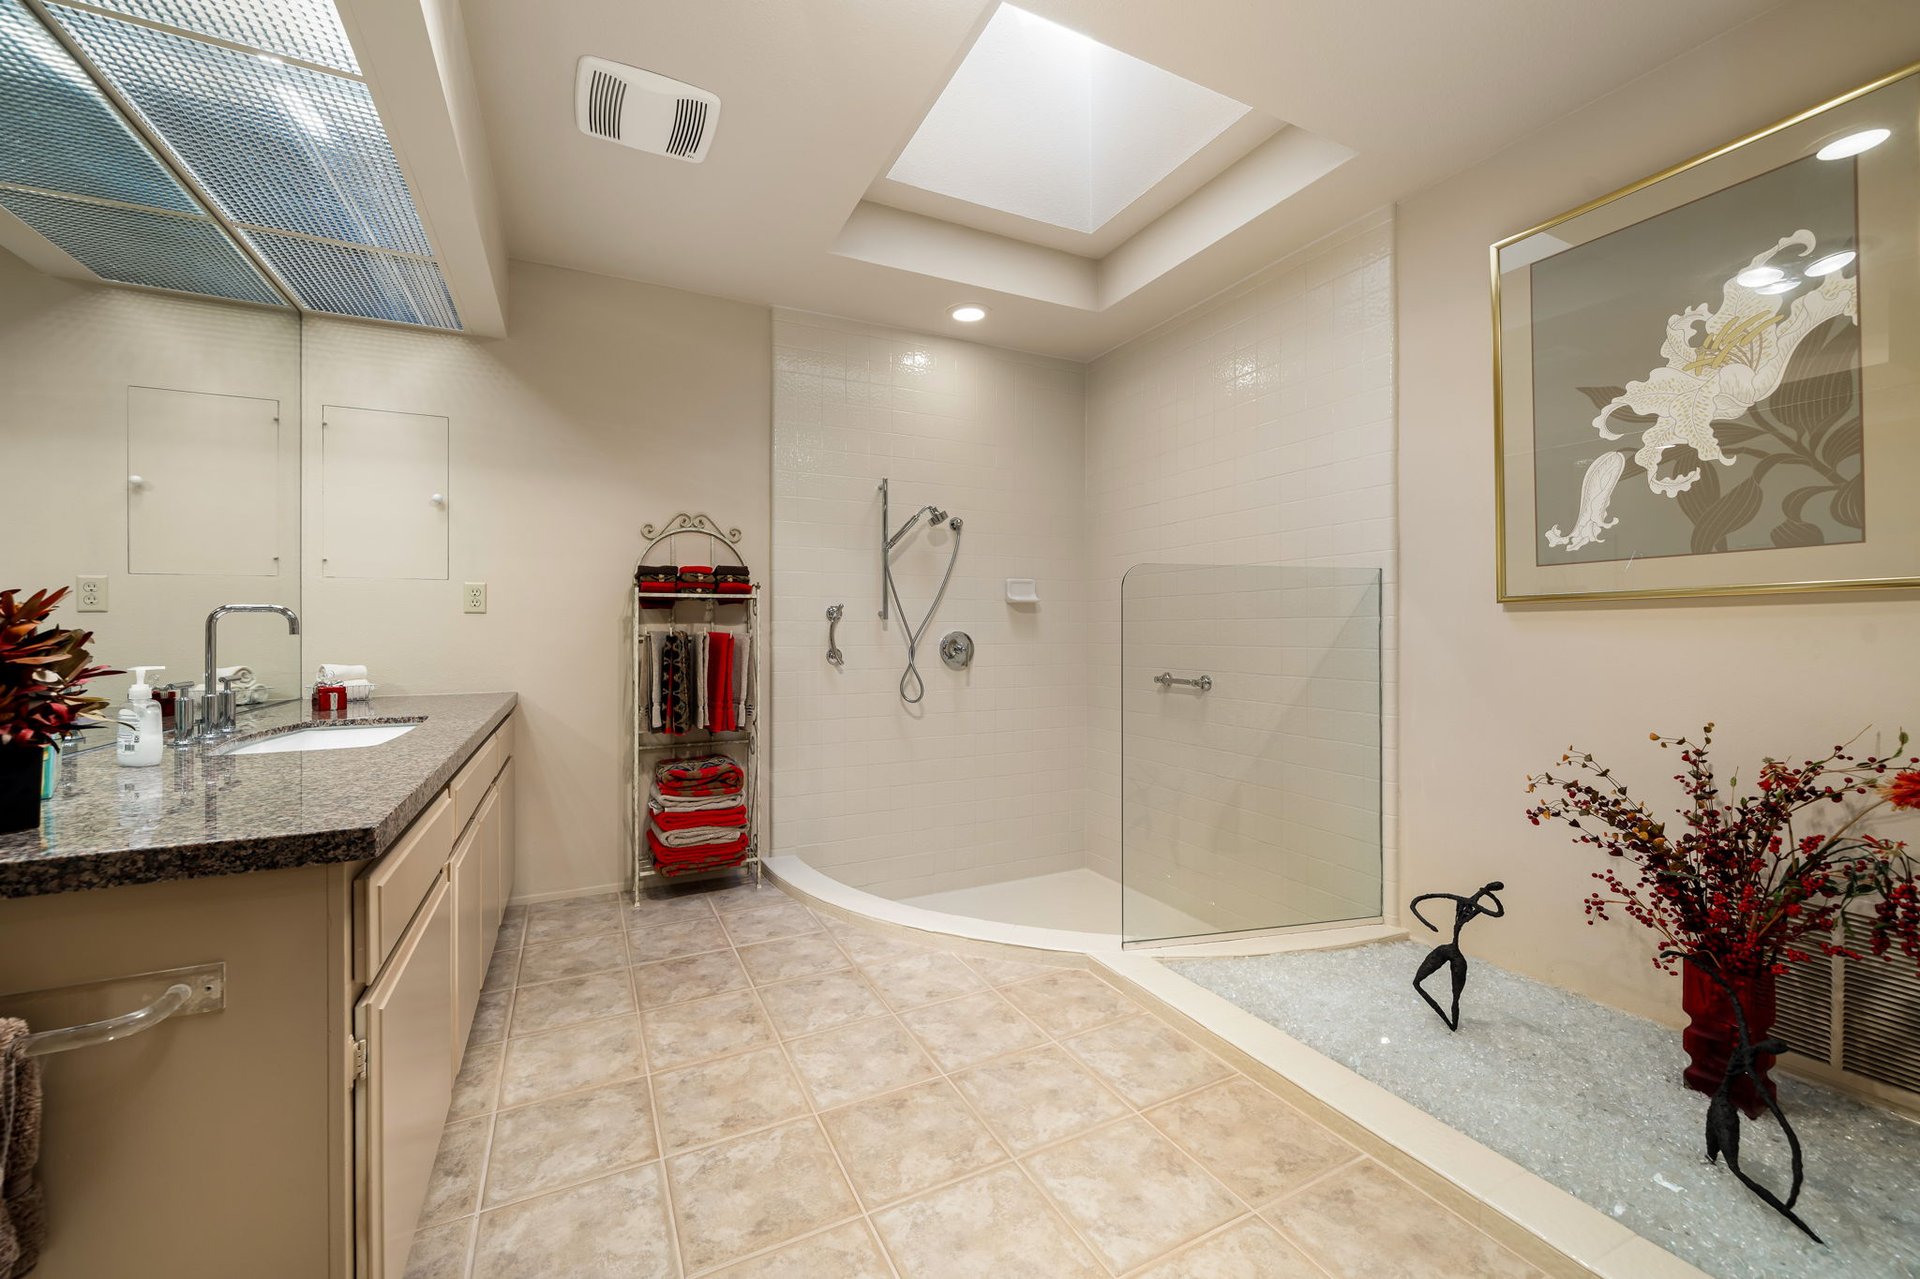
Bathroom with a skylit walk-in shower, glass partition, and granite vanity.
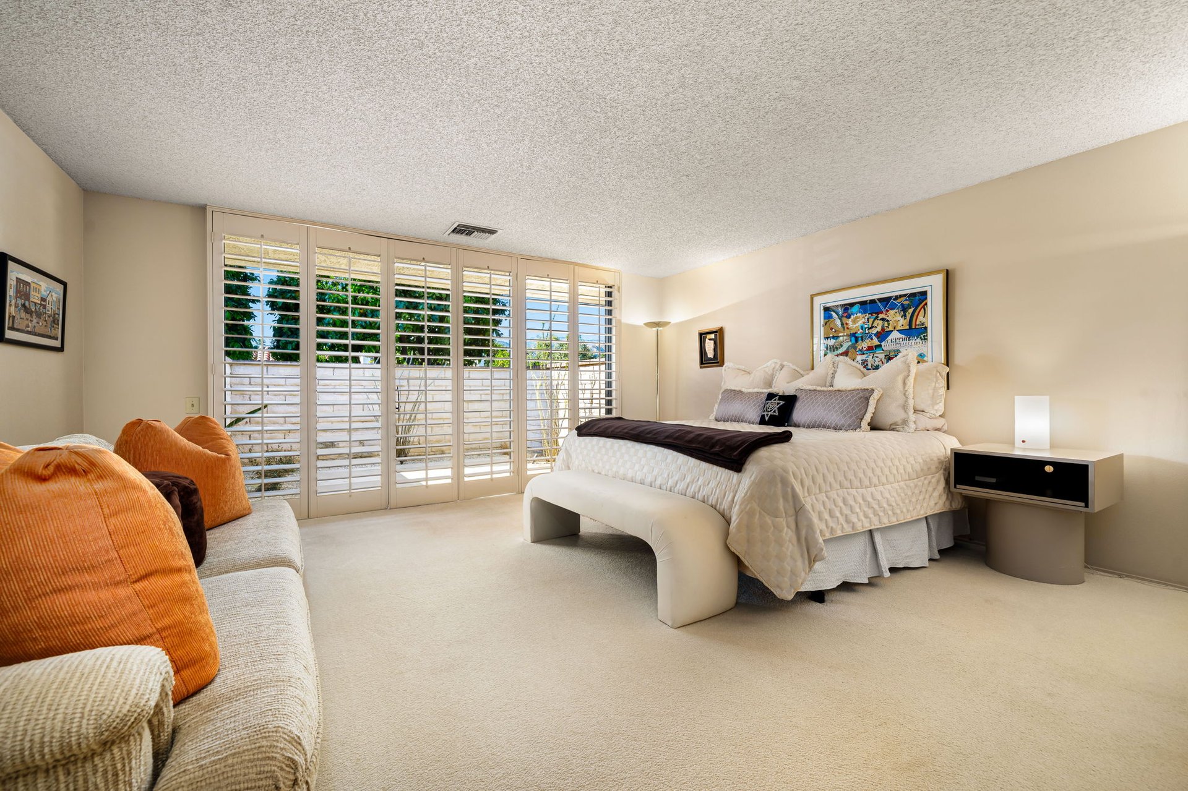
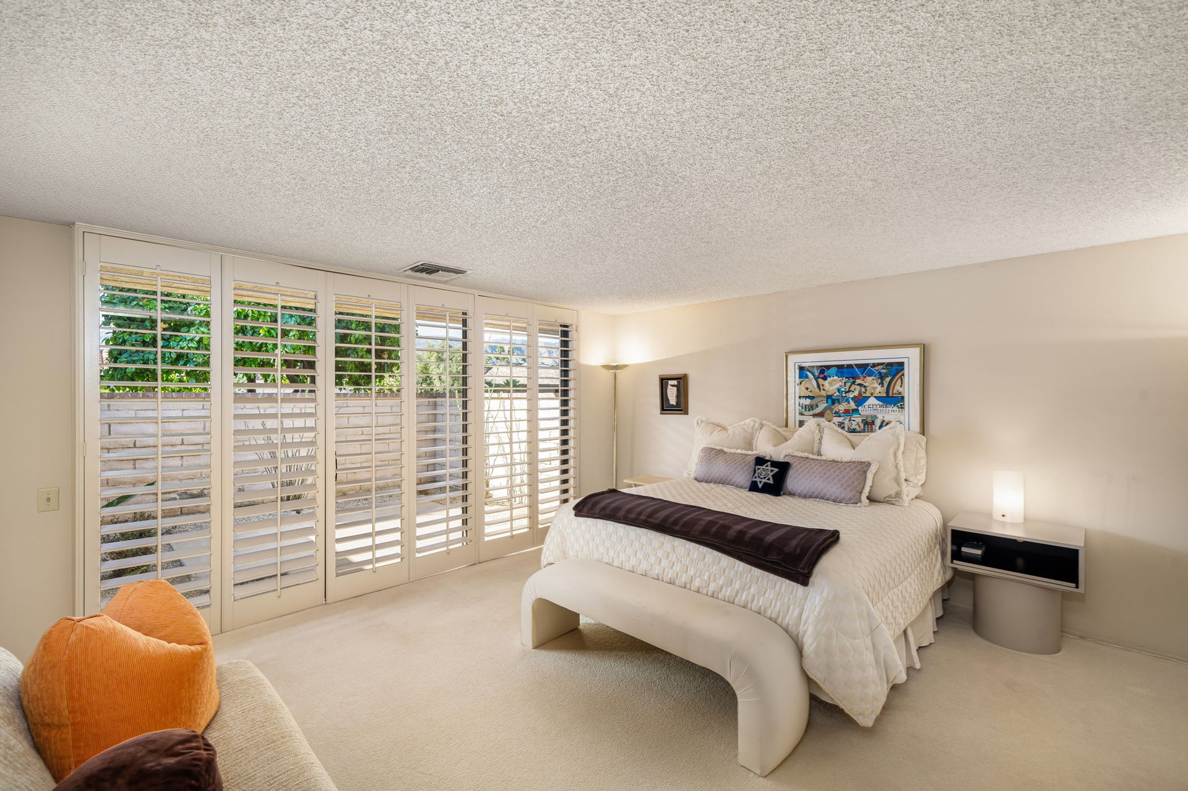
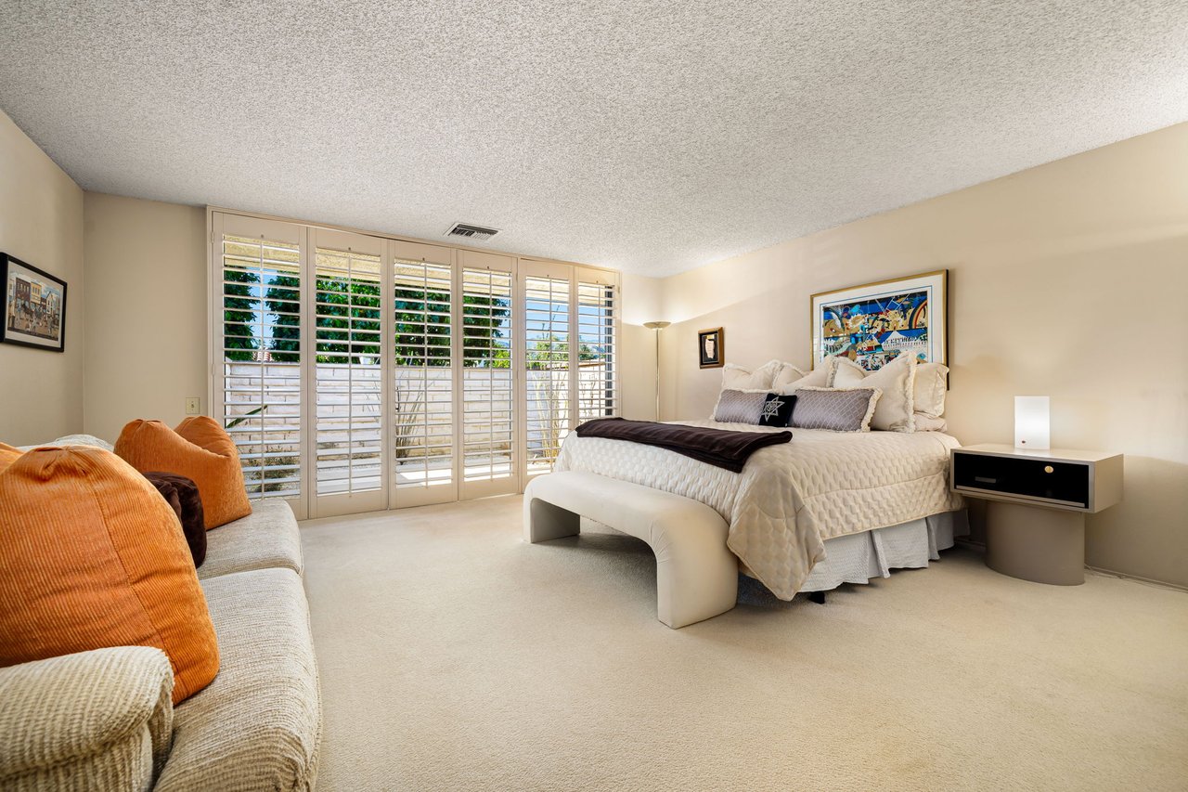
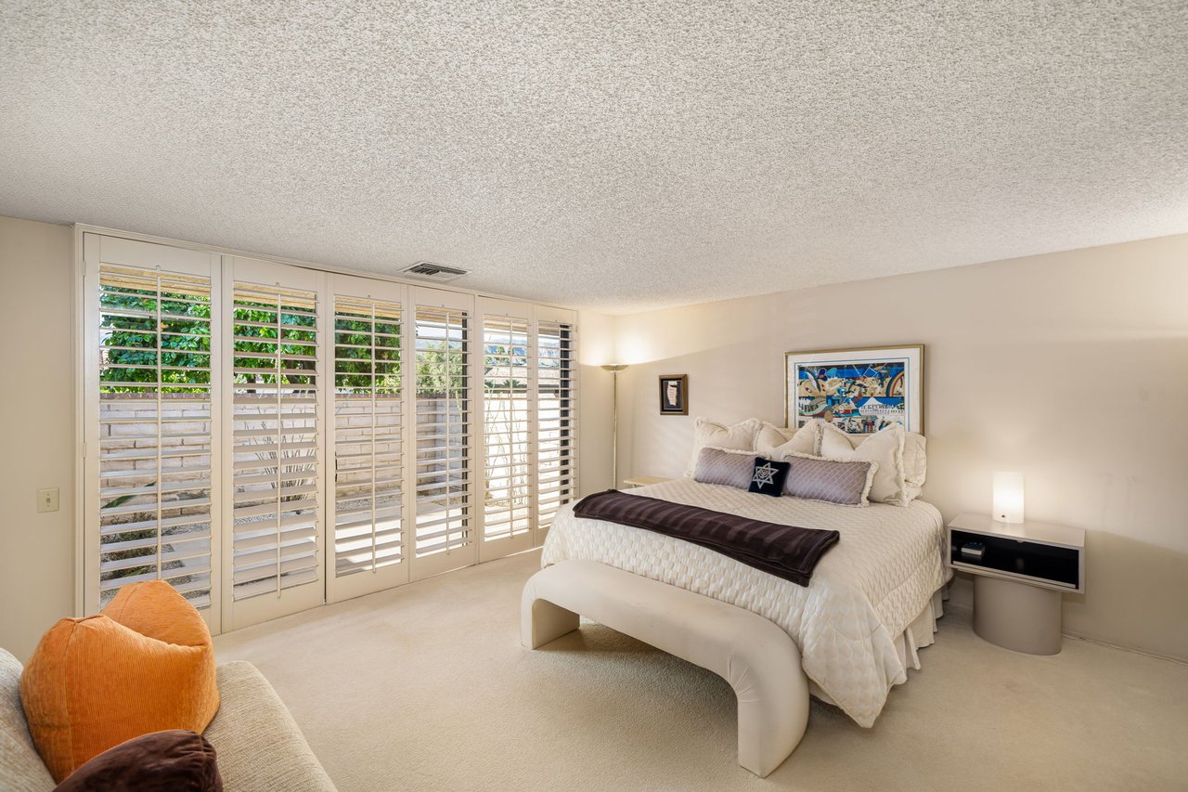
Bedroom with a white bed, orange-cushioned sofa, and wide plantation-shuttered windows.
Bedroom with a large bed, wall of plantation shutters, and sofa with an orange cushion.
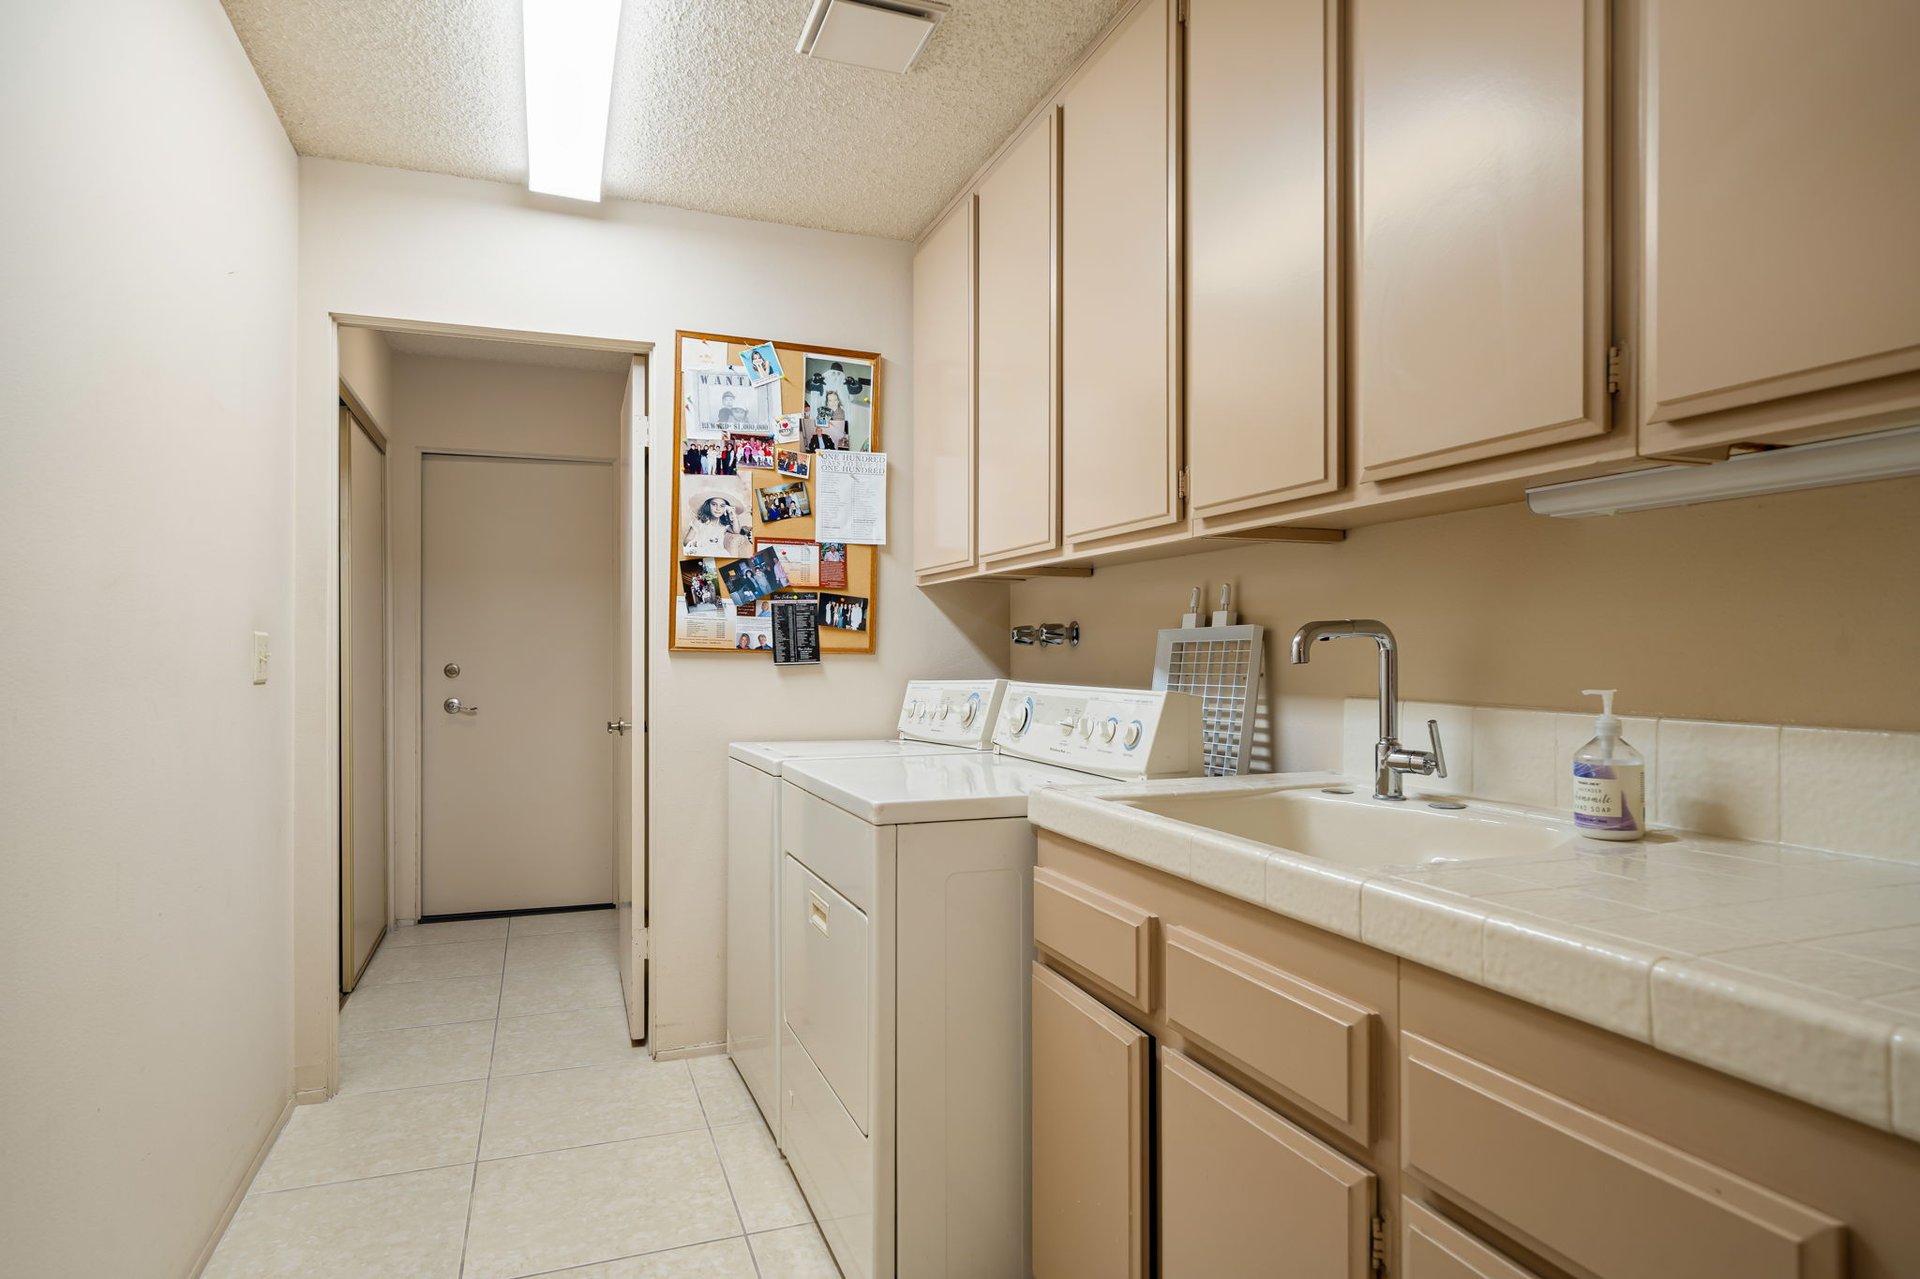
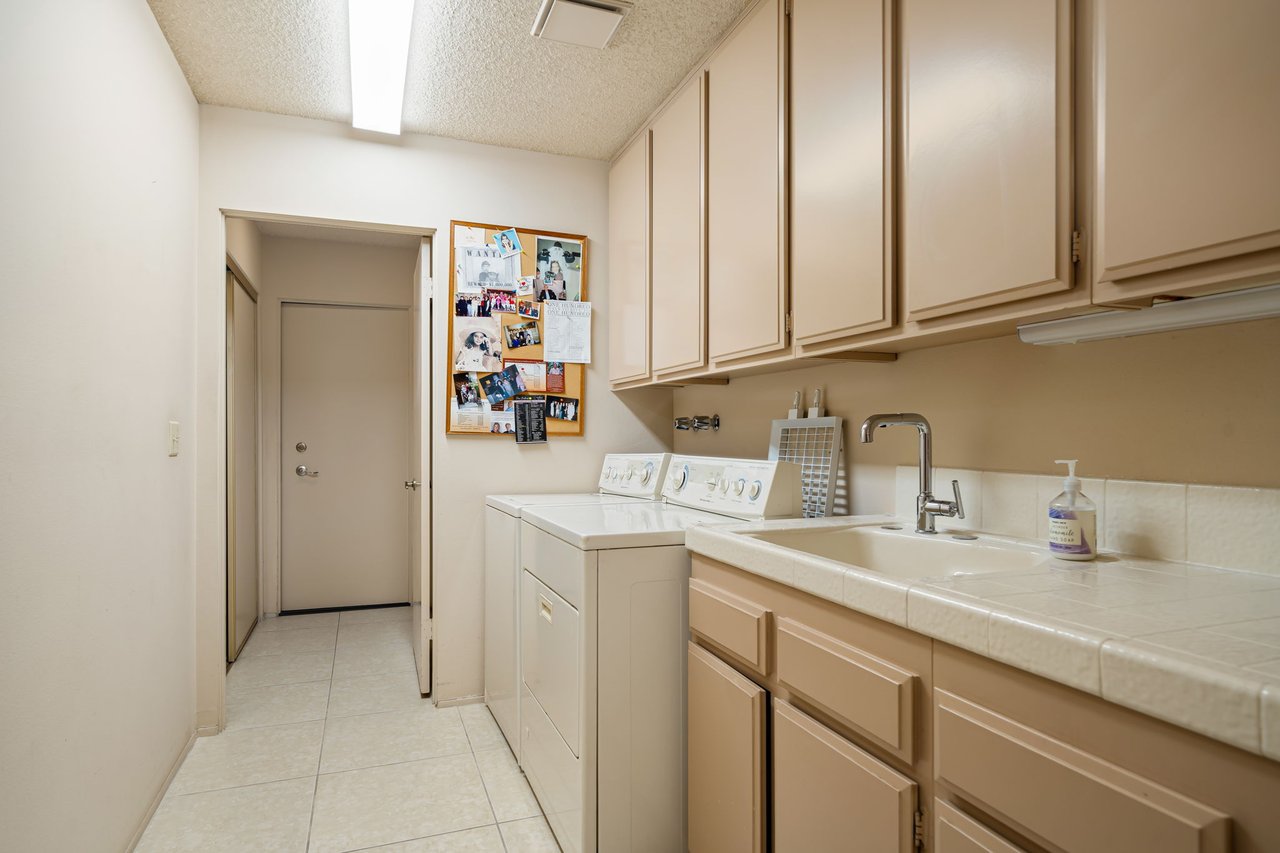
Laundry room with washer, dryer, beige cabinets, and a countertop utility sink.
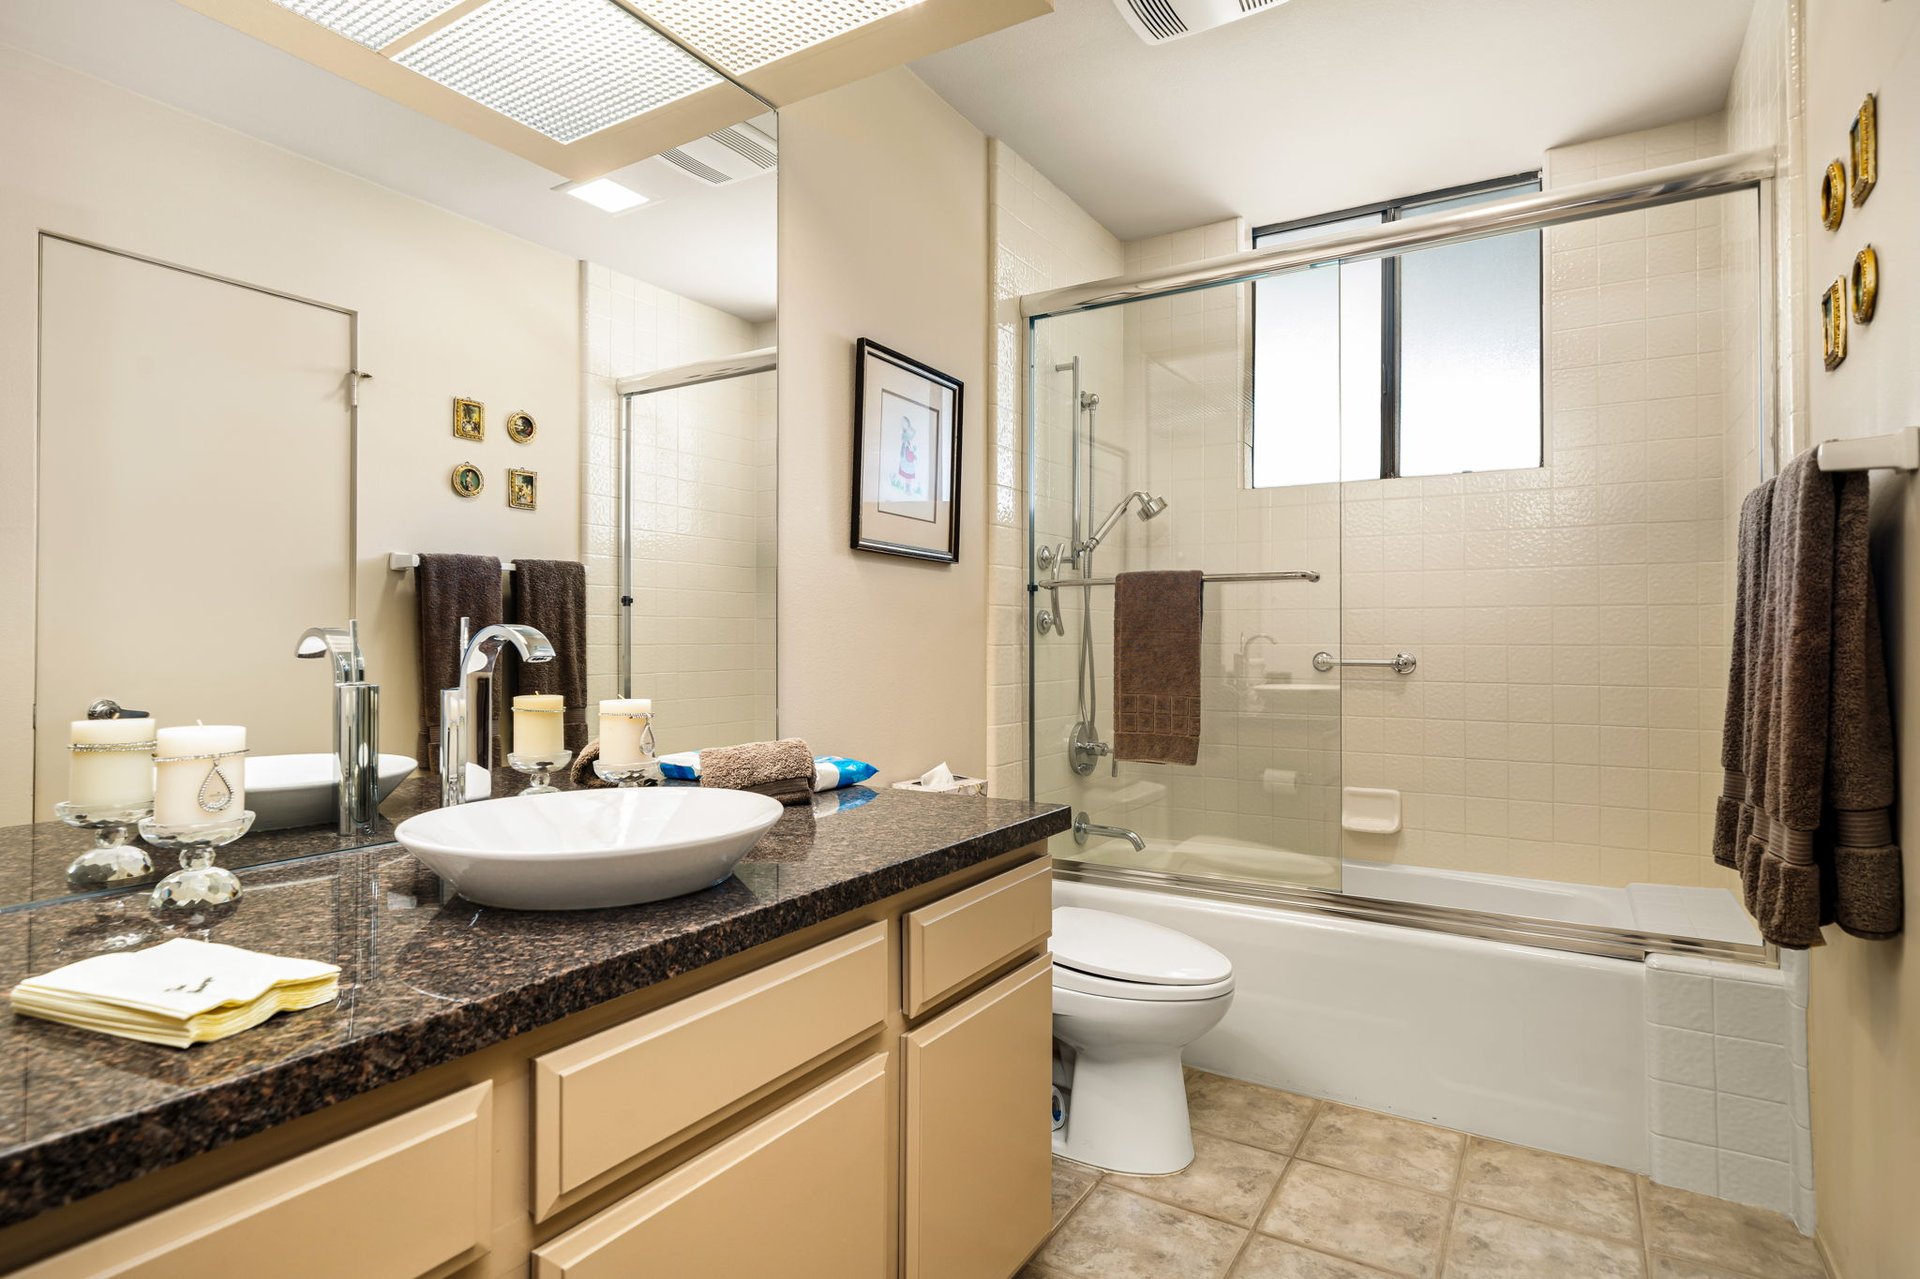
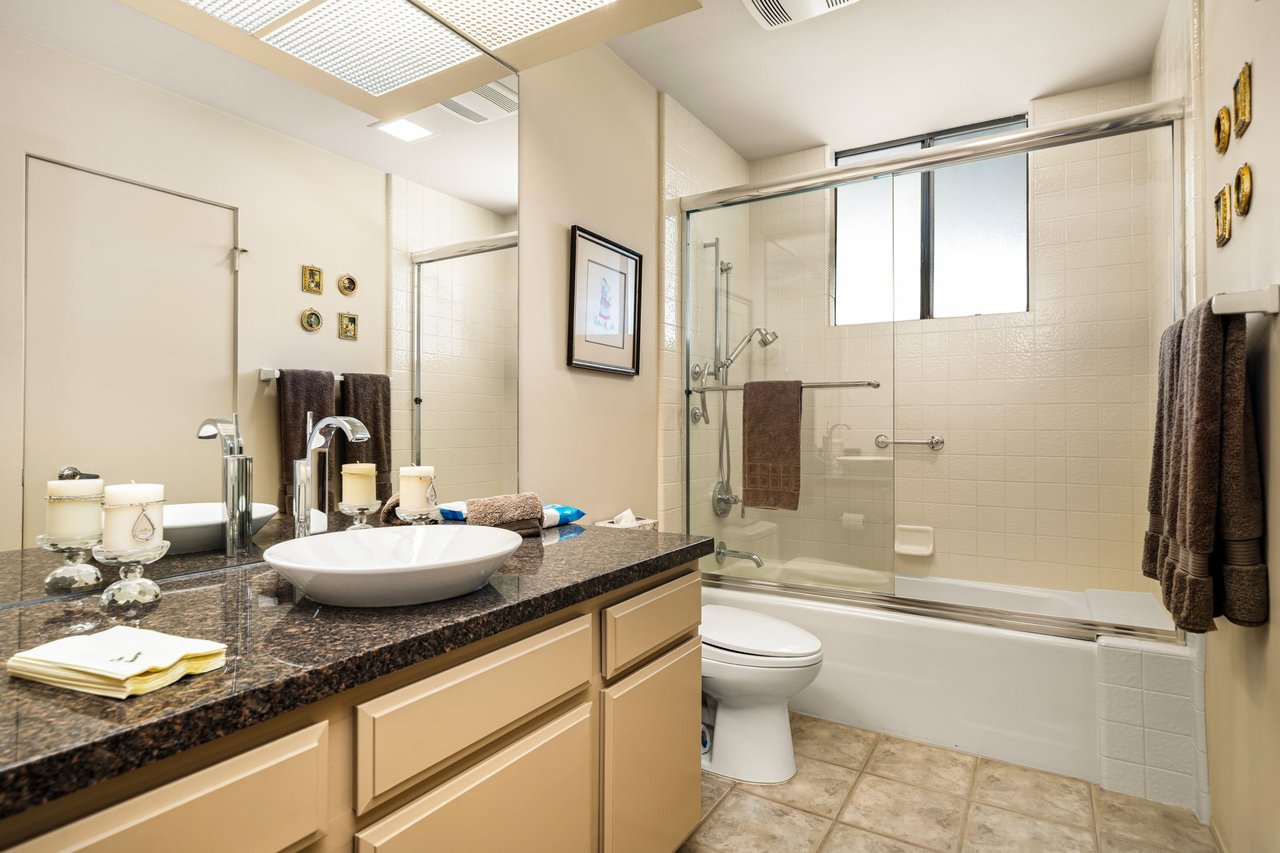
Bathroom with a dark stone vanity, vessel sink, and glass-enclosed tub and shower.
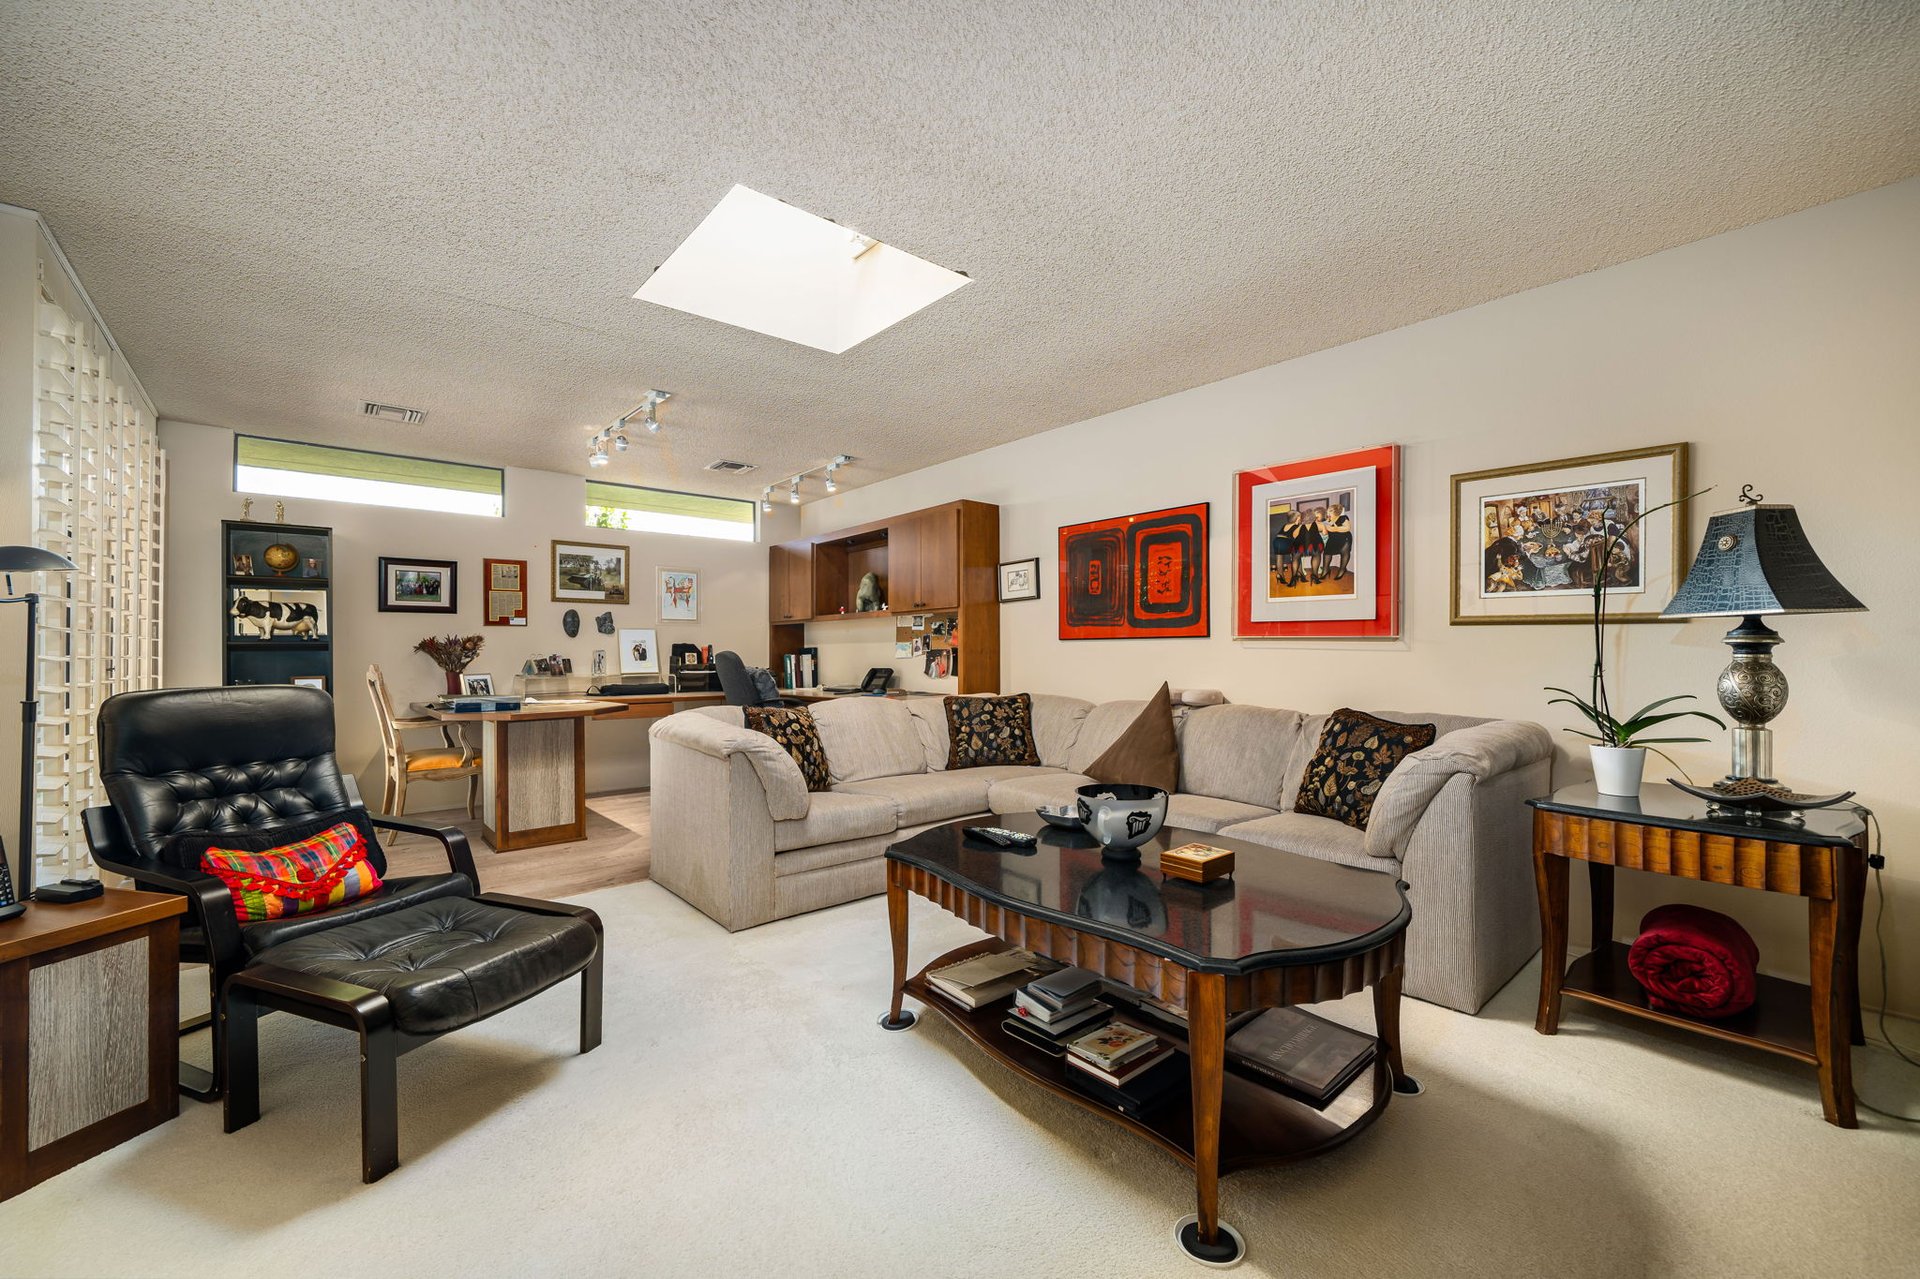
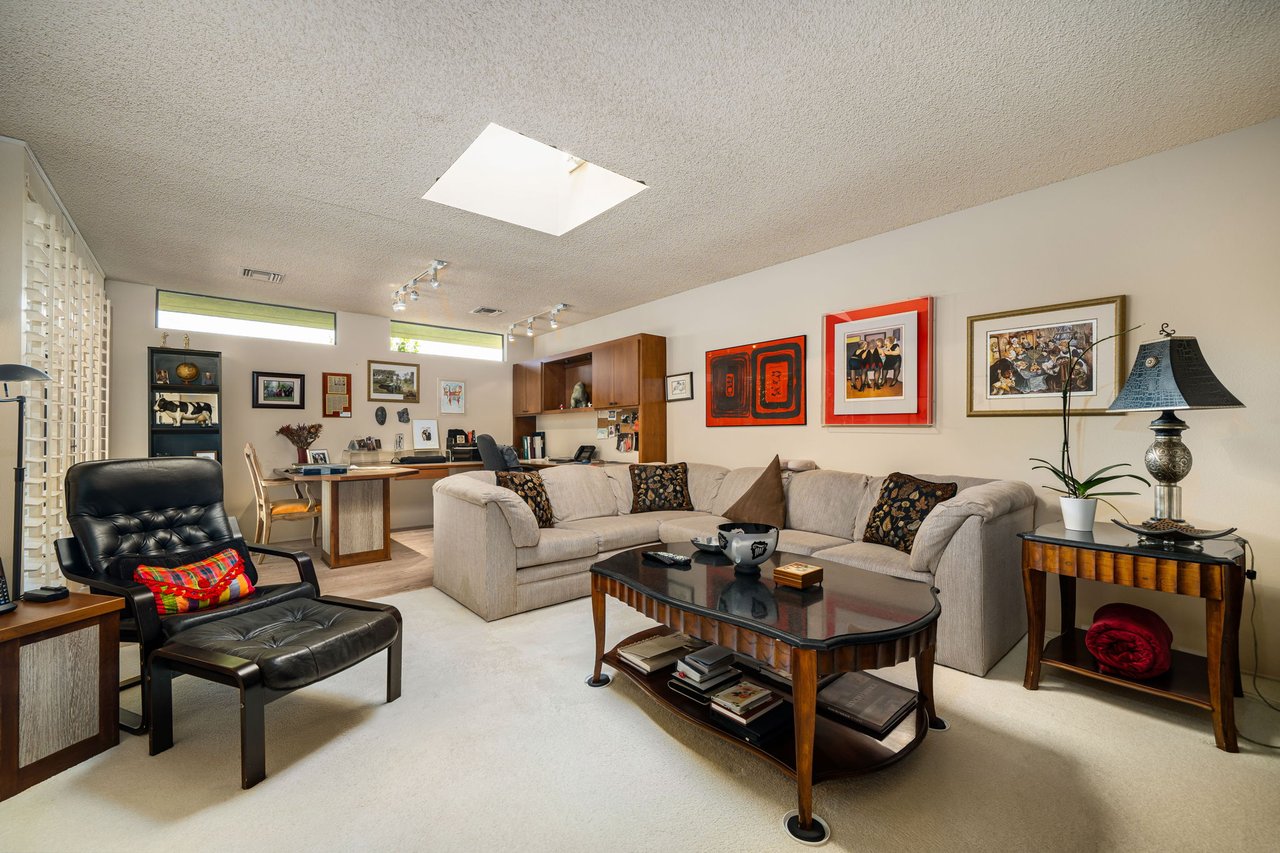
Living room with a curved beige sectional, black leather chair, and desk area.
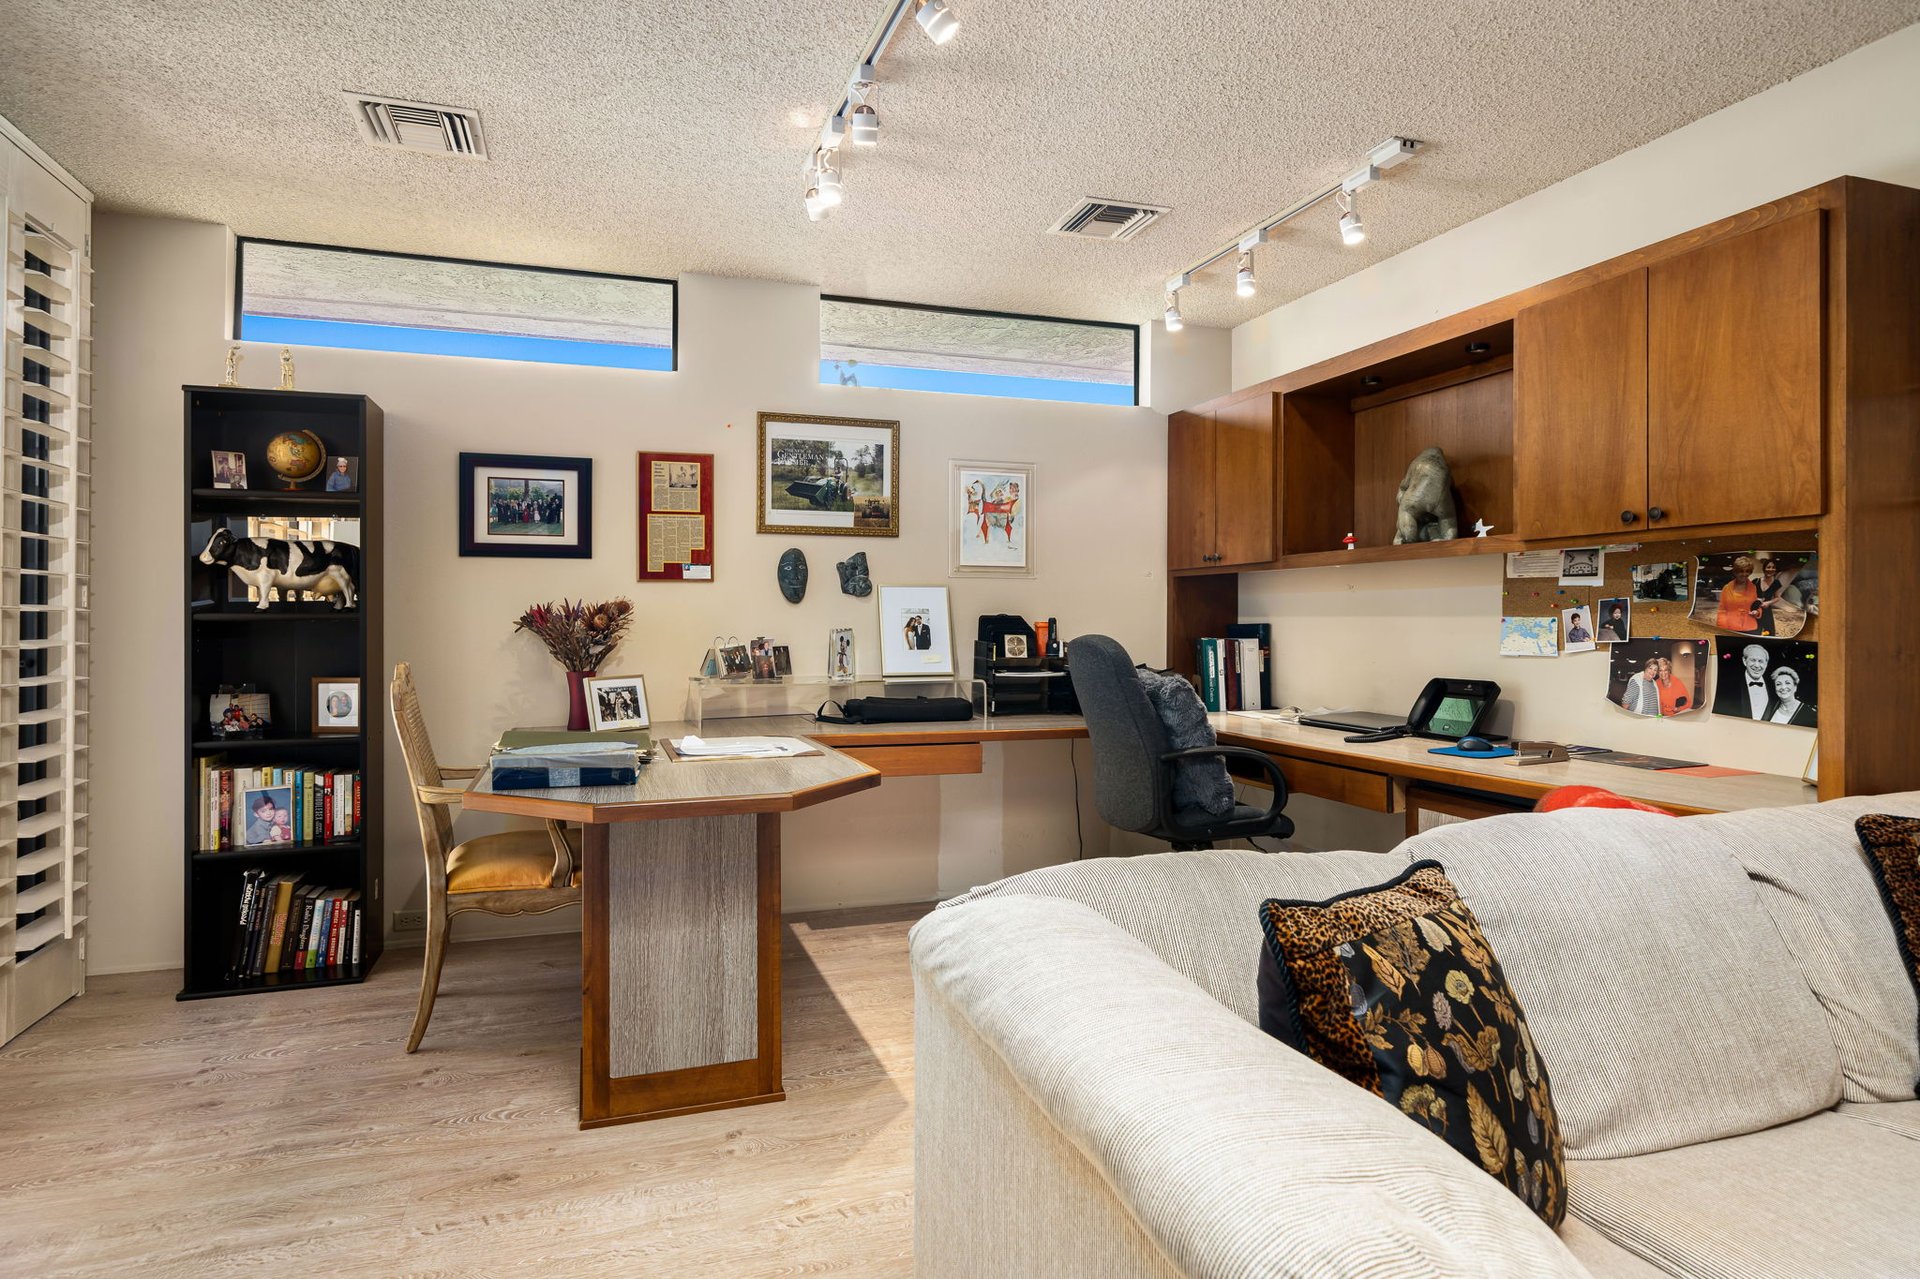
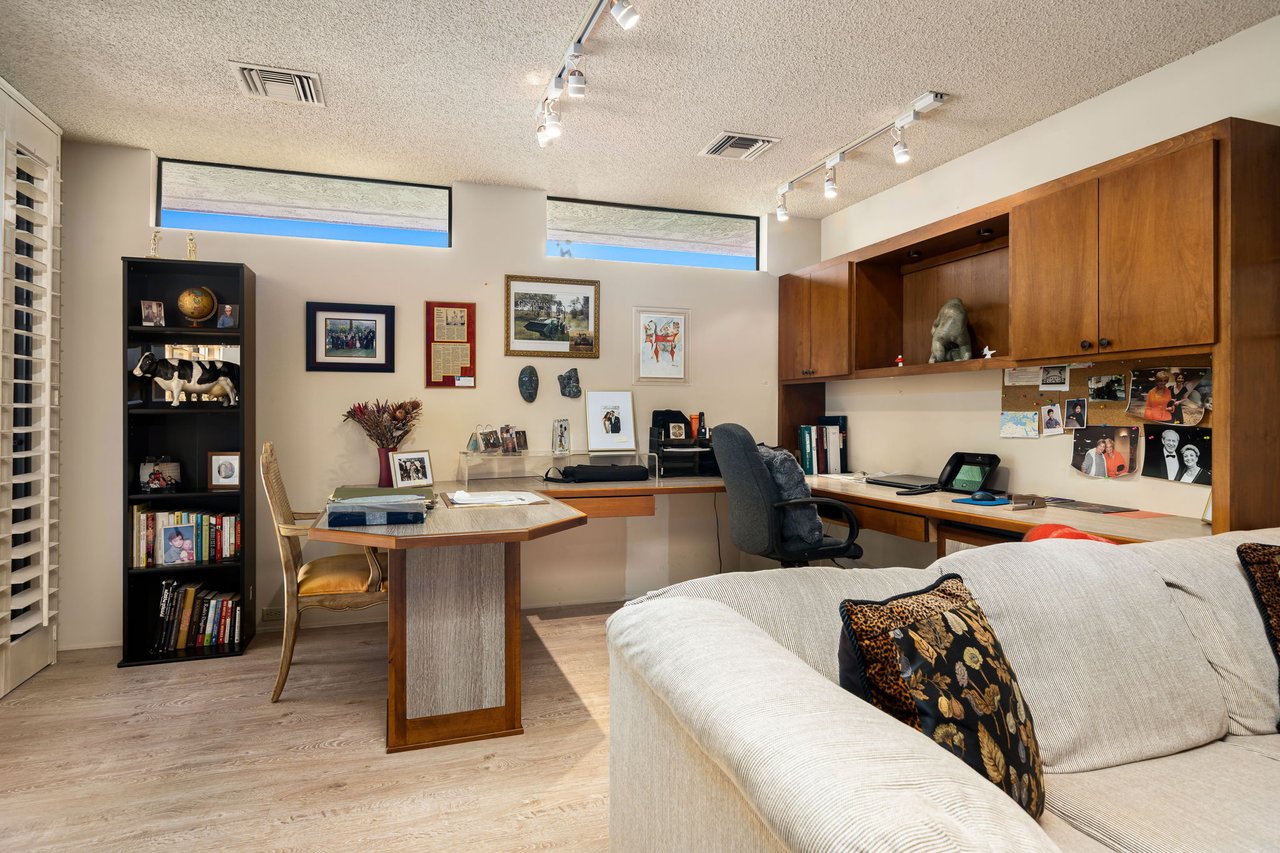
Home office with built-in wood cabinetry, a worktable, black bookcase, and white sofa.
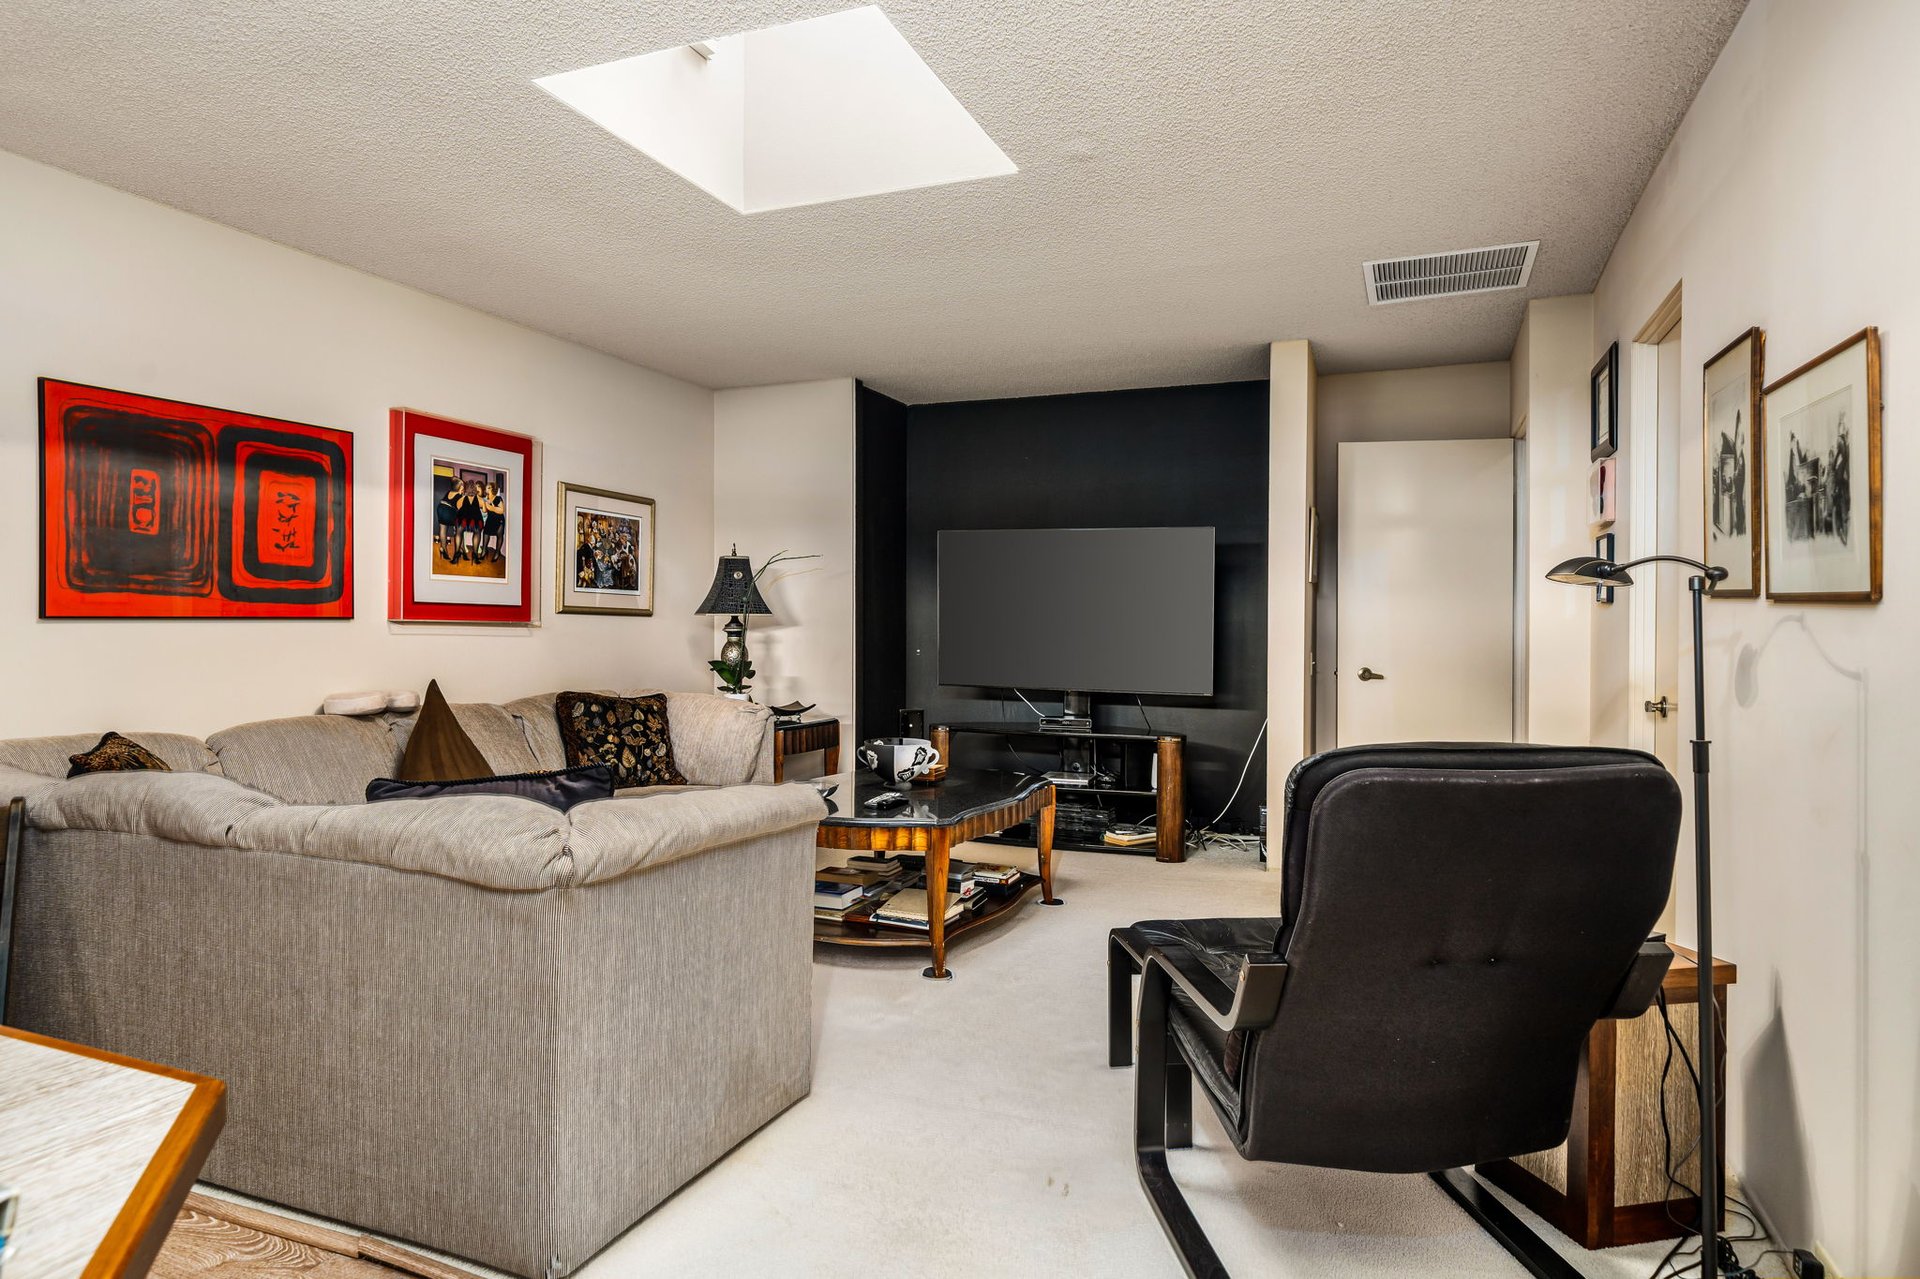
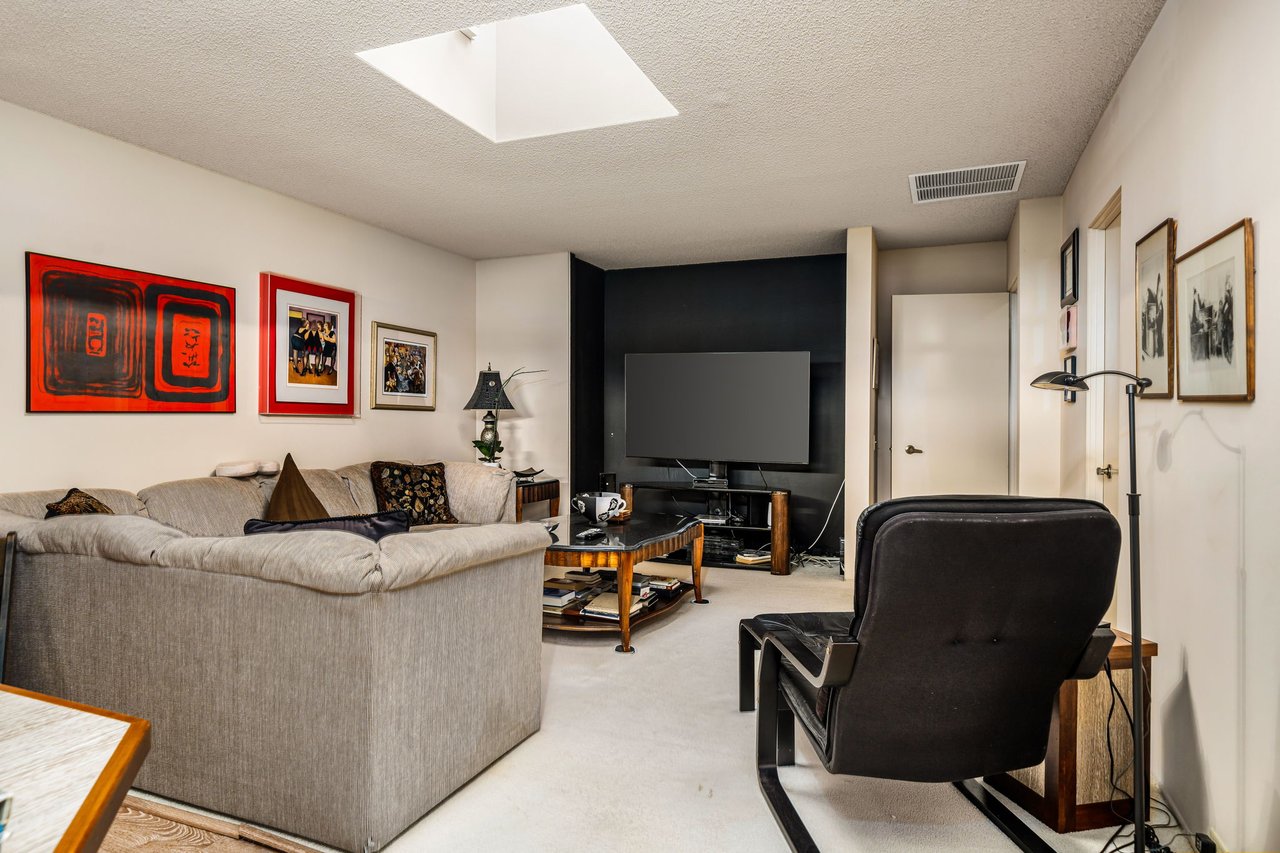
Living room with a sectional sofa, television against a black accent wall, skylight, and framed artwork.
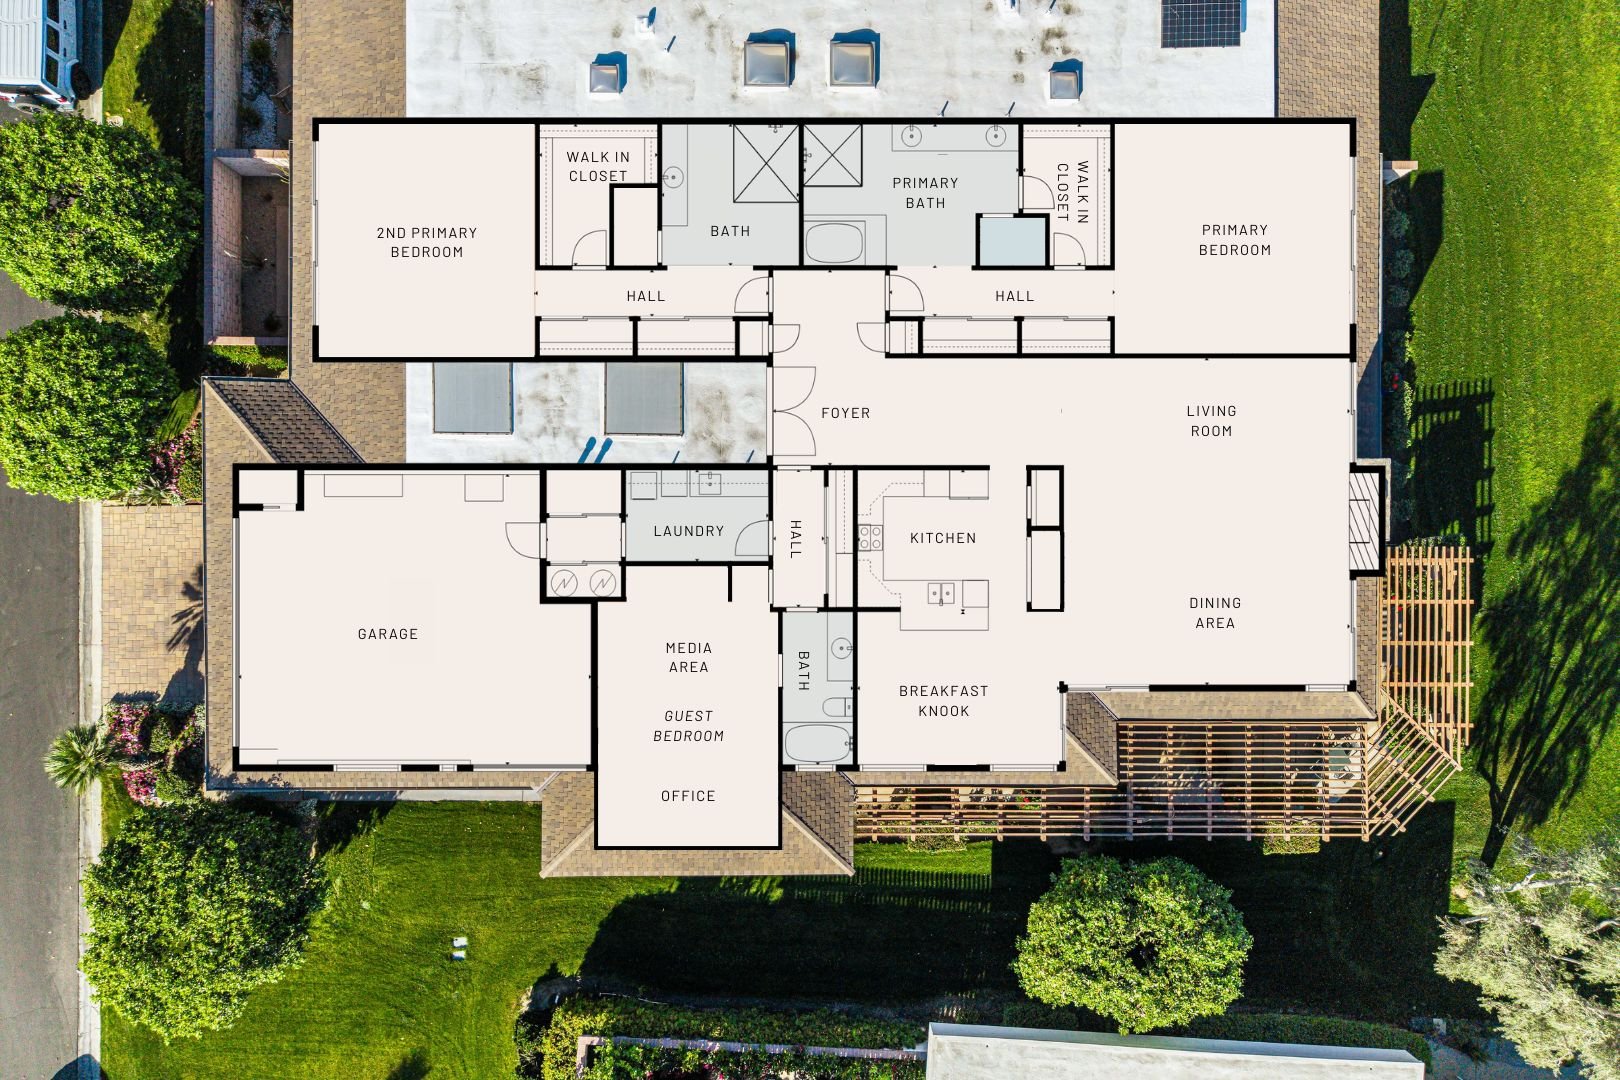
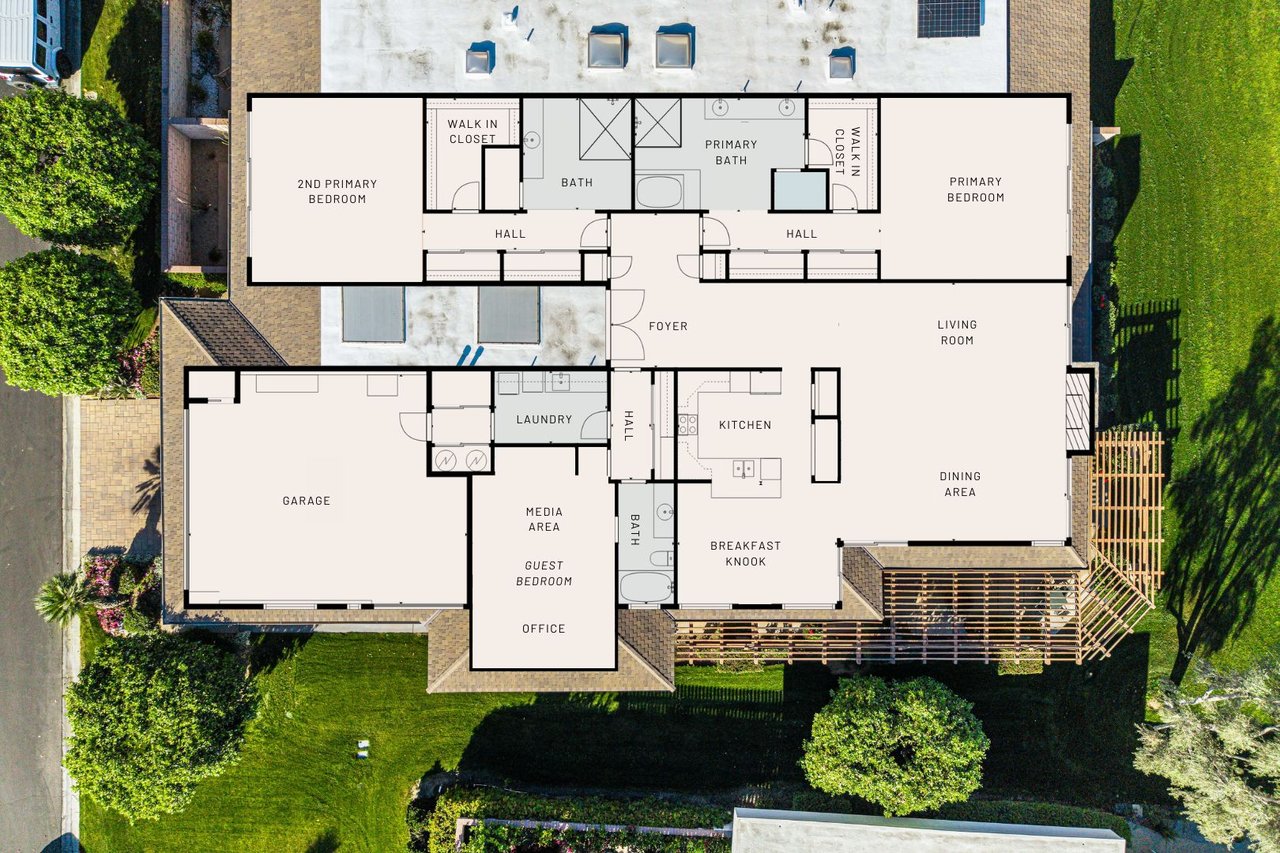
Labeled home floor plan over an aerial property view, showing bedrooms, kitchen, living and dining areas, and garage.
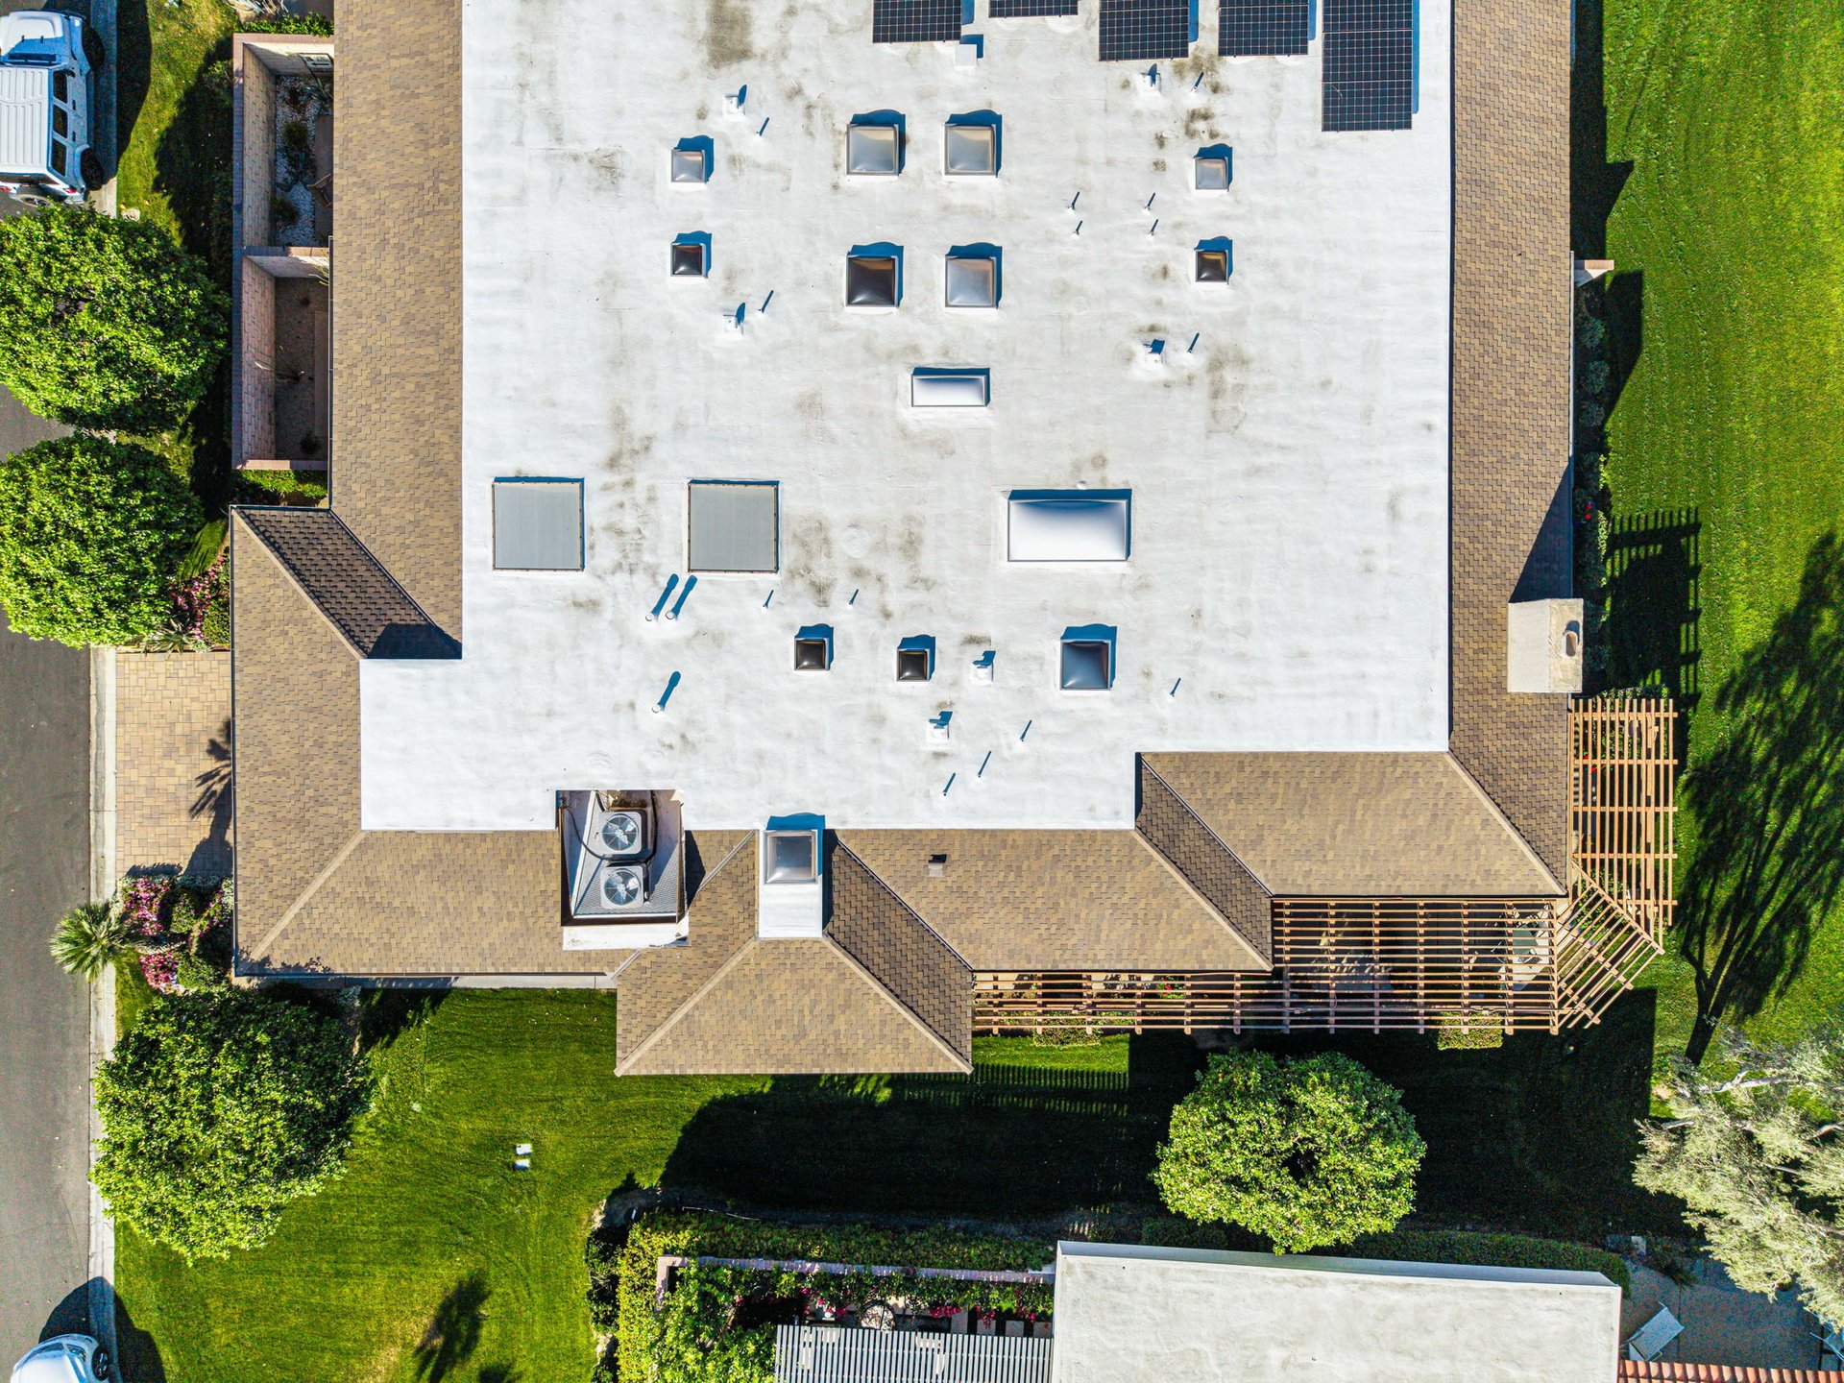
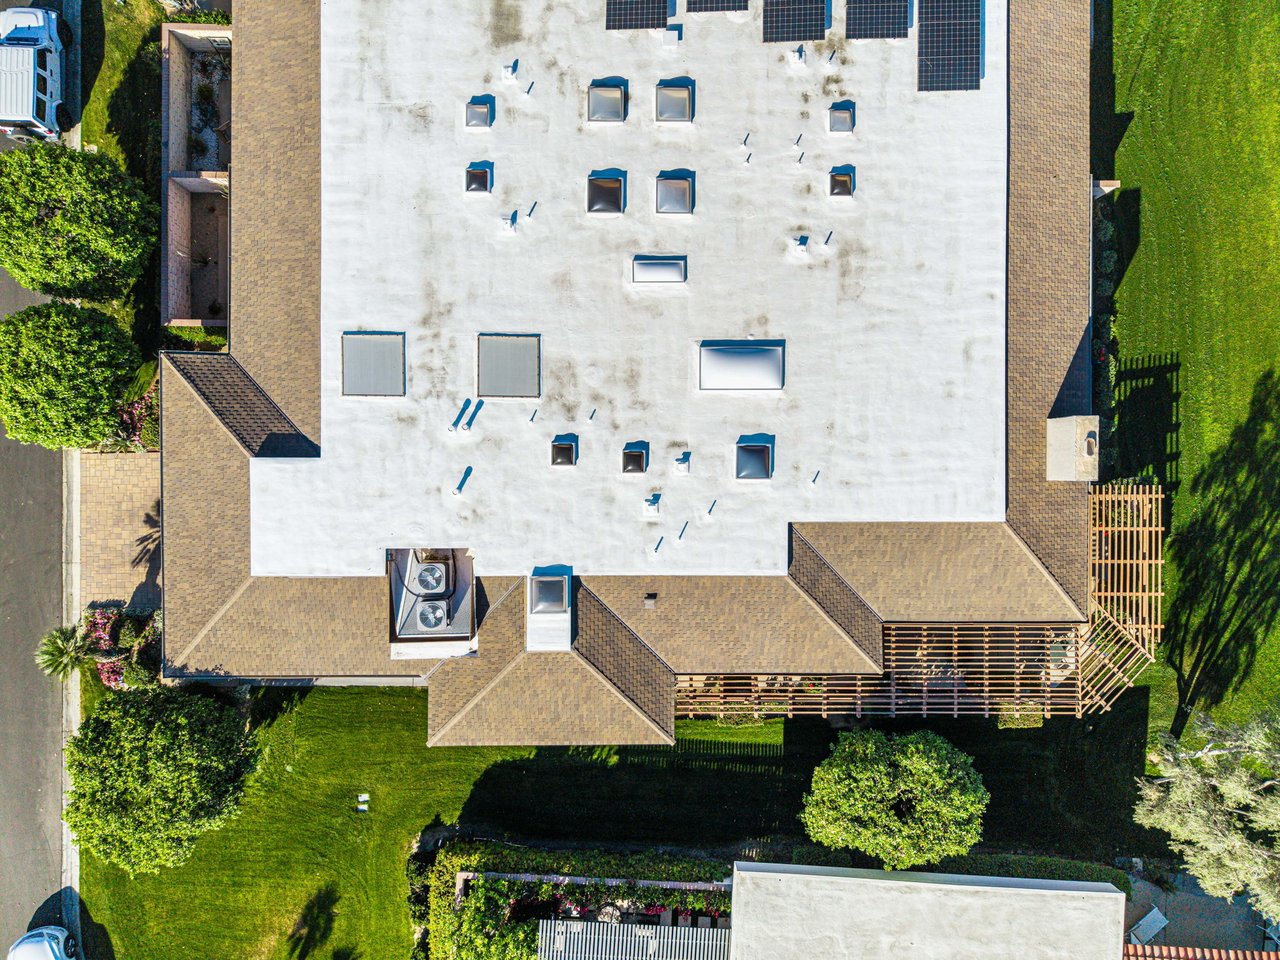
Aerial view of a home’s white roof with solar panels, brown shingle sections, and landscaped lawn.
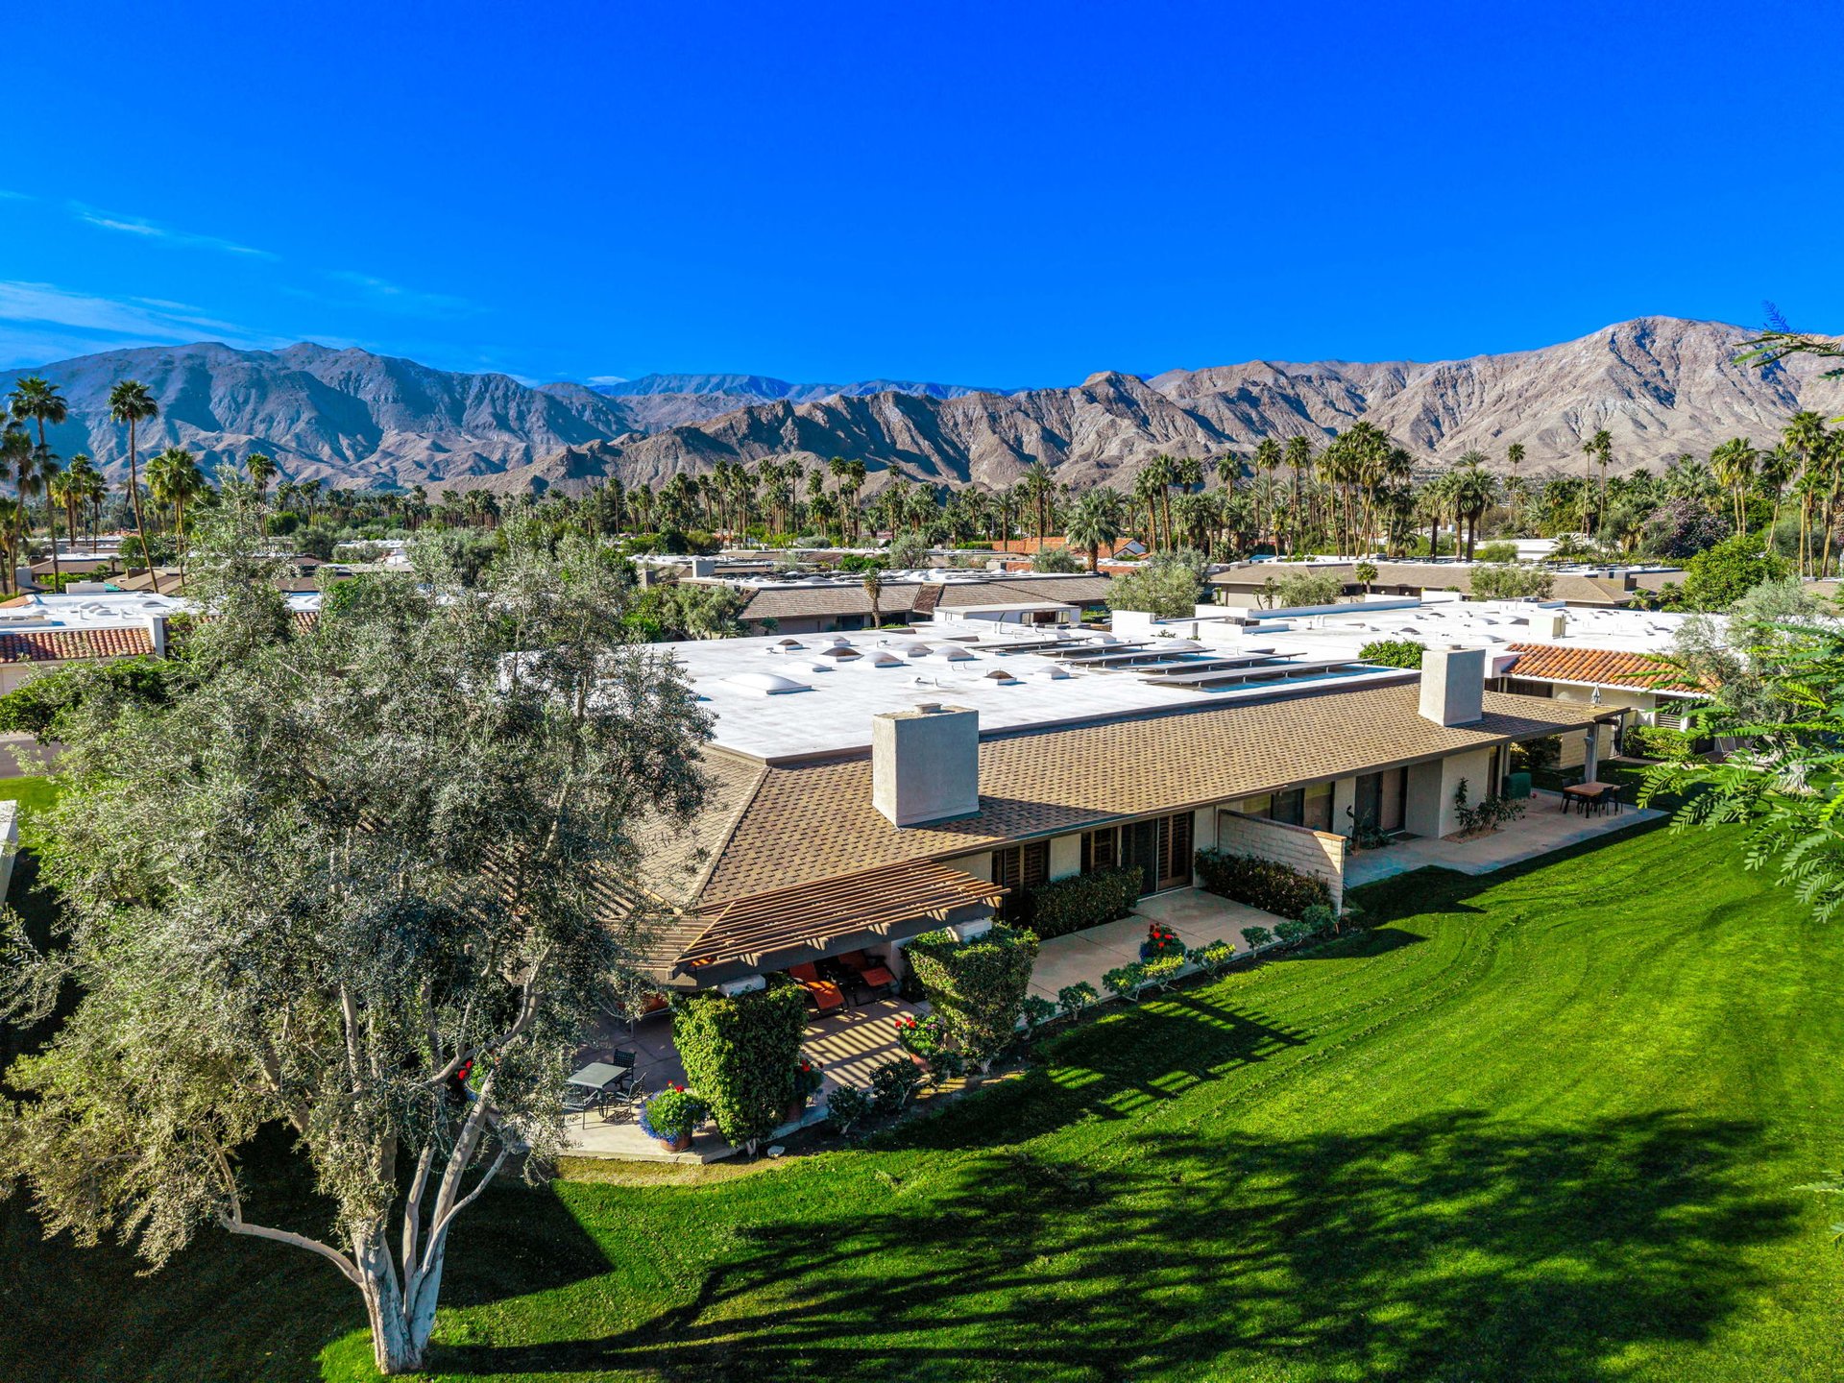
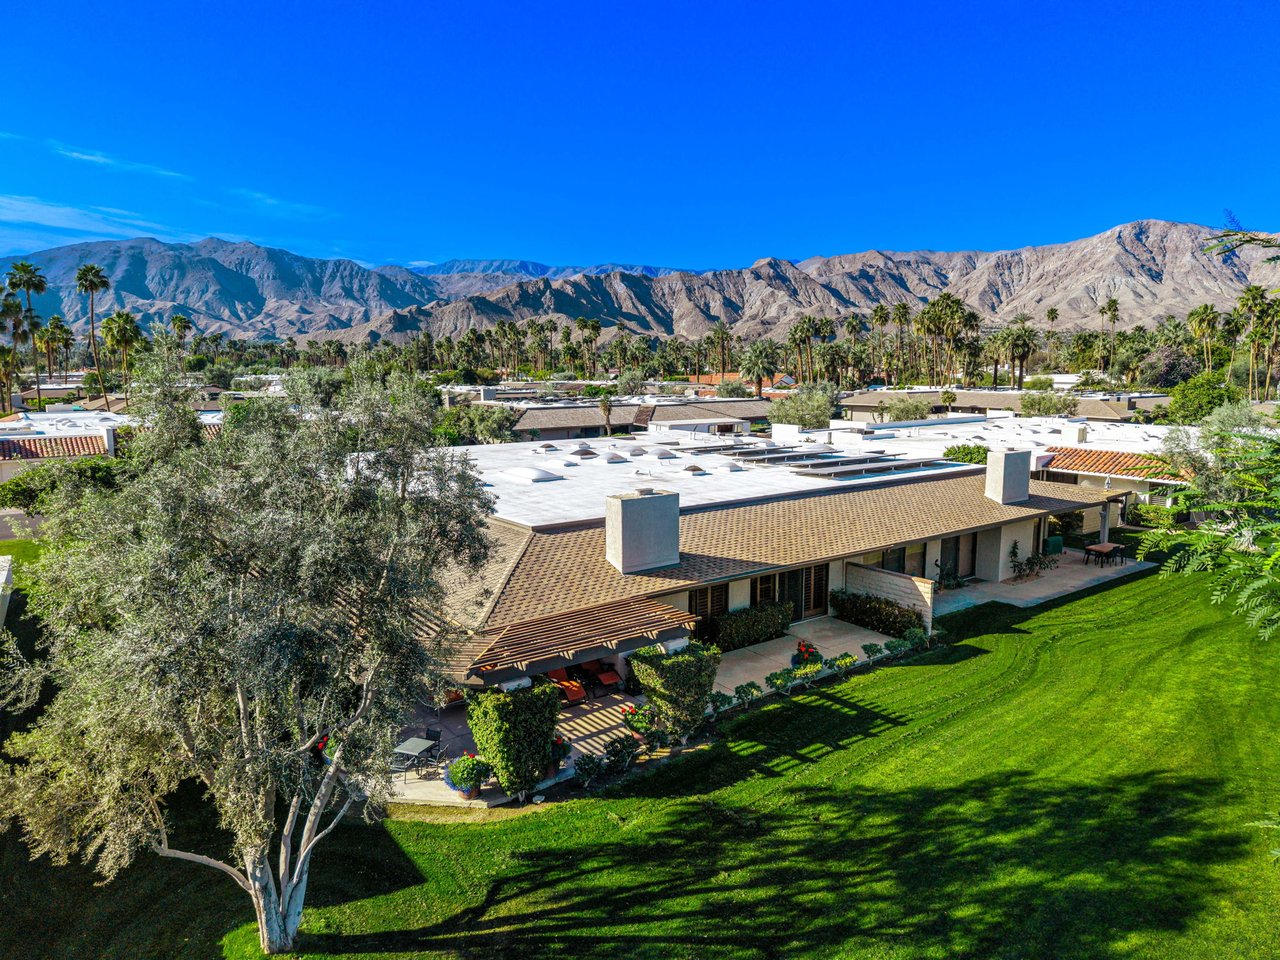
Desert home with a broad white roof and green lawn, backed by palm trees and mountains.
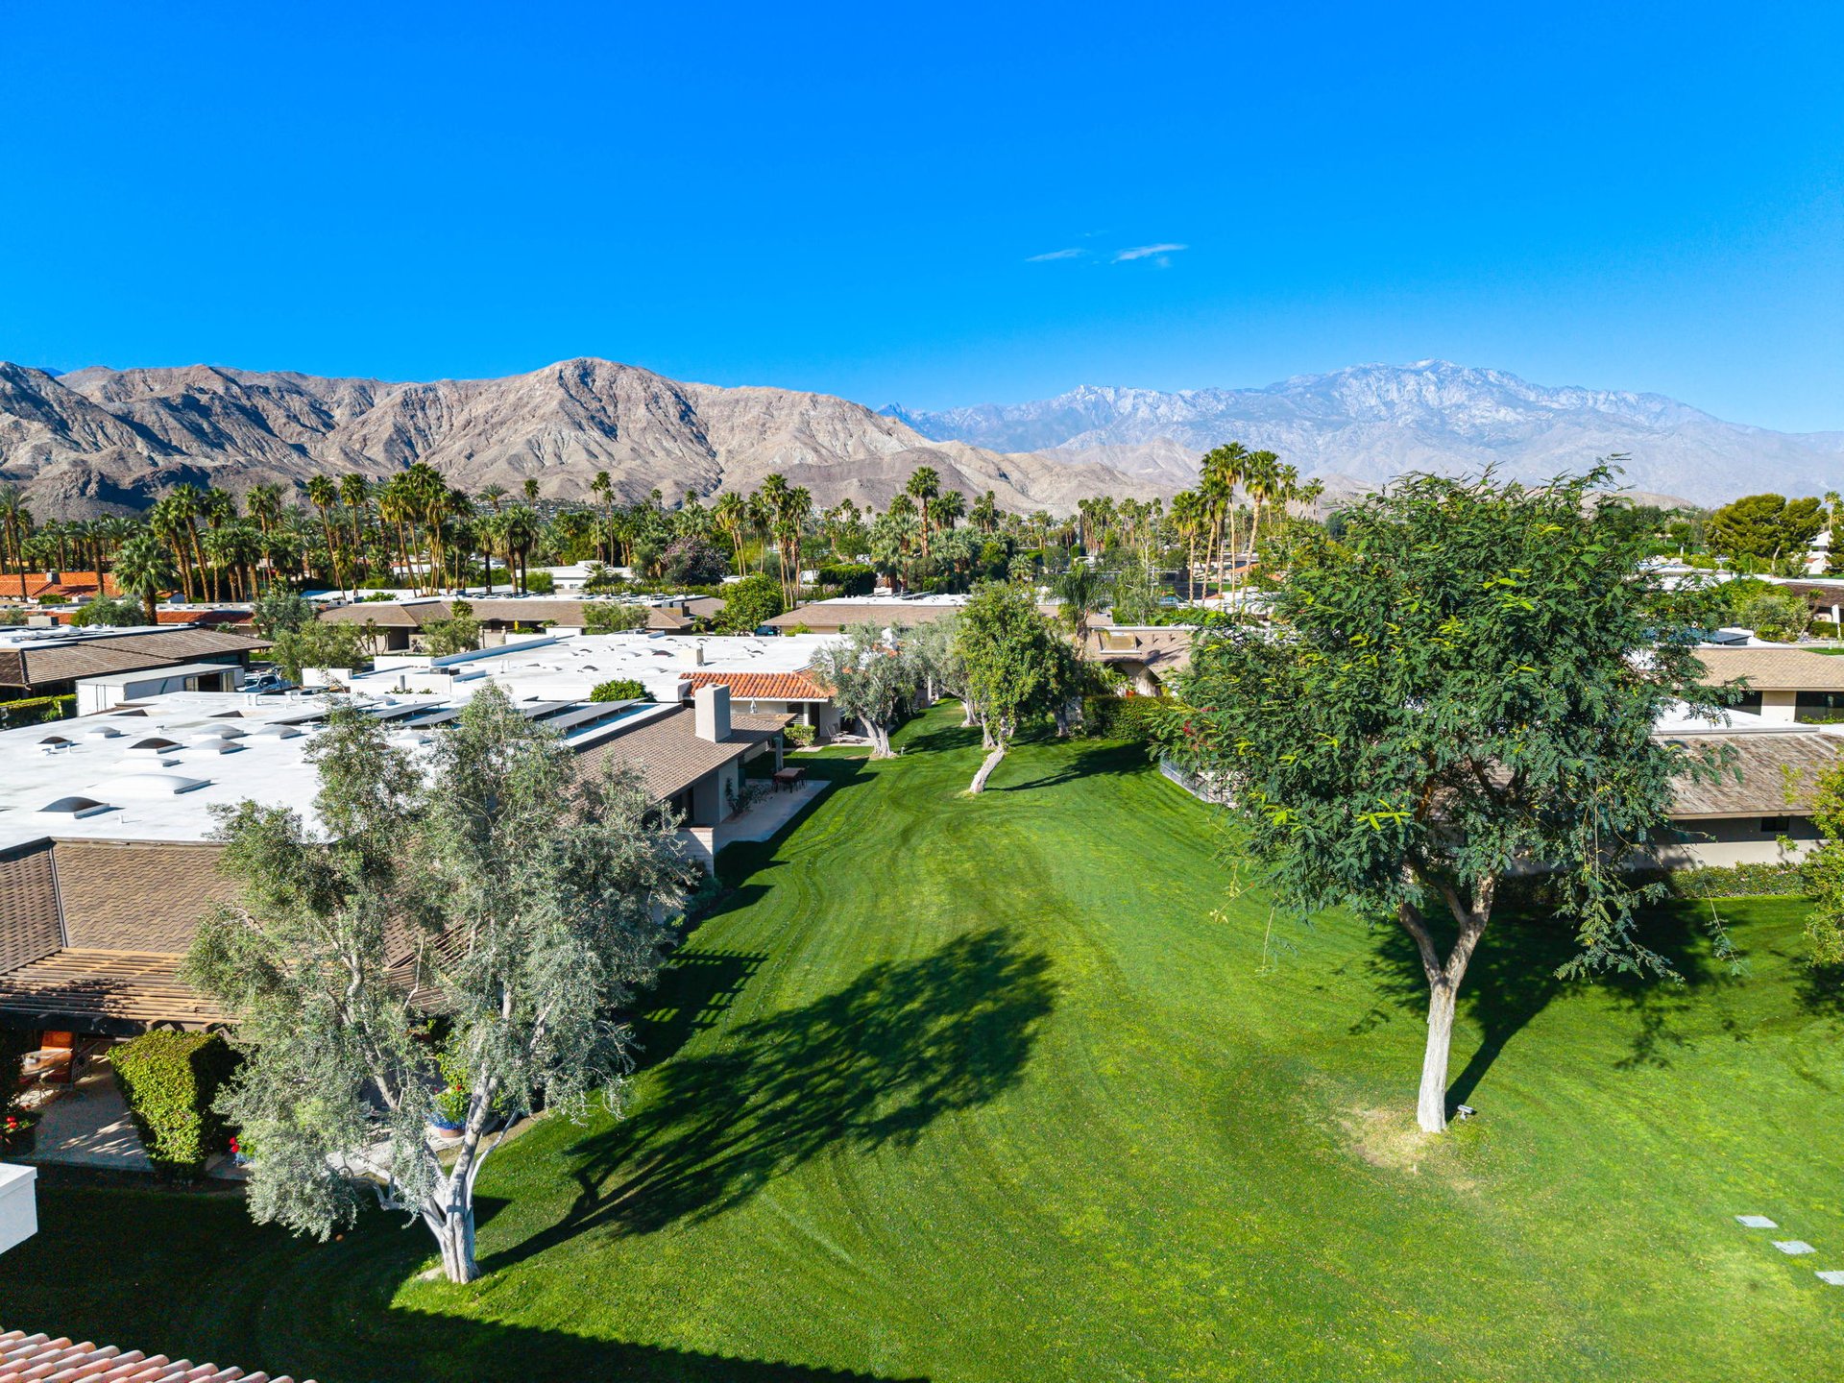
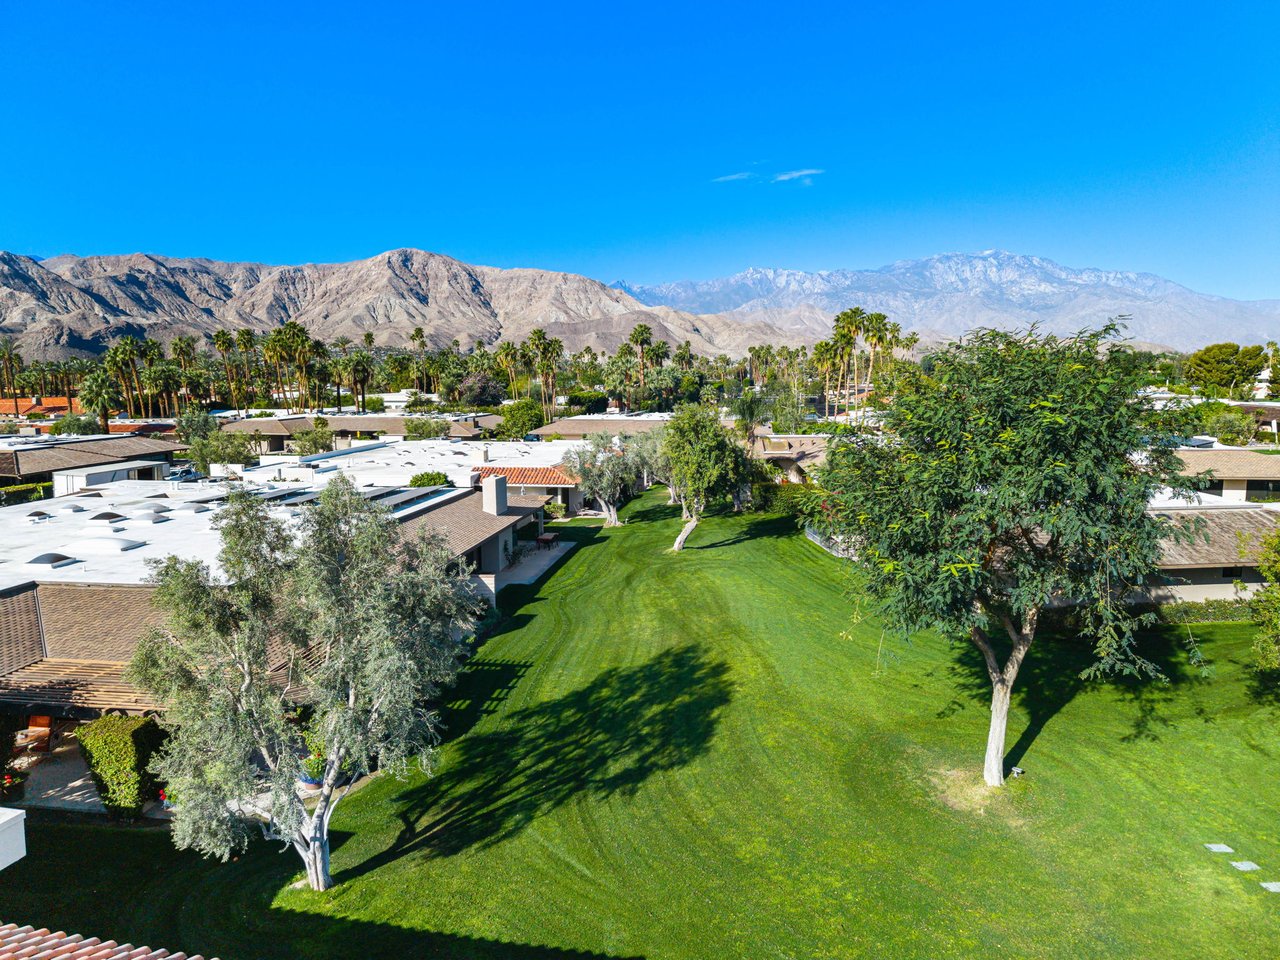
Homes and a green lawn framed by palm trees, with desert mountains in the distance.
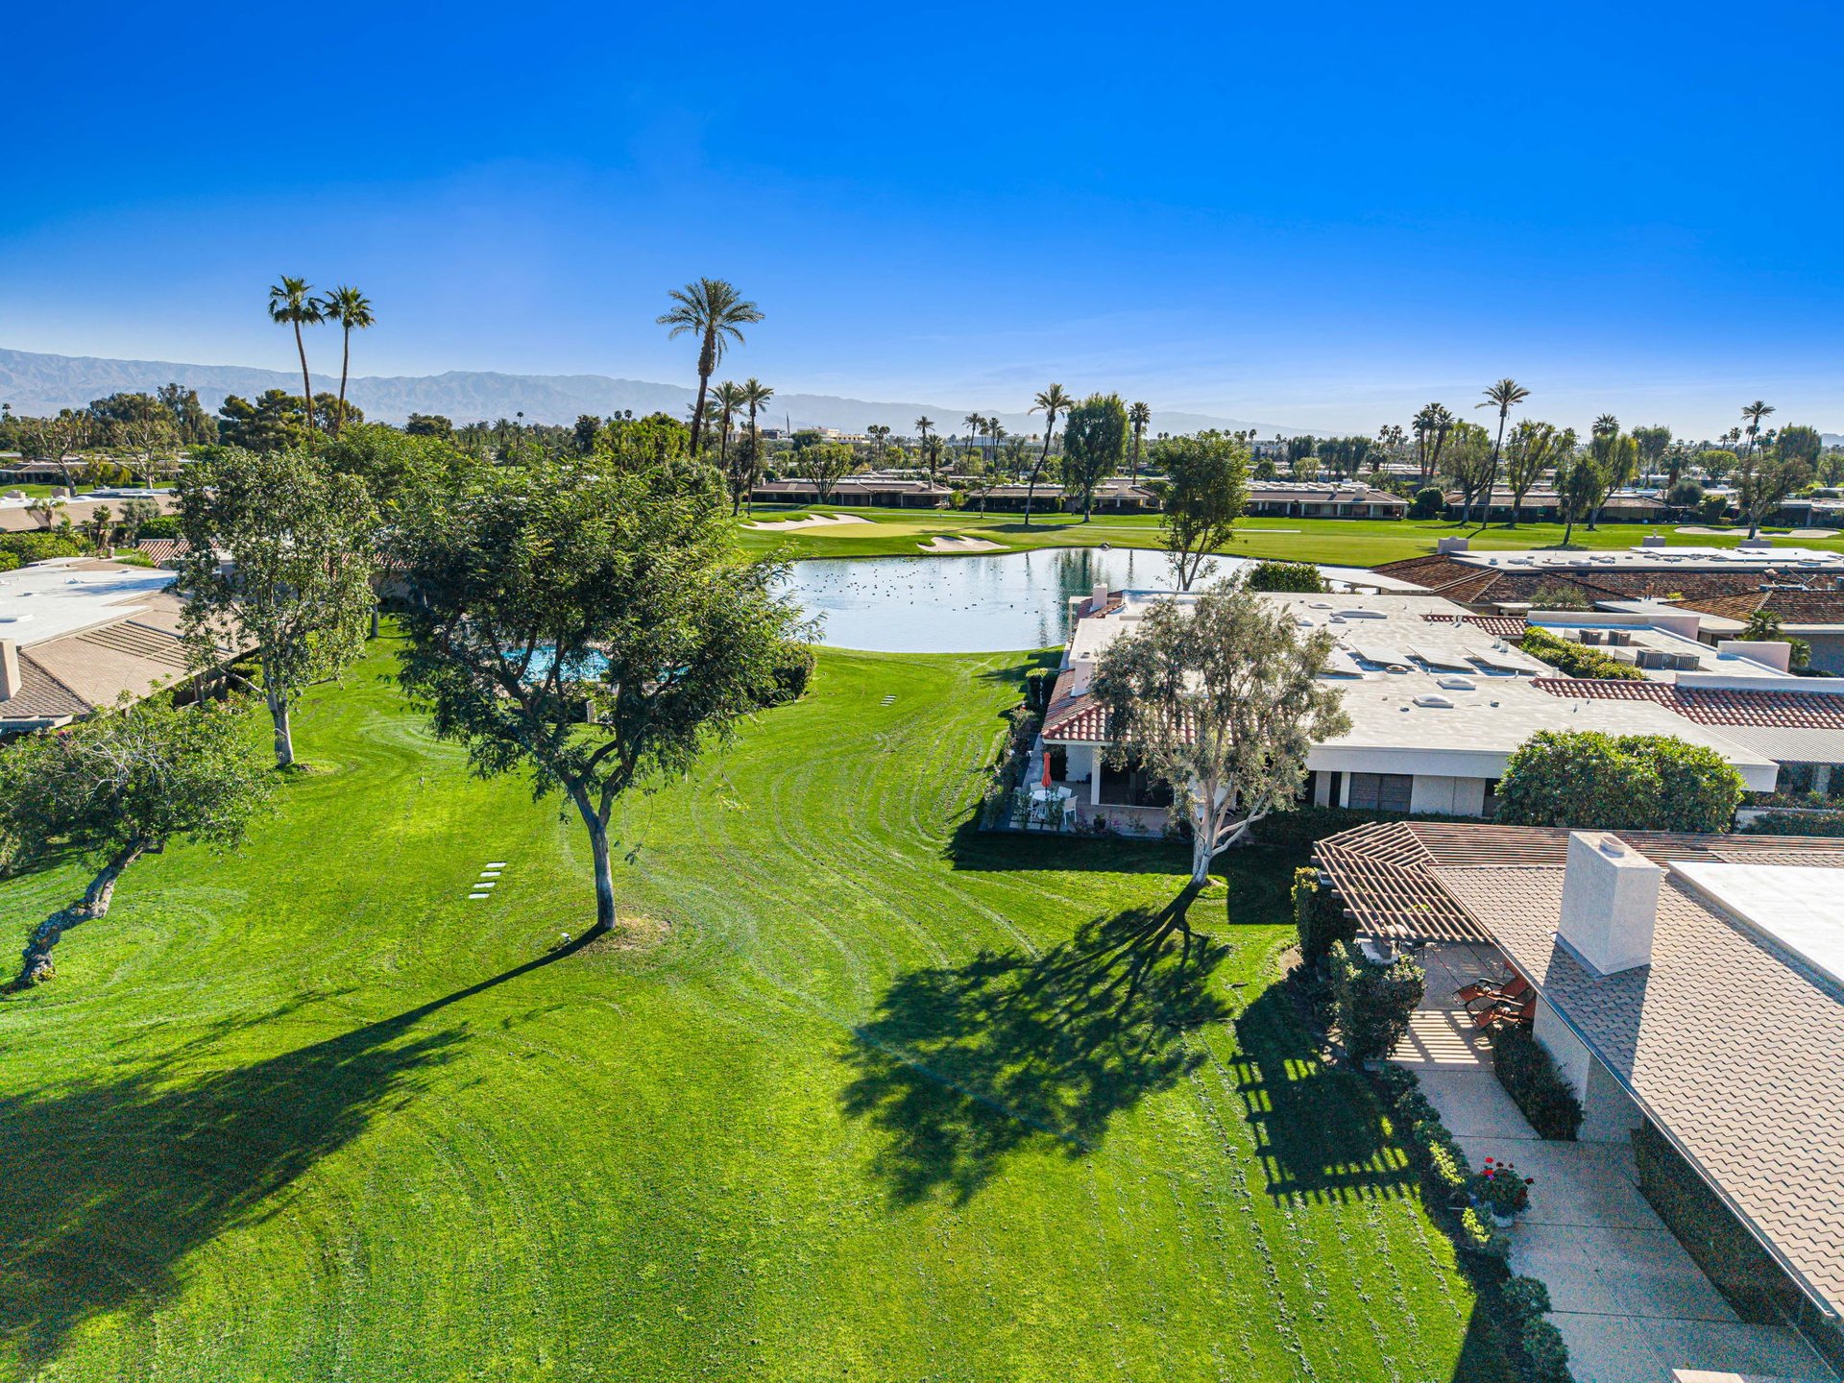
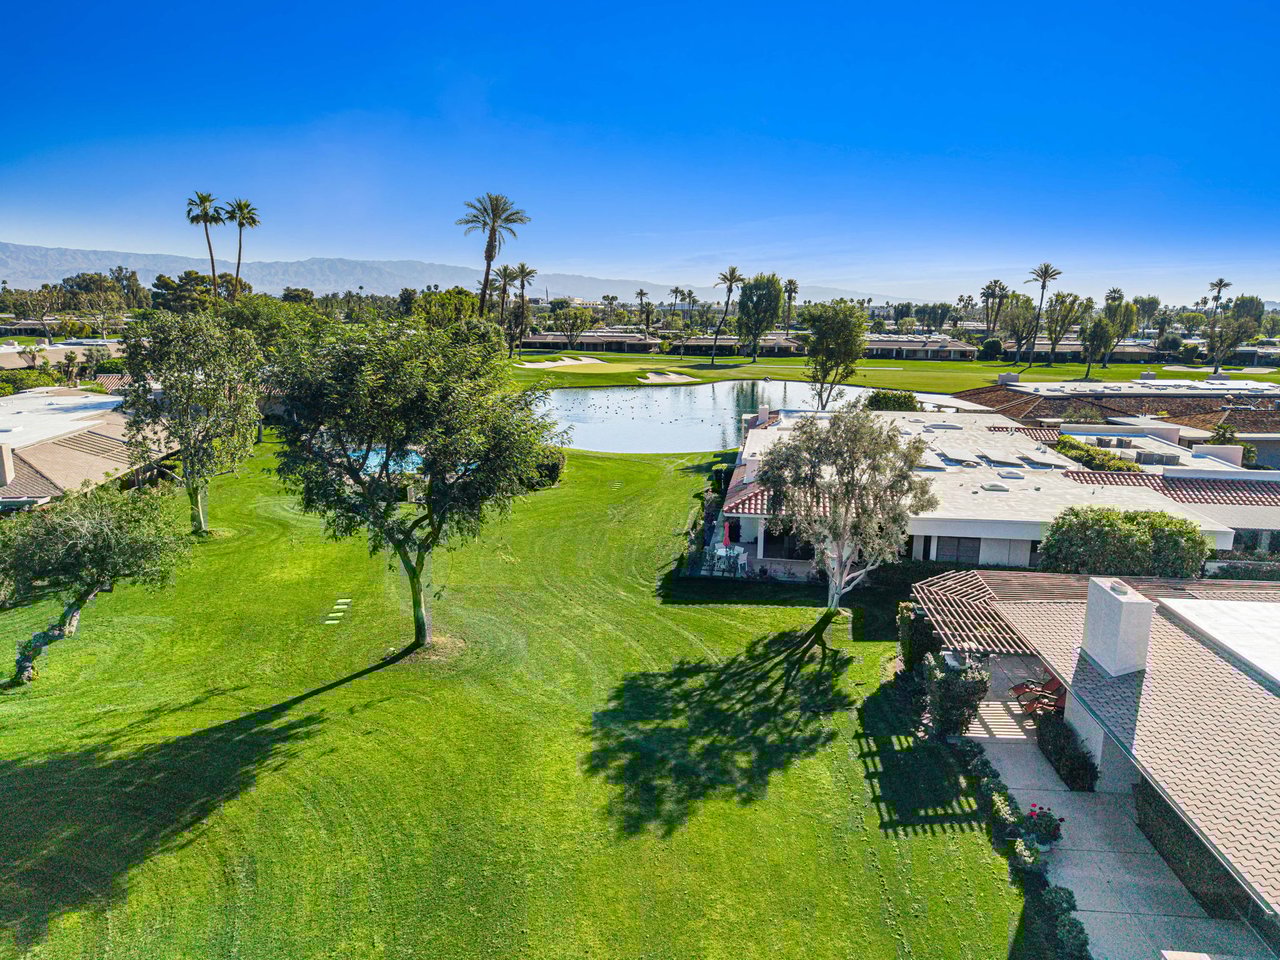
Aerial view of a home beside a golf course pond, with mountain views and palm trees.
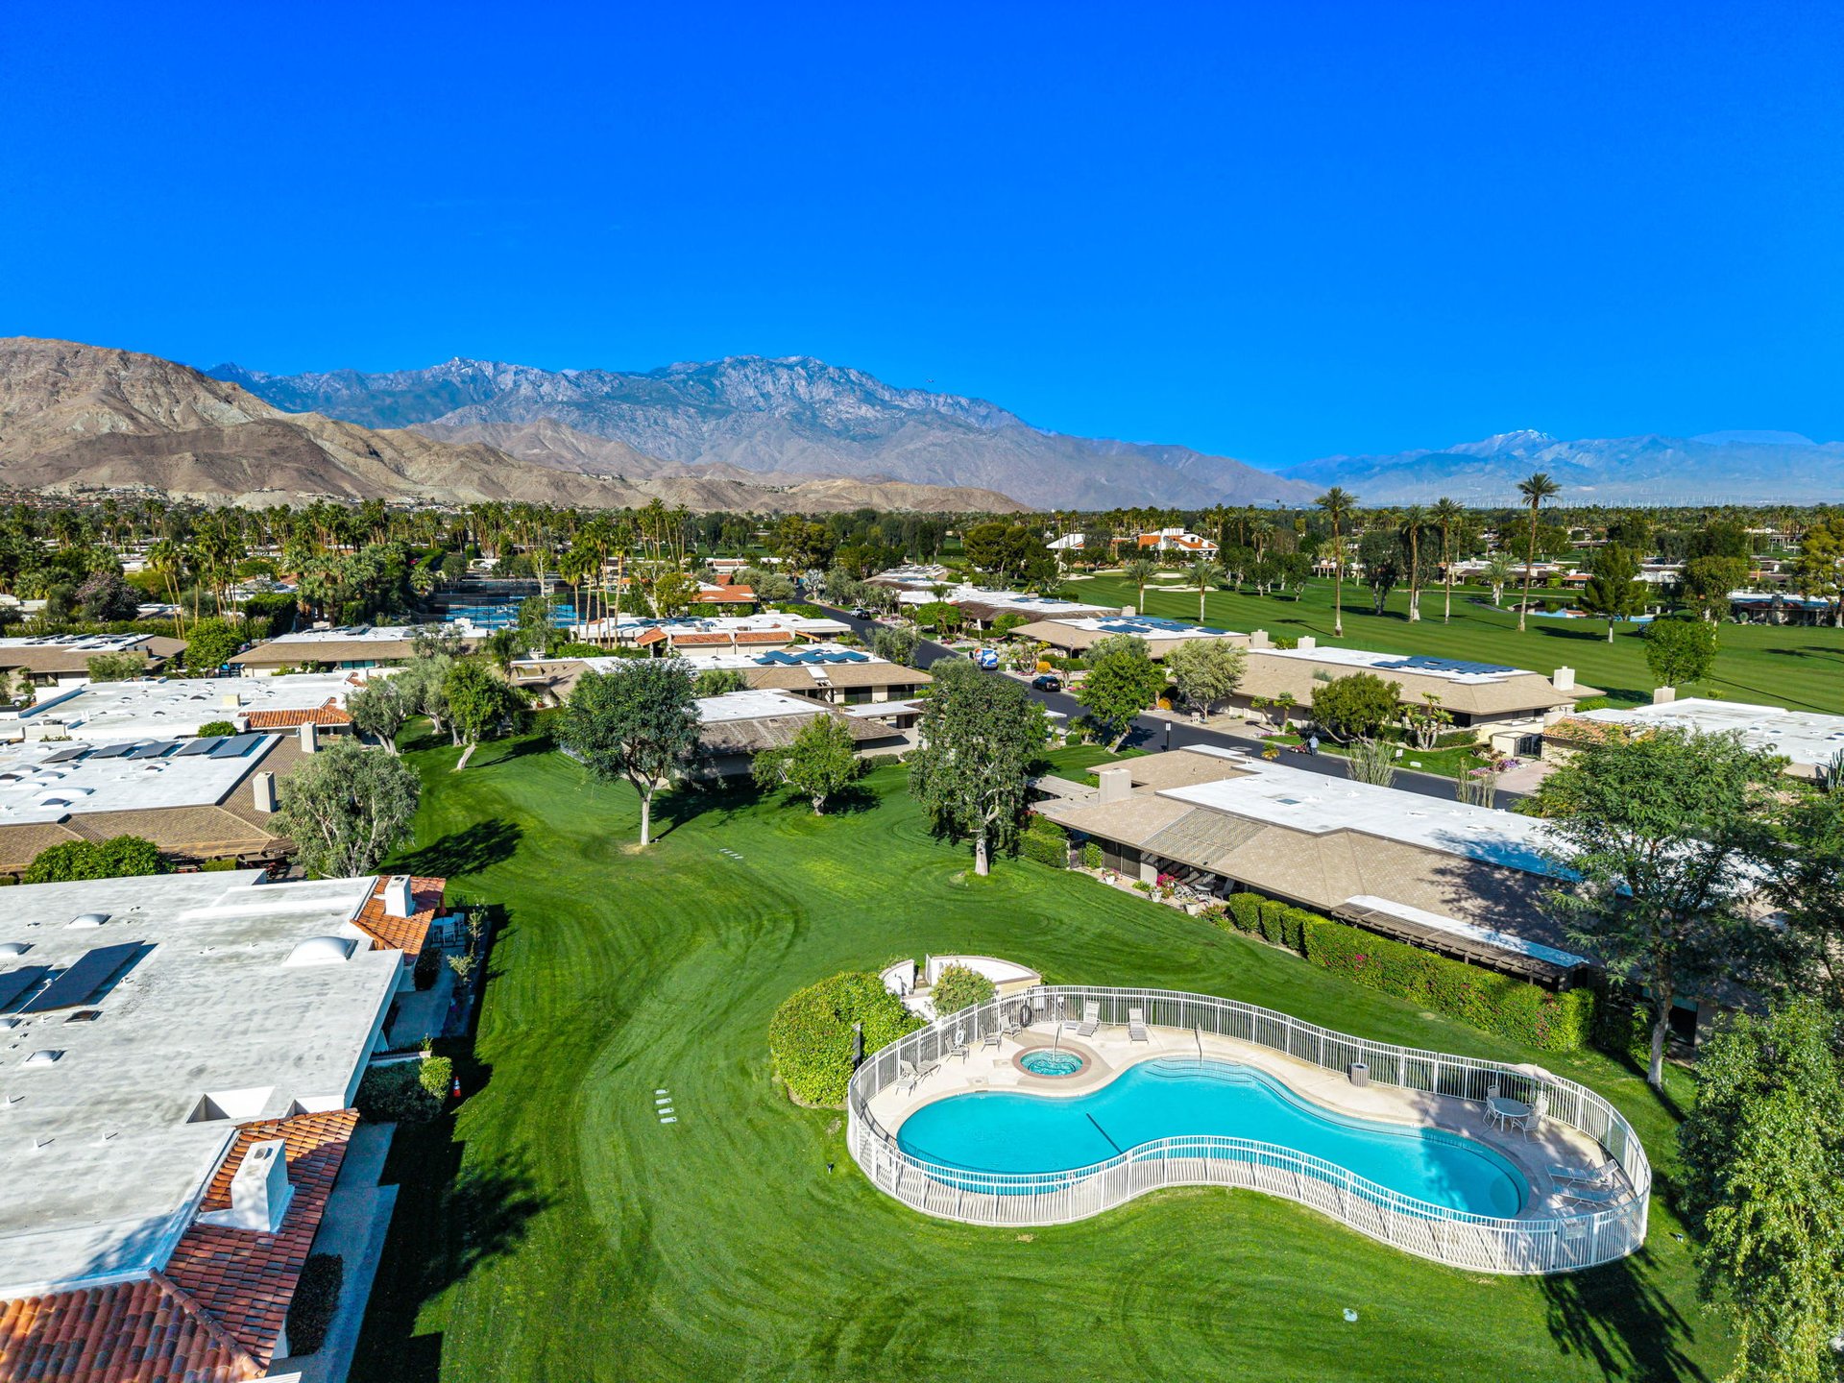
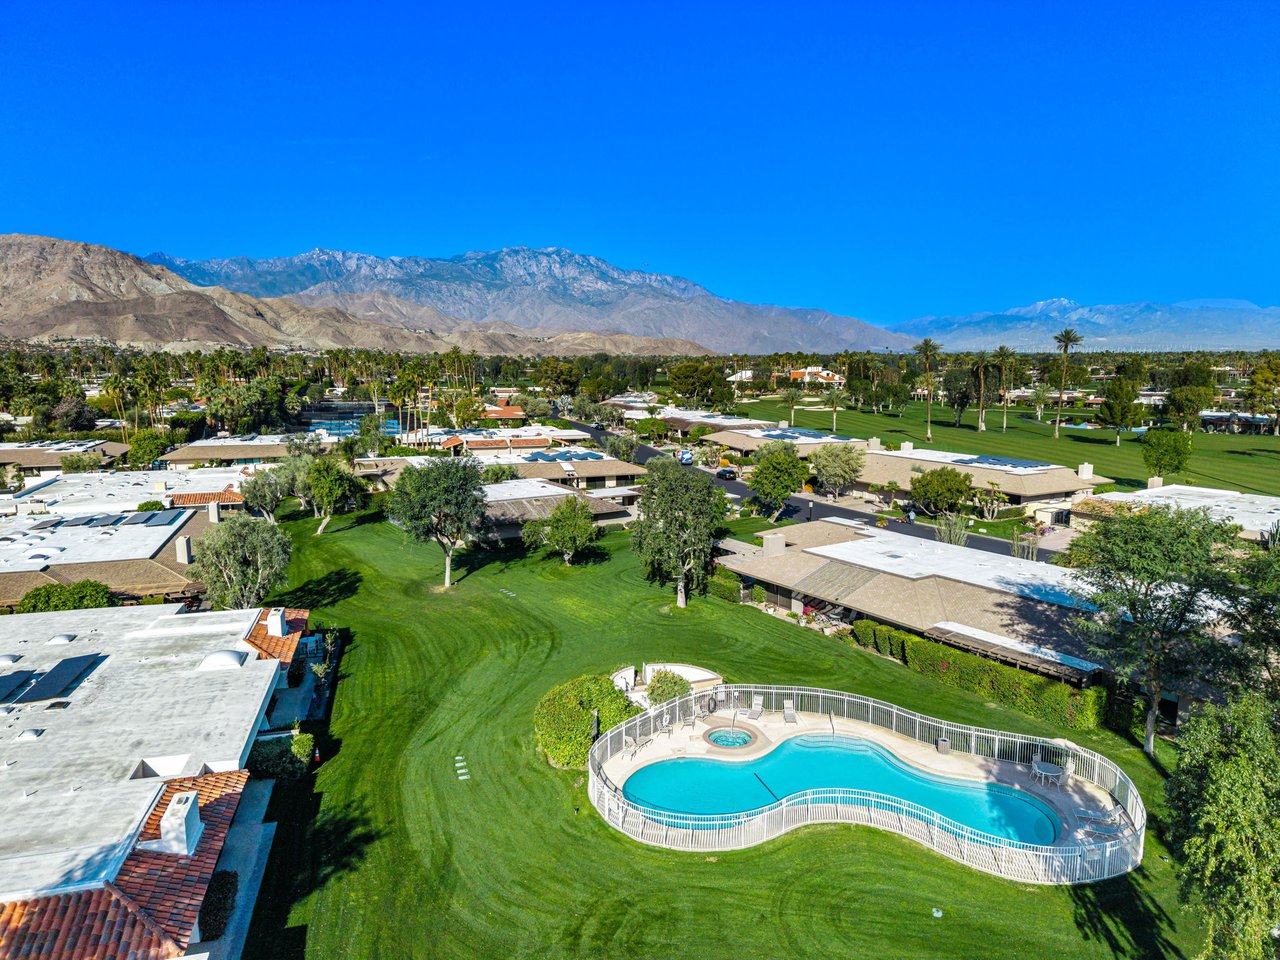
Aerial view of homes, a fenced swimming pool, green lawns, and distant mountains.
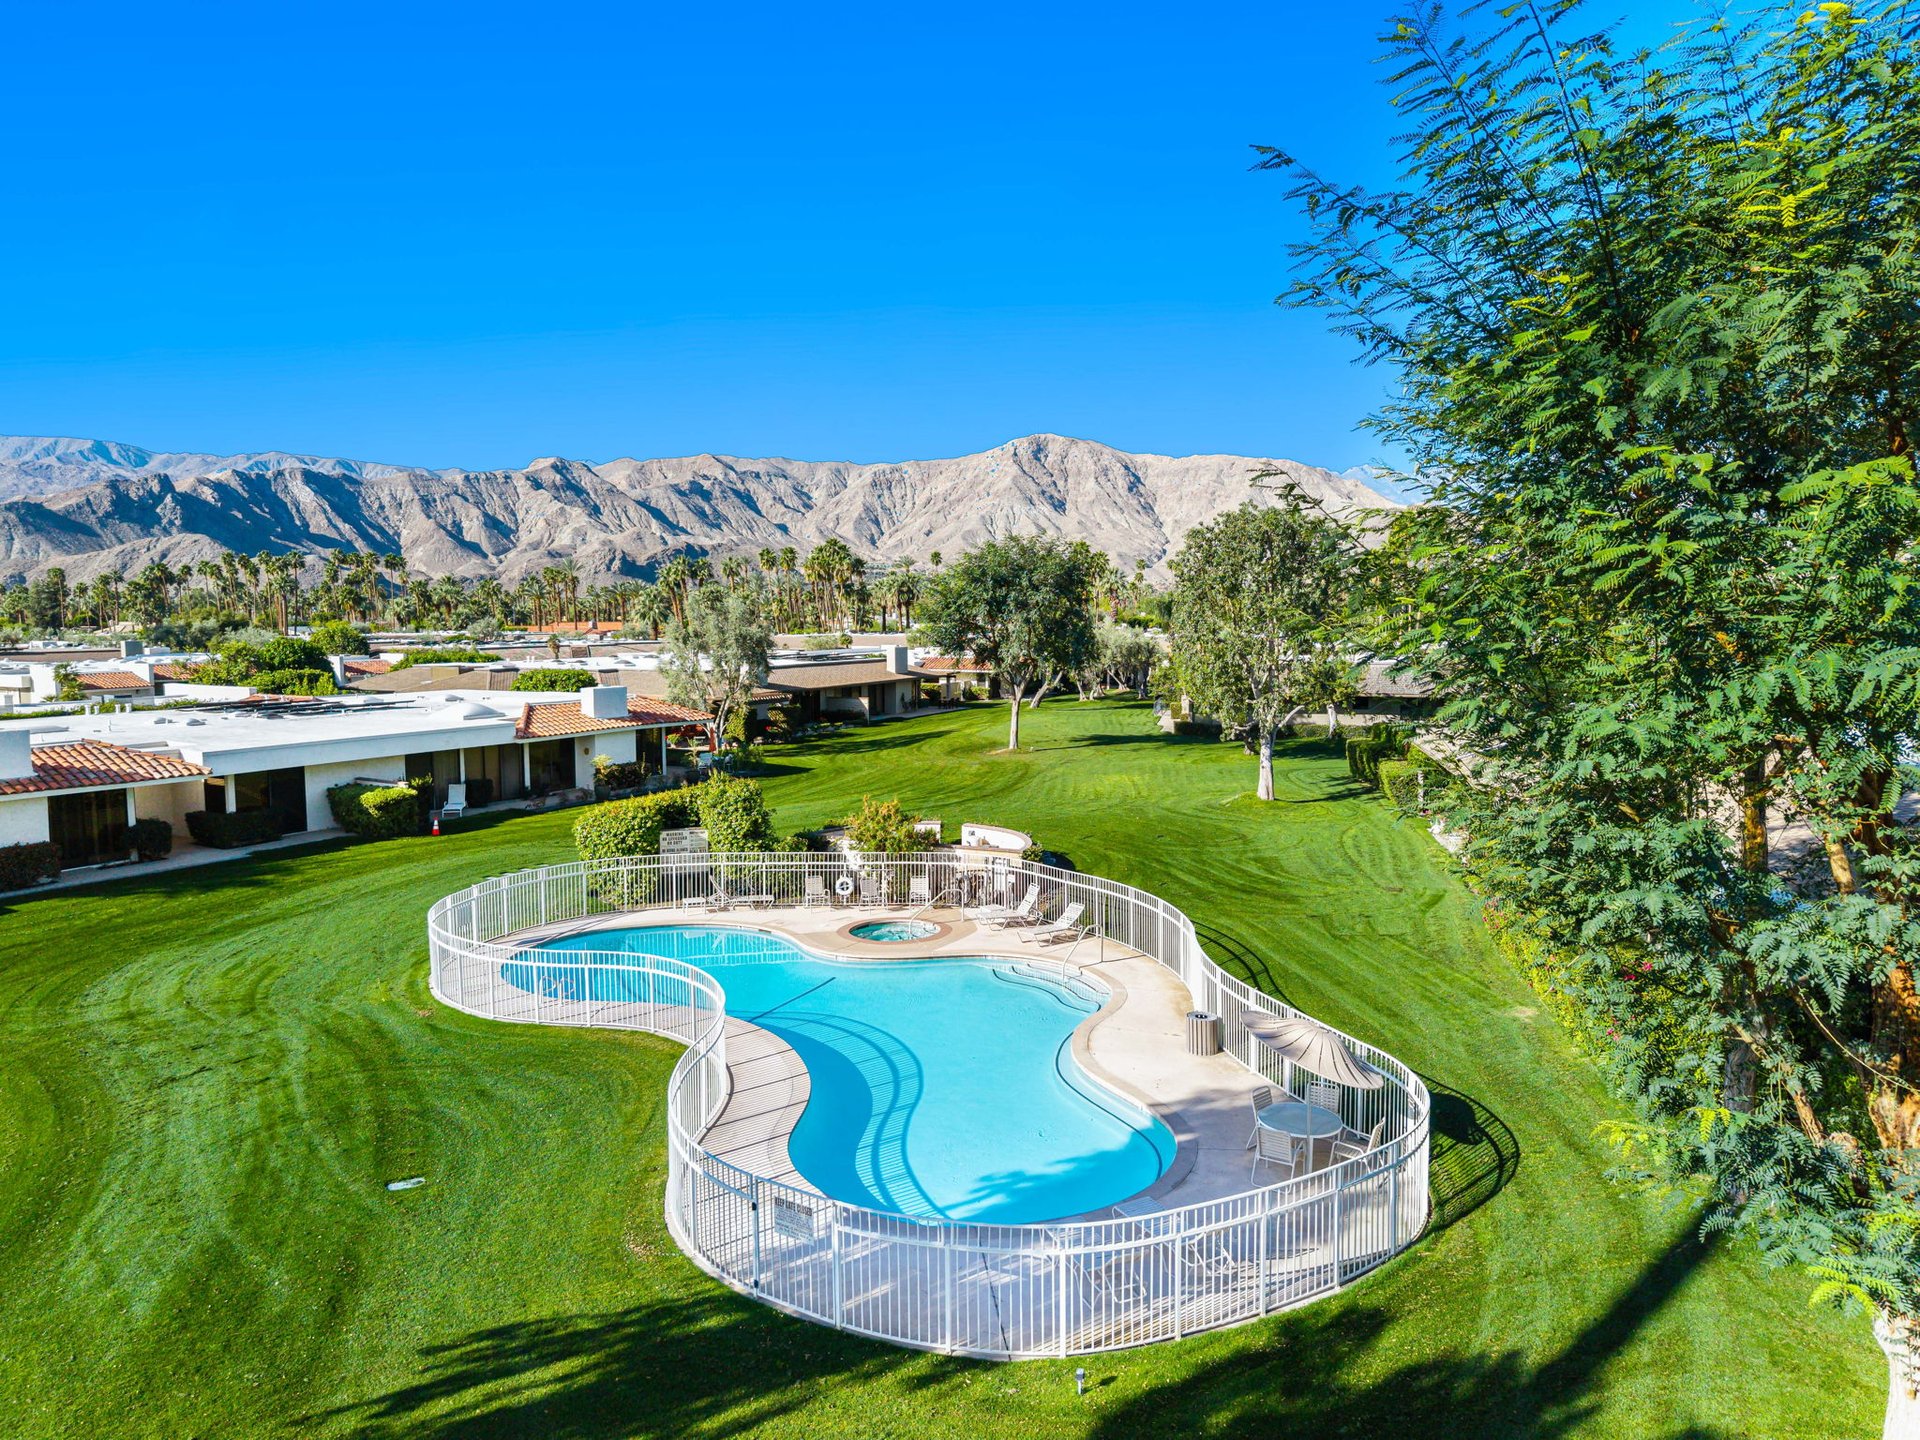

Community pool and spa amid green lawns, with desert mountains in the distance.
Single-story home with a tile roof, landscaped driveway, flowering garden beds, and mountains behind it.
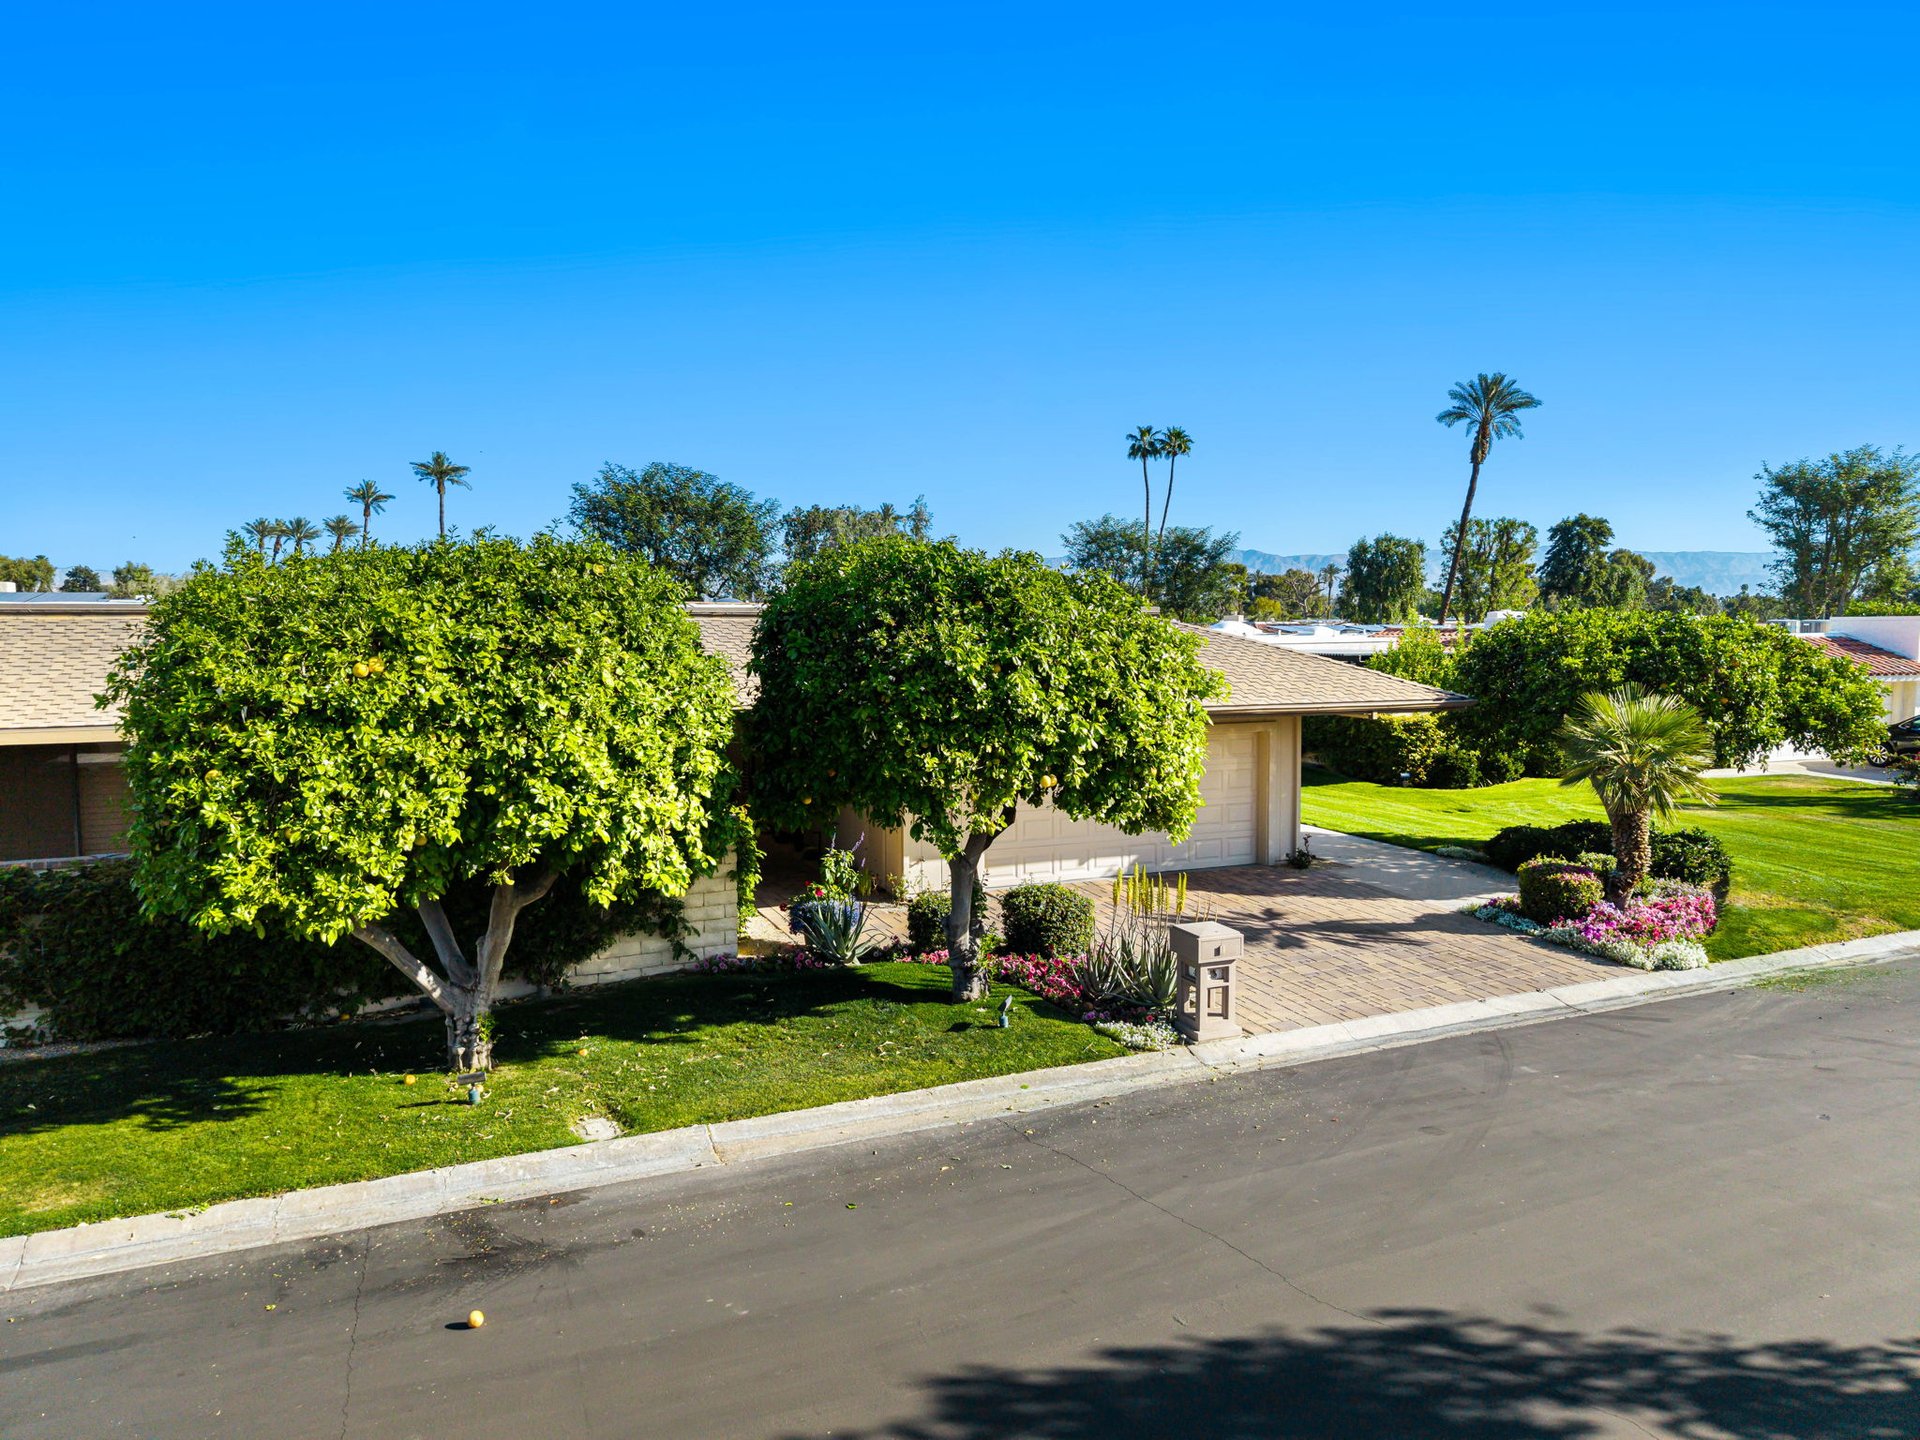
Single-story home with a garage, paved driveway, mature trees, and manicured landscaping.
SEE ALL PHOTOS
Single-story home with a two-car garage, paver driveway, flowering garden beds, and palm trees.
Home exterior with a paved driveway, garage, and colorful desert landscaping.
Covered entry passage with skylights, a paver walkway, and desert plants lining the walls.
Enclosed courtyard patio with gravel landscaping, tropical plants, and distant mountains.
Enclosed courtyard with citrus trees, gravel landscaping, and a concrete patio.
Covered entrance with gray glass-paneled double doors, a paver walkway, and tropical plants.
Furnished entry hall with a long rug, recessed ceiling, and seating area at the far end.
Furnished entry hall with an arched mirror and console leading to a living room with large windows.
Living room with cream seating, red-orange accents, a fireplace, and large plantation-shuttered windows.
Open-plan living and dining room with curved cream sofas, a wooden table, and plantation shutters.
Dining and living room with a golden stone table, upholstered chairs, and a glass-front wood cabinet.
Dining room with a marble-top table, upholstered chairs, and a glass-front display cabinet.
Furnished living room with cream curved seating, red accents, framed artwork, and a glass-front display cabinet.
Living room with cream seating, red-orange accents, wood display cabinets, and sliding glass doors.
Open-plan kitchen and dining area with a granite table, white cabinetry, and terracotta living-room accent wall.
Kitchen and dining area with granite breakfast bar, oval table, and plantation shutters.
Kitchen with taupe cabinets, granite counters, a white refrigerator, and double oven.
Kitchen with taupe cabinetry, granite counters, plantation shutters, and an orange accent wall.
Kitchen with cream cabinets, granite counters, a sink, and dishwasher beside a living area.
Kitchen with glossy beige cabinets, a built-in double oven, and a side-by-side refrigerator.
Covered patio with a slatted pergola, orange-cushioned seating, and views of the landscaped lawn.
Covered patio with an outdoor kitchen, Weber grill, pergola, and leafy hedge.
Backyard patio with a wooden pergola, outdoor dining set, flowering plants, and lawn.
Patio with a wooden pergola, lounge chairs, and colorful flowering planters.
Covered patio beside large windows, with a flower planter and manicured lawn.
Single-story home with a covered patio, large windows, and landscaped garden beds.
Patio overlooking a broad green lawn, with potted flowers and mature trees.
Patio with orange lounge chairs beneath a wooden pergola, overlooking a landscaped garden.
Single-story home with a furnished patio and lawn, framed by trees with mountains beyond.
Home’s rear exterior with a furnished patio, green lawn, and mountains beyond.
Rear of a single-story home with a covered patio, green lawn, palm trees, and mountain views.
Bedroom with an orange accent wall, large bed, and shuttered glass doors overlooking the garden.
Furnished bedroom with mirrored closet doors, a ceiling fan, and colorful wall art.
Bathroom with a long double vanity, glass shower, and gridded skylight.
Primary bathroom with a soaking tub, glass shower, double vanity, and skylights.
Bathroom with a skylit walk-in shower, glass partition, and granite vanity.
Bedroom with a white bed, orange-cushioned sofa, and wide plantation-shuttered windows.
Bedroom with a large bed, wall of plantation shutters, and sofa with an orange cushion.
Laundry room with washer, dryer, beige cabinets, and a countertop utility sink.
Bathroom with a dark stone vanity, vessel sink, and glass-enclosed tub and shower.
Living room with a curved beige sectional, black leather chair, and desk area.
Home office with built-in wood cabinetry, a worktable, black bookcase, and white sofa.
Living room with a sectional sofa, television against a black accent wall, skylight, and framed artwork.
Labeled home floor plan over an aerial property view, showing bedrooms, kitchen, living and dining areas, and garage.
Aerial view of a home’s white roof with solar panels, brown shingle sections, and landscaped lawn.
Desert home with a broad white roof and green lawn, backed by palm trees and mountains.
Homes and a green lawn framed by palm trees, with desert mountains in the distance.
Aerial view of a home beside a golf course pond, with mountain views and palm trees.
Aerial view of homes, a fenced swimming pool, green lawns, and distant mountains.
Community pool and spa amid green lawns, with desert mountains in the distance.
Single-story home with a tile roof, landscaped driveway, flowering garden beds, and mountains behind it.
Single-story home with a garage, paved driveway, mature trees, and manicured landscaping.
Listed by Mike Haque CA DRE# 01745484 with eXp Realty of California, Inc. (760) 808-5995
For Sale

4 Rutgers Court

4 Rutgers Court, Rancho Mirage, CA 92270

$790,000
Welcome to your Springs Country Club retreat. Offered for the first time in nearly 30 years, this beautifully maintained 3-bedroom, 3-bath residence offers a rare opportunity to enjoy resort-style living while providing the perfect canvas to personalize and make your own.

Inside, porcelain tile and carpet flow throughout the home, complemented by tall ceilings, recessed lighting, and skylights that fill the space with natural light. The living room flows seamlessly into the dining area, kitchen, and breakfast nook, while floor-to-ceiling windows and sliding glass doors create a bright, open connection to the surrounding desert landscape.

The home features two spacious primary suites, each with walk-in closets and large en-suite bathrooms. One bathroom offers both a tub and separate shower. The south-facing suite opens to a private patio with tranquil desert landscaping and beautiful mountain views, an ideal setting for morning coffee or quiet relaxation.

The third bedroom has been thoughtfully extended to create a versatile office and media space while still functioning as an expanded guest bedroom when needed. Sliding glass doors with plantation shutters open to the patio, bringing in natural light and providing easy outdoor access.

The true highlight is the beautifully landscaped wraparound covered patio overlooking lush greenbelts and serene lake views. Both the living room and the north-facing primary suite open directly to this inviting outdoor space, perfect for relaxing and enjoying peaceful desert evenings.Located on a quiet interior lot just steps from the community pool and spa, the home also features a two-car garage with a separate golf cart door for convenient course access.

Residents of The Springs Country Club enjoy a newly renovated Desmond Muirhead 18-hole championship golf course with over $16 million in upgrades, along with tennis, pickleball, fitness facilities, yoga, a beautifully updated clubhouse, and 24-hour guard-gated security. Ideally situated in Rancho Mirage, the property is minutes from Palm Springs International Airport, Eisenhower Health, and premier shopping and dining at The River and El Paseo. A 30-day minimum rental policy also makes this an attractive seasonal or investment opportunity.

A wonderful opportunity to enjoy the beauty, privacy, and vibrant lifestyle that make The Springs Country Club one of Rancho Mirage's most desirable communities.

3
beds

3
baths

3,000 Sq.Ft. LIVING AREA

6,098 Sq.Ft. lot

Mike Z. Haque

Mike Z. Haque

Reina Turner

Reina Turner

Features & Amenities

Interior

  • total bedrooms3
  • Total bathrooms3
  • full bathrooms3
  • Laundry room Laundry Room
  • Flooring Carpet, Tile
  • Fireplace Gas, Living Room
  • APPLIANCES Dishwasher, Refrigerator, Vented Exhaust Fan
  • other interior Features Breakfast Area, Separate/Formal Dining Room, High Ceilings, Multiple Primary Suites, Walk-In Closet(s)

Area & Lot

  • Status For Sale
  • Living Area3,000 Sq.Ft.
  • Lot Area6,098 Sq.Ft.
  • MLS® ID219144892PS
  • TypeResidential
  • YEAR BUILT1979
  • NeighborhoodThe Springs Country Club
  • View DescriptionPark/Greenbelt, Lake, Mountain(s), Panoramic

Exterior

  • STORIES1
  • Garage Space3.0
  • utilitiesCable Available
  • PoolCommunity, Electric Heat, In Ground
  • lot featuresGreenbelt, Landscaped, Planned Unit Development, Sprinkler System
  • parkingDriveway, Golf Cart Garage, On Street
  • HEAT TYPEForced Air, Fireplace(s), Natural Gas
  • AIR CONDITIONINGCentral Air, Dual, Zoned
  • SubstructureSlab
  • HOA AmenitiesBocce Court, Clubhouse, Controlled Access, Sport Court, Fitness Center, Golf Course, Maintenance Grounds, Lake or Pond, Management, Meeting/Banquet/Party Room, Other Courts, Pet Restrictions, Sauna, Tennis Court(s), Cable TV
  • security FeaturesFire Detection System, Security Gate, Gated Community, 24 Hour Security, Smoke Detector(s)

Financial

  • Sales Price$790,000
  • HOA $1,826/mo
Home exterior with a paved driveway, garage, and colorful desert landscaping.

Schedule a Showing

We would love to show you our beautiful property. Please select your preferred date and time below. An agent will be in touch shortly to confirm your appointment.

Schedule a Showing

We would love to show you our beautiful property. Please select your preferred date and time below. An agent will be in touch shortly to confirm your appointment.

Thank you for your interest in 4 Rutgers Court, Rancho Mirage, CA 92270. We are reviewing your request and will be in touch shortly!

Mortgage Calculator

Estimate your monthly mortgage payment, including the principal and interest, property taxes, and HOA. Adjust the values to generate a more accurate rate.
All estimates are provided for informational purposes only. Actual amounts may vary.
$0,000 Your Payment 20 15 65
$0,000 Your Payment
The Springs Country Club

The Springs Country Club's 18-hole golf course was designed by Desmond Muirhead, one of golf’s finest golf course architects.

Explore

Work With Us

With a wealth of expertise in luxury homes, golf communities, land and lot sales, land development, investment properties, and commercial ventures, Desert Cities Home is your go-to resource in the Greater Palm Springs Area. Don't wait – get in touch with us now and let us expertly guide you through your buying or selling journey in the Desert. Make your next real estate move with confidence; Desert Cities Home is here to guide you.

Follow Us on Instagram