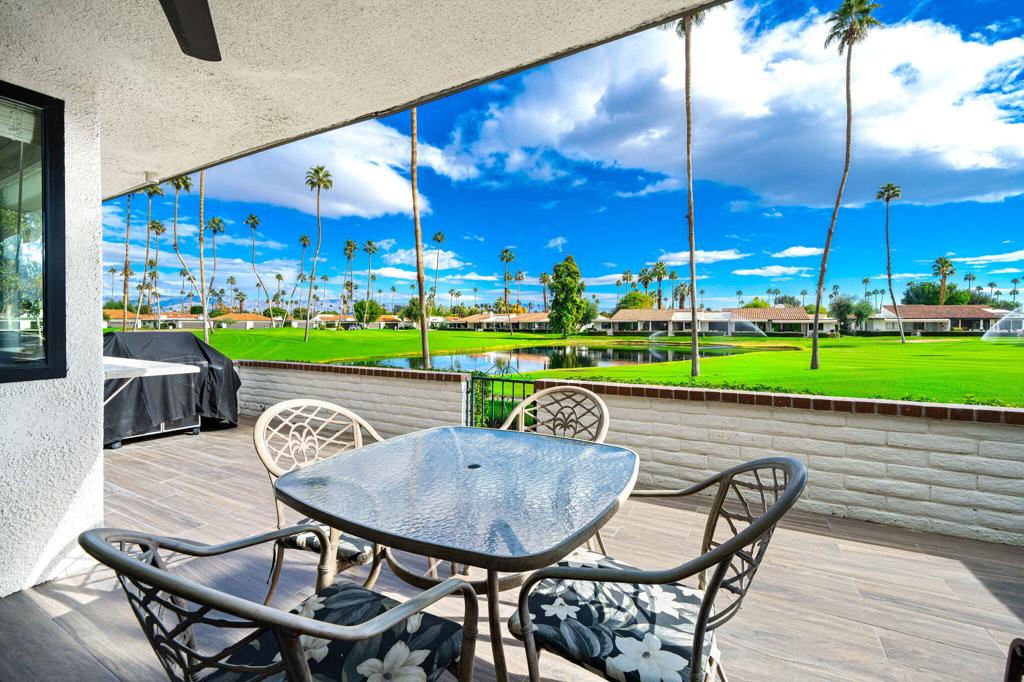
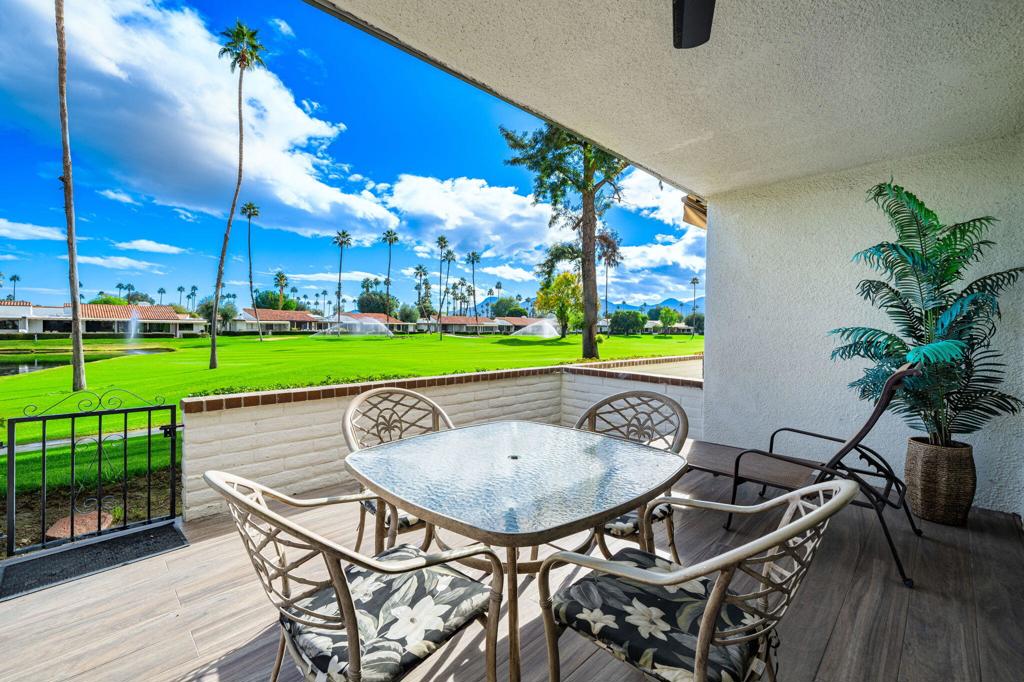




Covered patio dining area overlooking a palm-lined golf course and water feature.
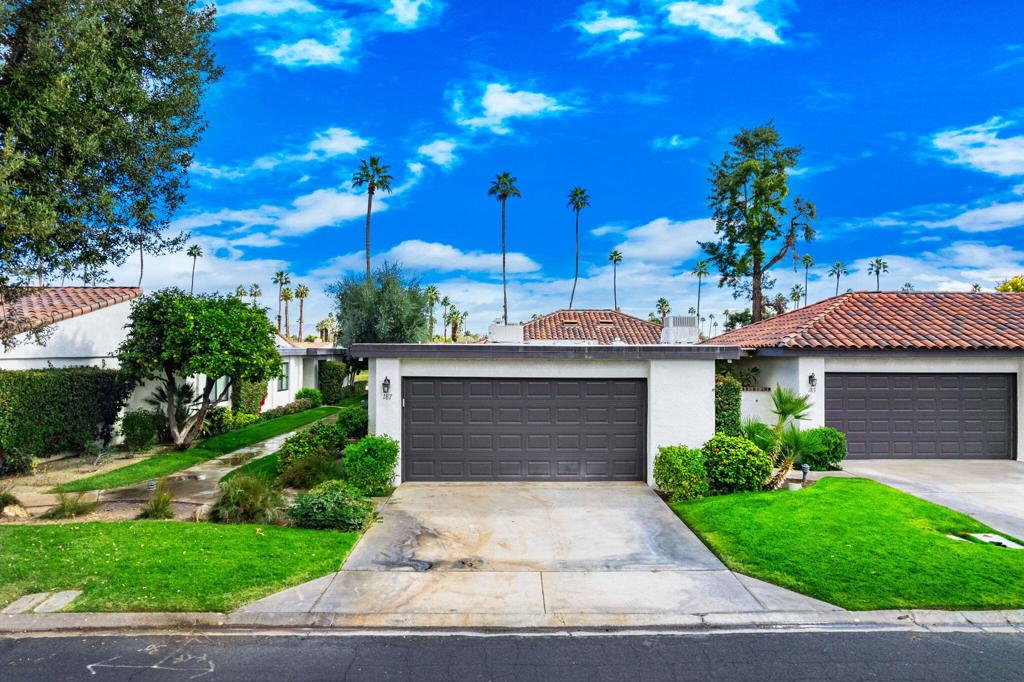
Single-story stucco home with a tiled roof, two dark garage doors, and palm trees.
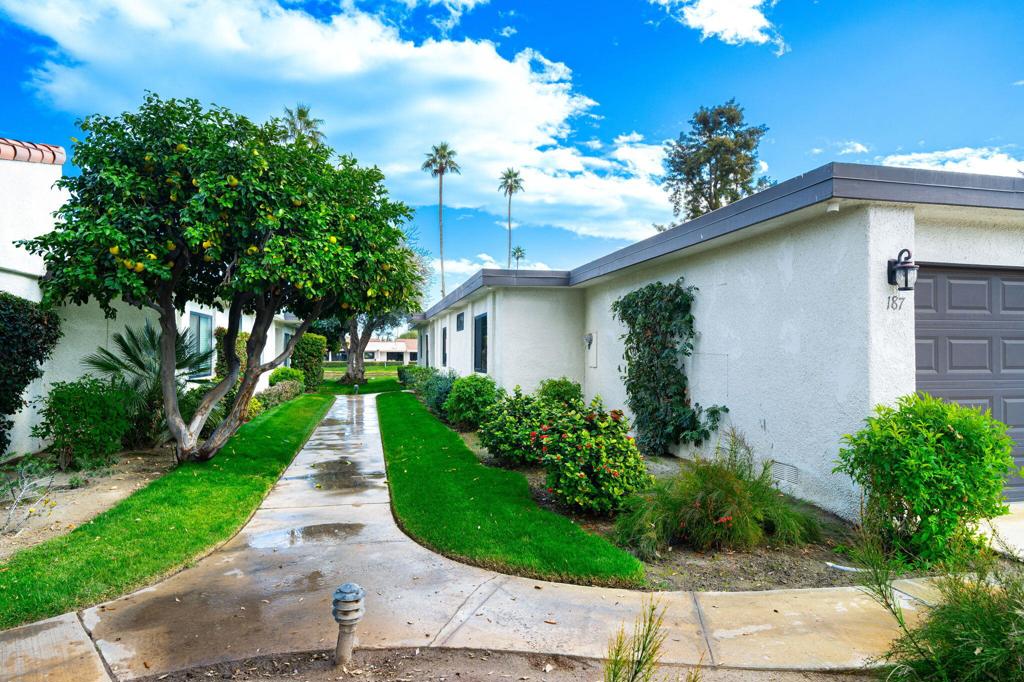
Exterior of 187 Torremolinos Drive with a wet walkway, citrus tree, and landscaped lawn.
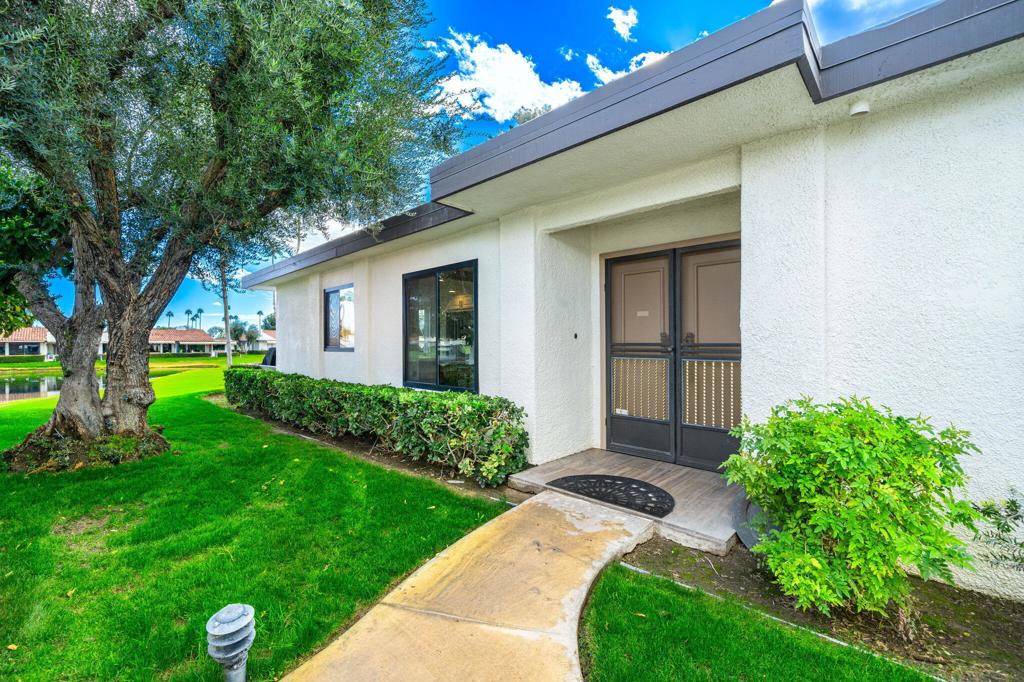
Home entrance with dark double doors, a curved walkway, and mature landscaping.
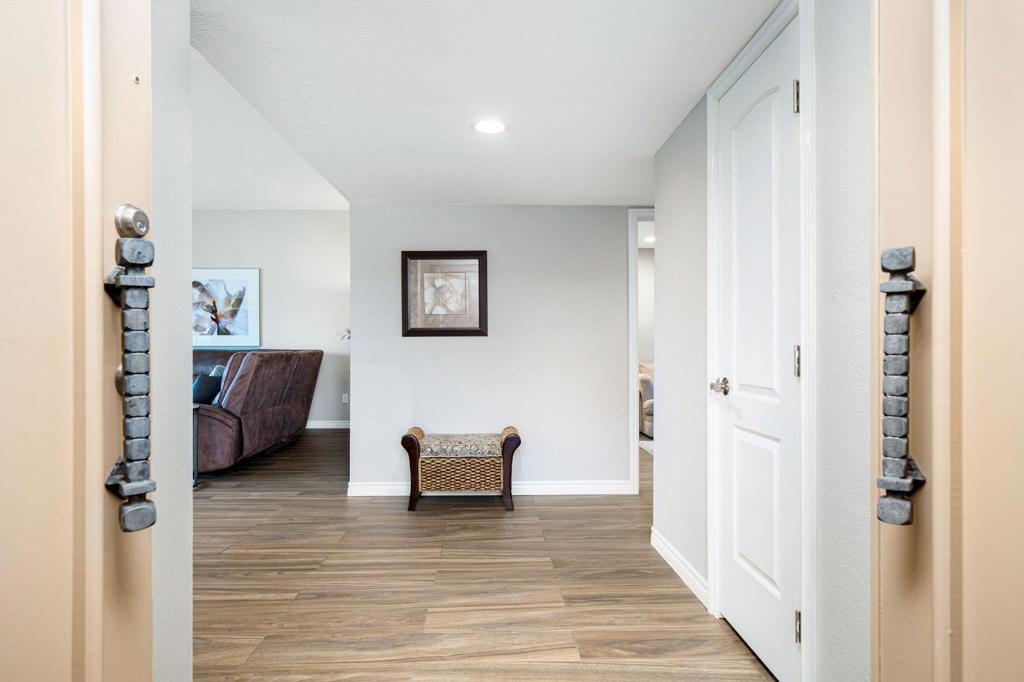
Entry foyer with wood-look flooring, open doorway, and a small upholstered bench.
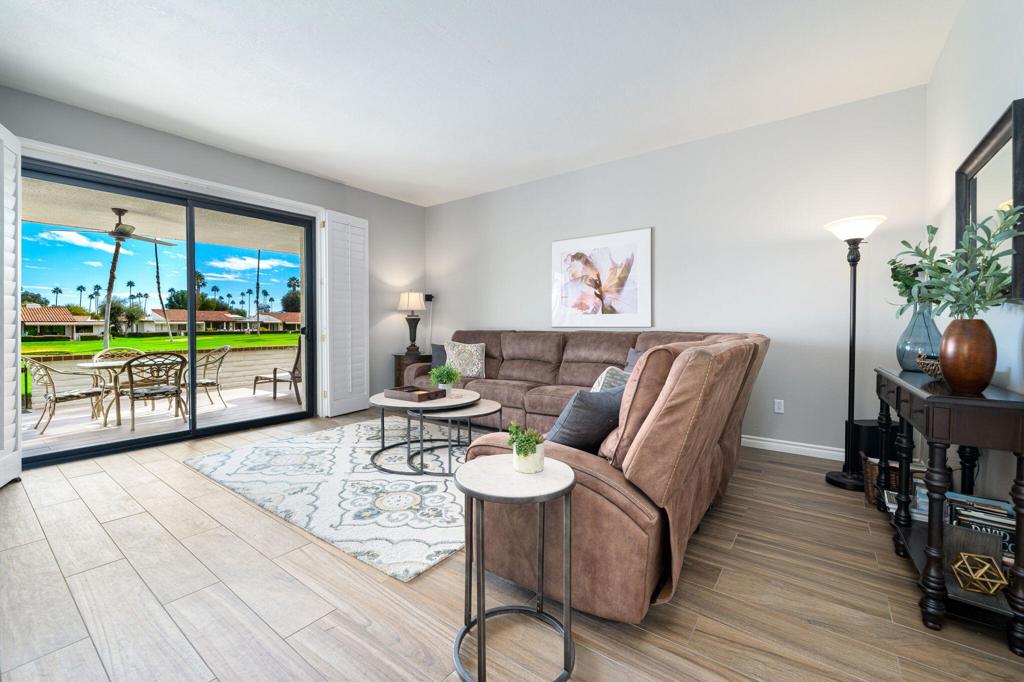
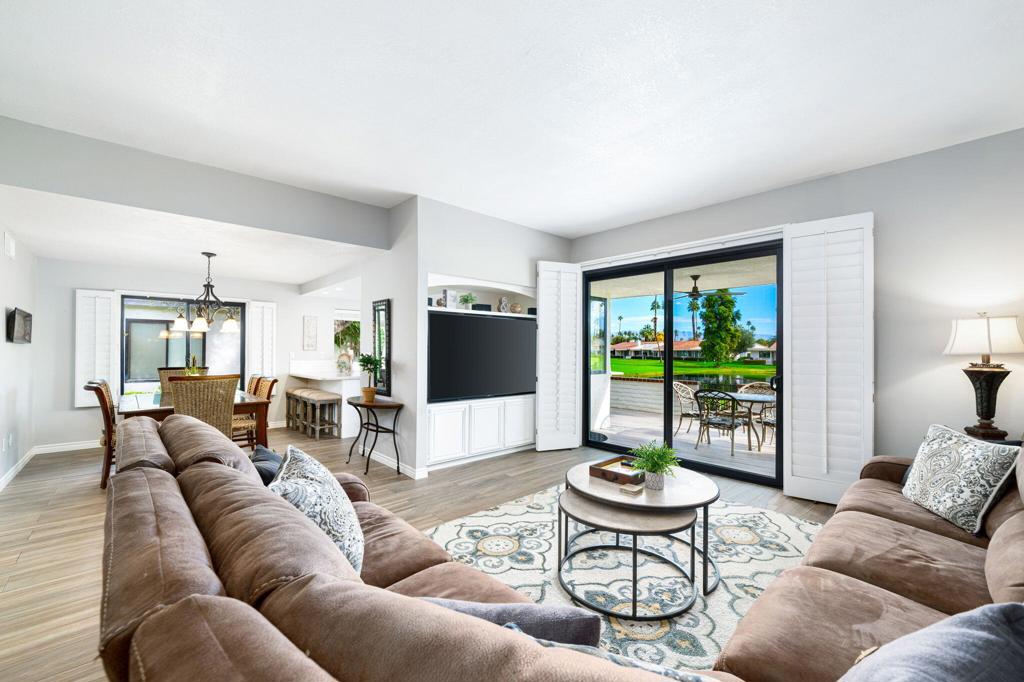
Living room with a sectional sofa and sliding glass doors opening to a patio.
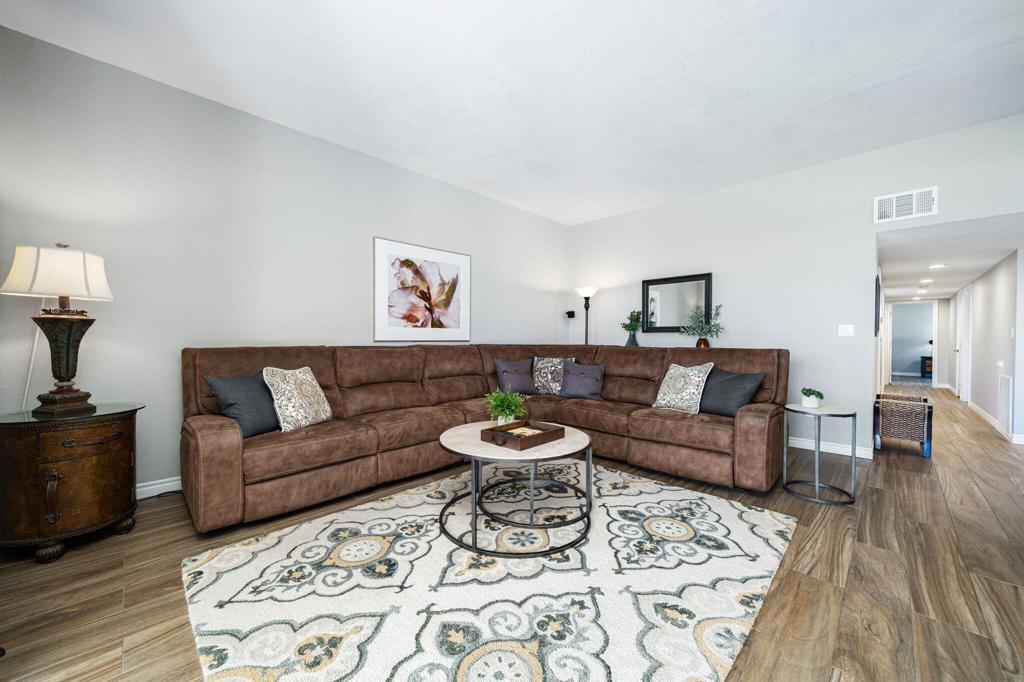
Living room with a brown sectional, patterned rug, and wood-look flooring.
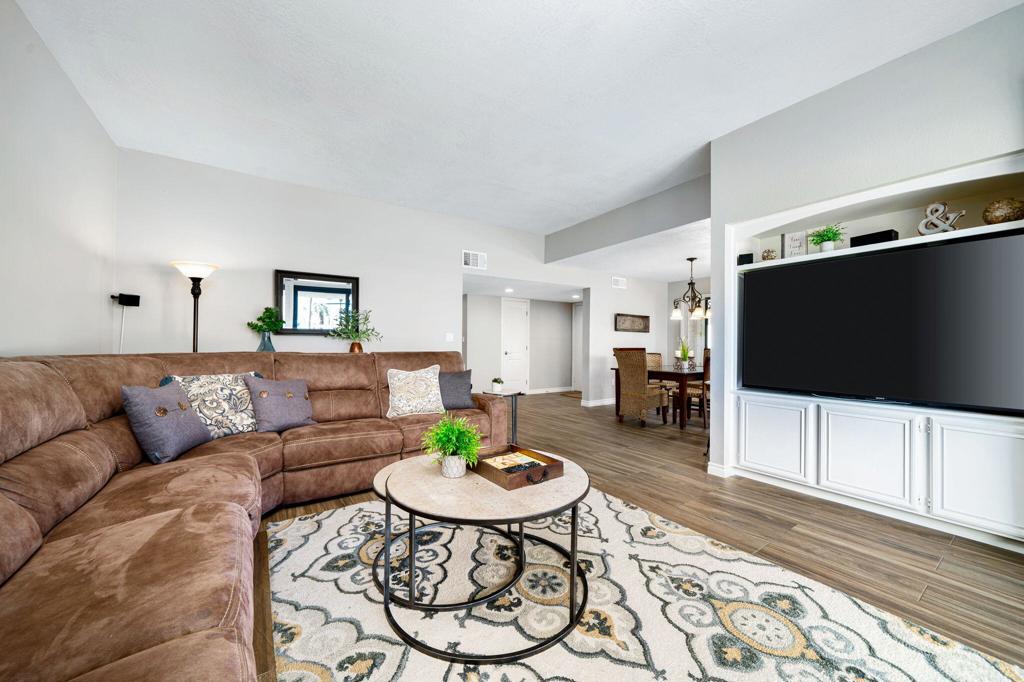
Living room with a brown sectional, patterned rug, round coffee table, and built-in television
Living room with brown sofas, an adjoining dining area, and sliding doors opening to a patio.
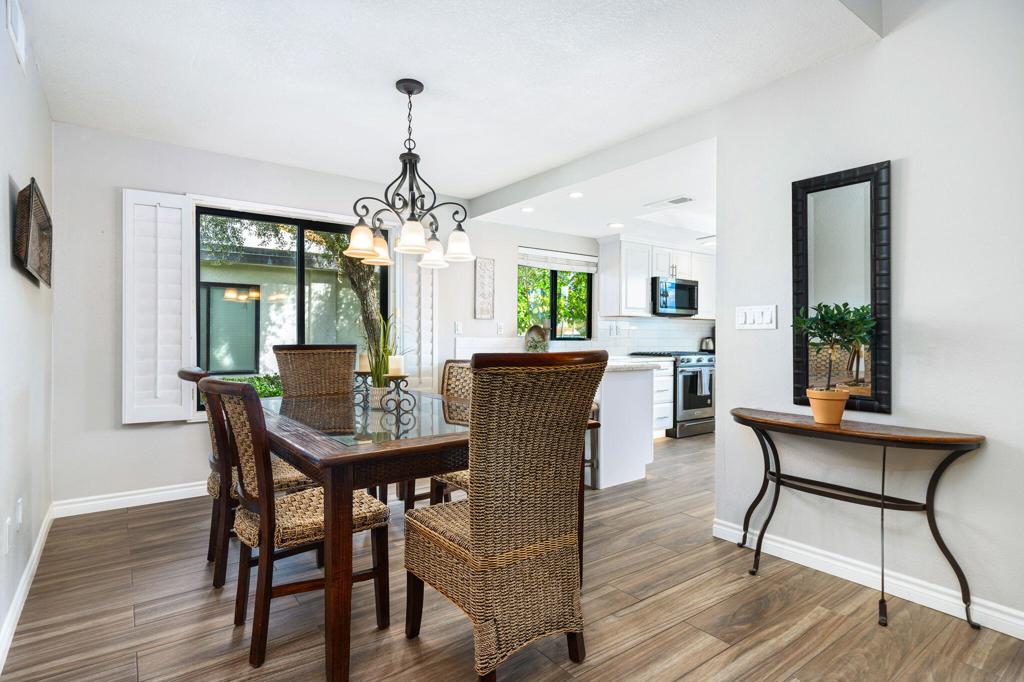
Dining area with wicker chairs and glass table beside an open kitchen.
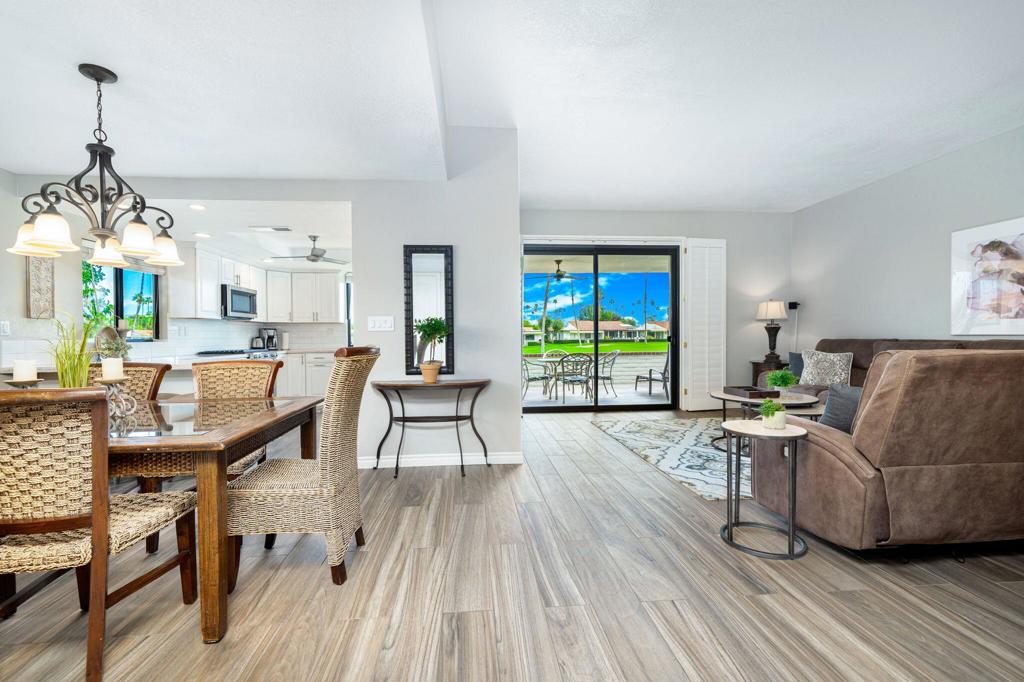
Open-plan kitchen, dining, and living area with sliding doors opening to a patio.
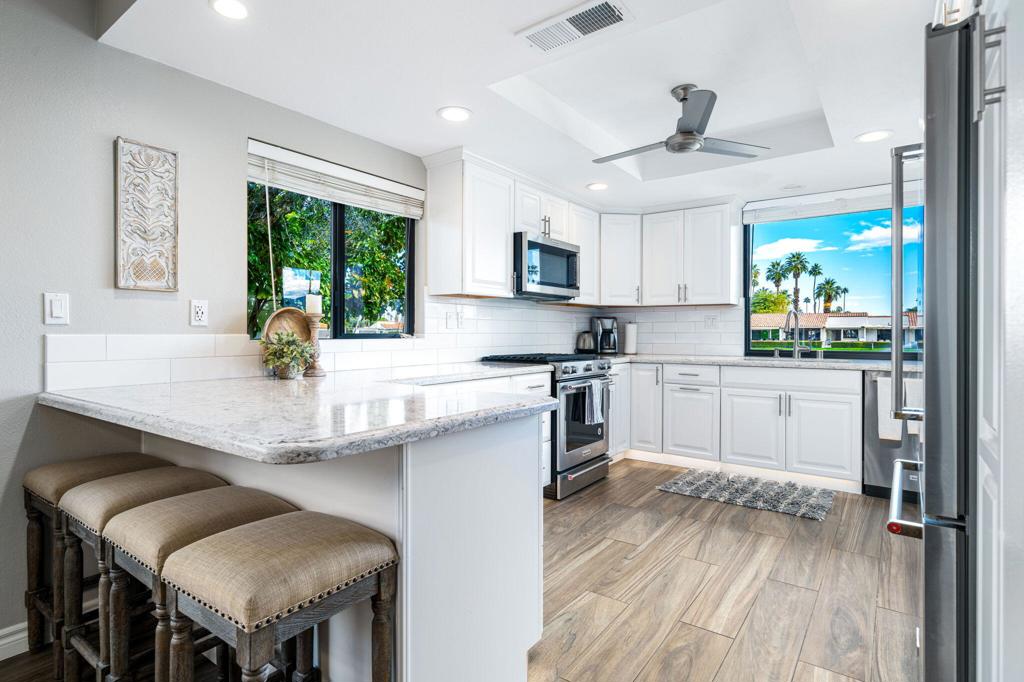
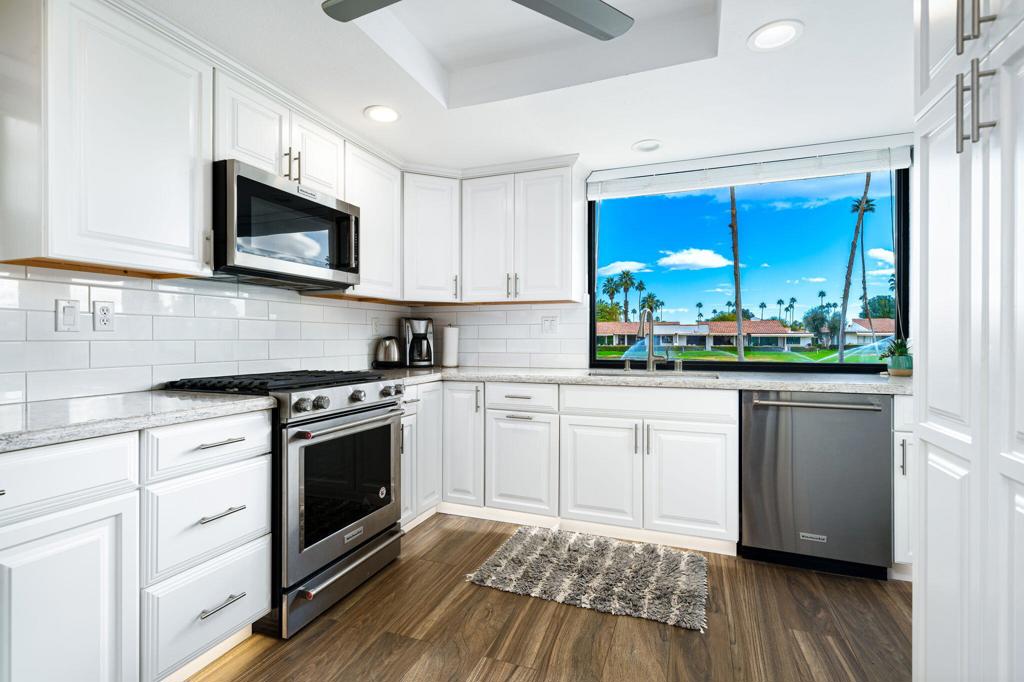
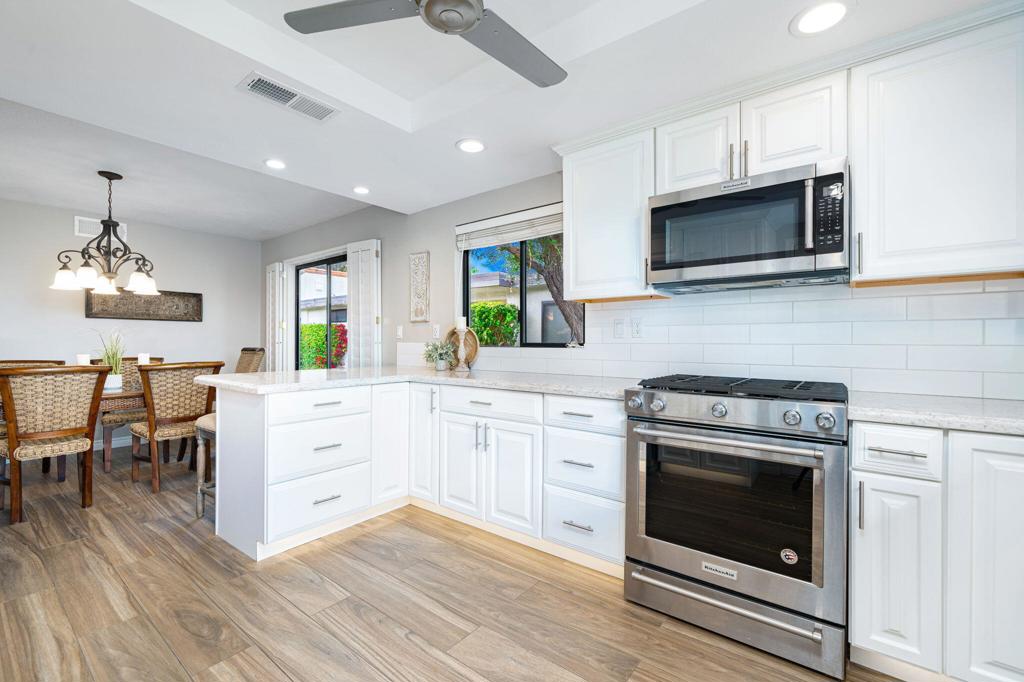
Bright kitchen with white cabinets, stone counters, stainless appliances, and a breakfast bar with stools.
Bright kitchen with white cabinetry, stainless steel appliances, and a window overlooking palm trees.
Bright renovated kitchen with white cabinetry, stainless appliances, and an adjoining dining area.
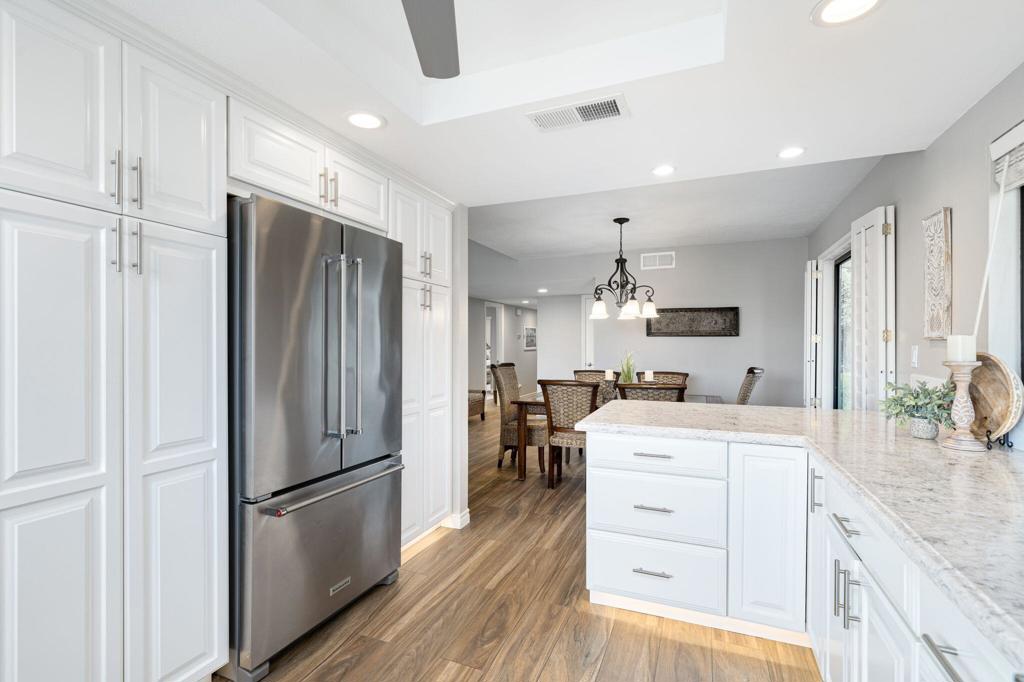
Bright kitchen with white cabinetry, stainless steel refrigerator, and a large stone island overlooking the dining area.
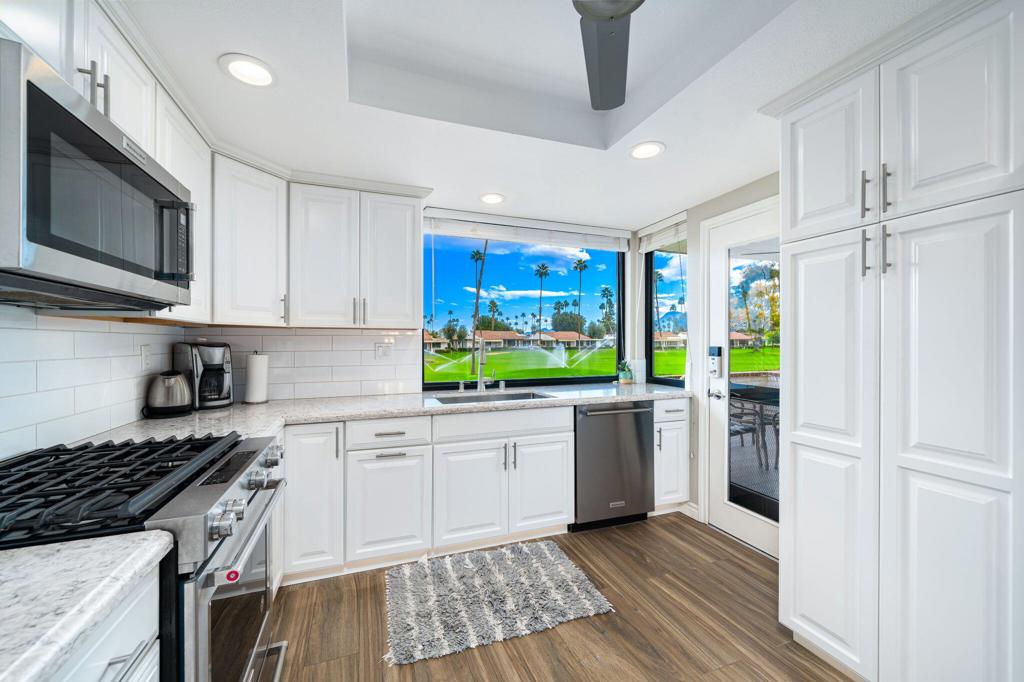
Kitchen with white cabinets, stainless steel appliances, and views of a green lawn and palm trees.
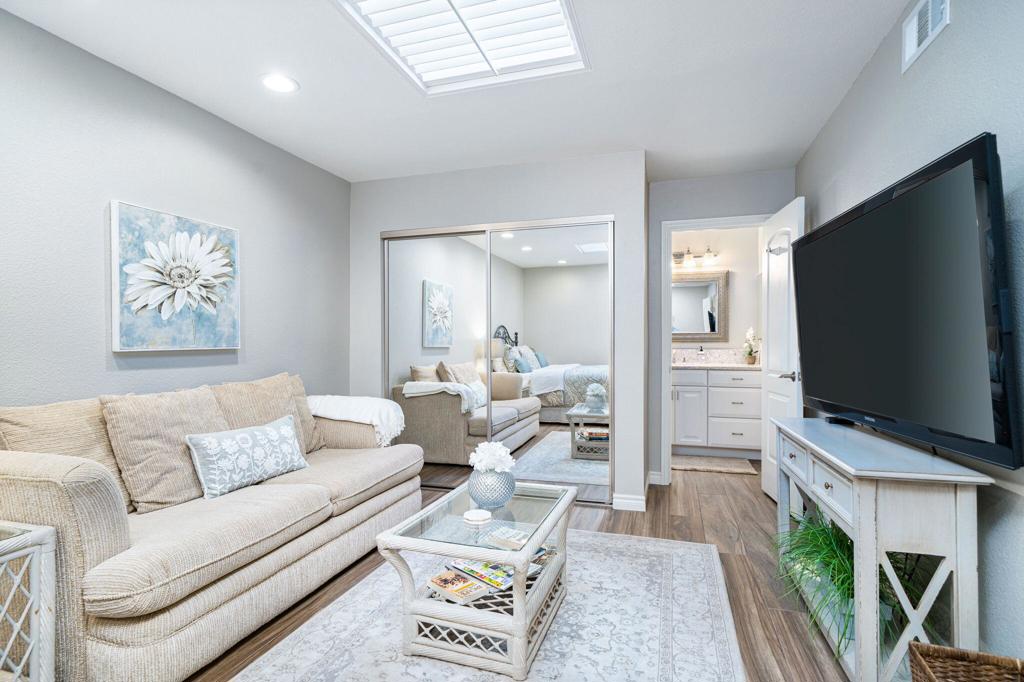
Living room with a beige sofa, mirrored closet doors, and a large television.
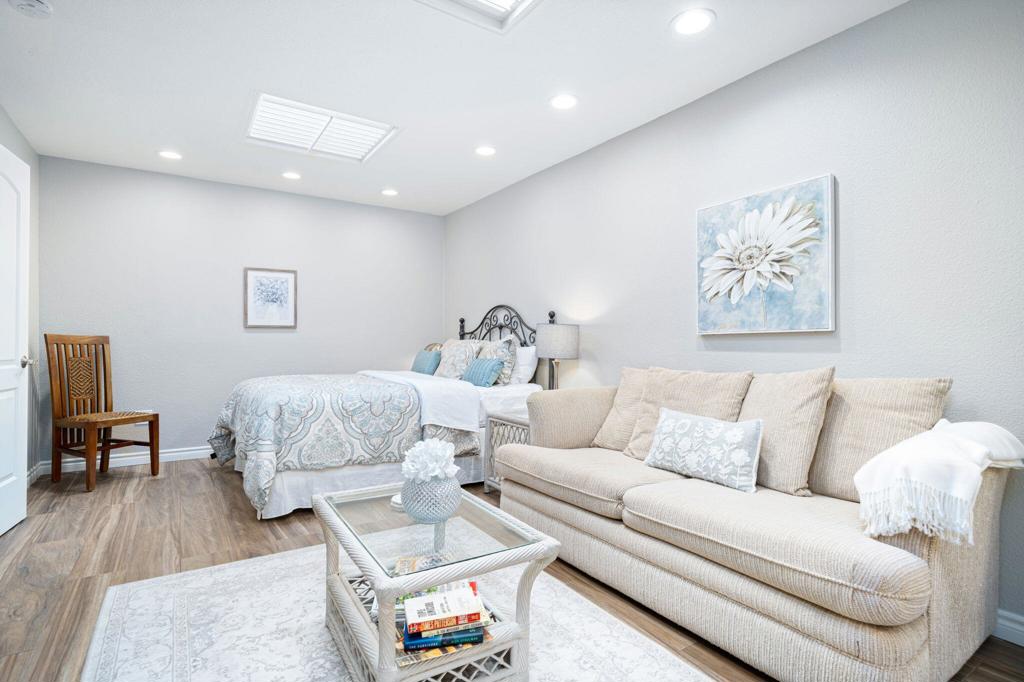
Bedroom with a bed, cream sofa, and glass coffee table.
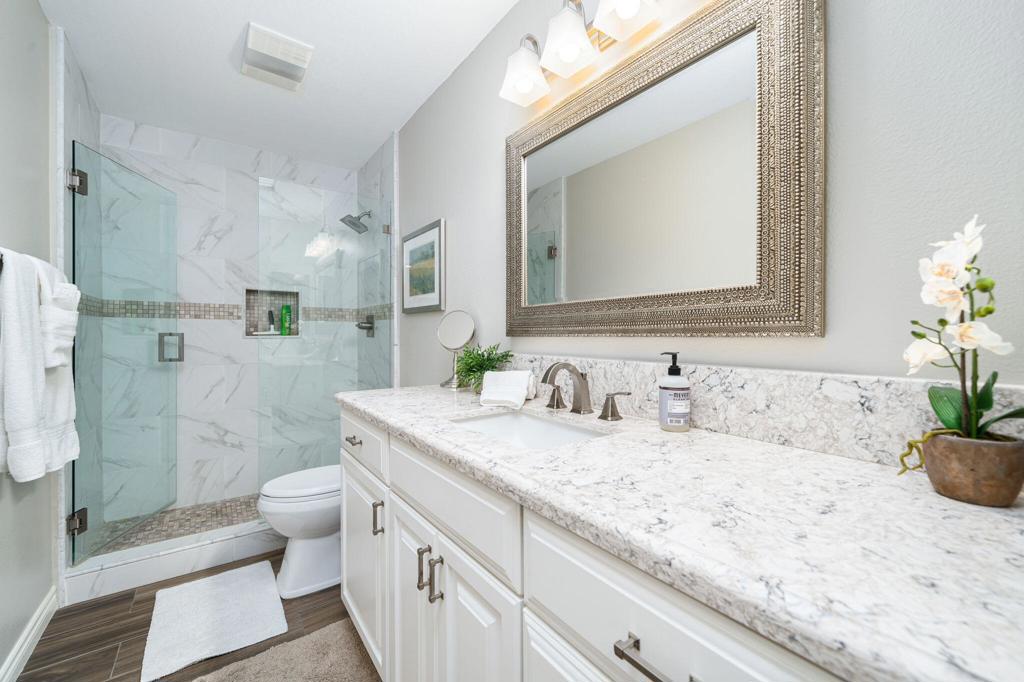
Bathroom with a glass-enclosed marble shower and long white vanity with ornate mirror.
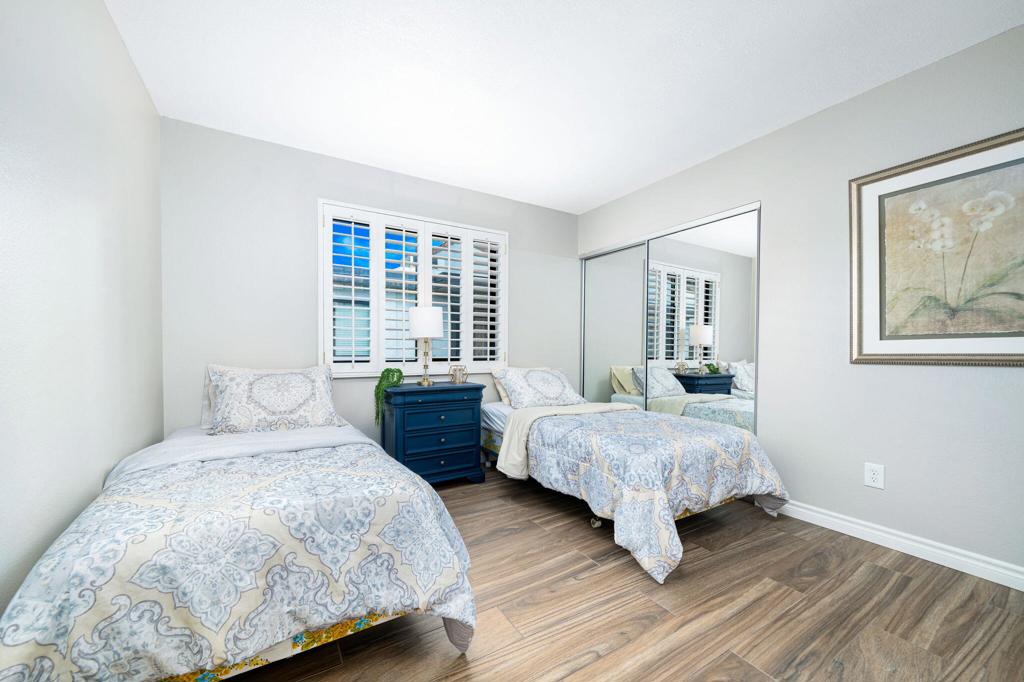
Bedroom with two beds, blue patterned bedding, plantation shutters, and mirrored closet doors.
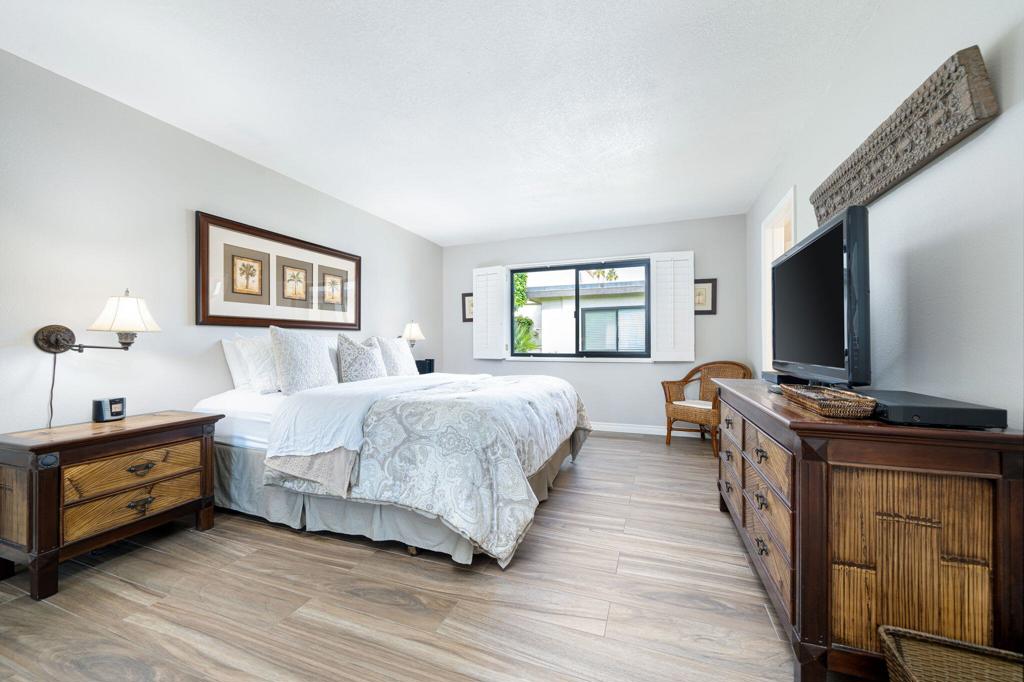
Bedroom with a white-patterned bed, dark wood furniture, and a window with white shutters.
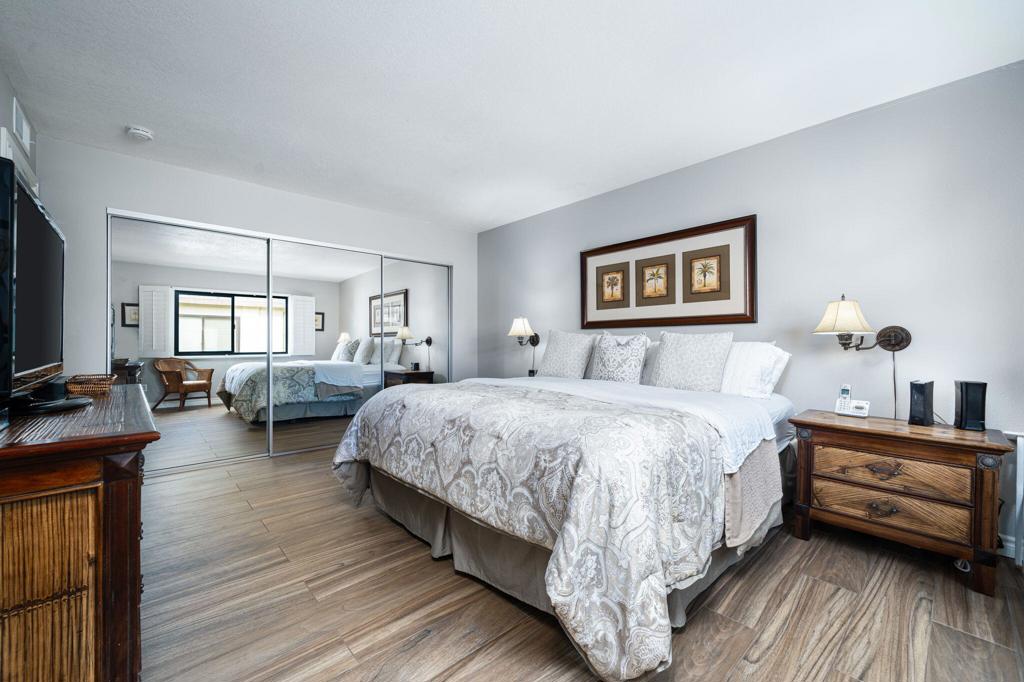
Bedroom with a large patterned bed, mirrored closet doors, and wood-look flooring.
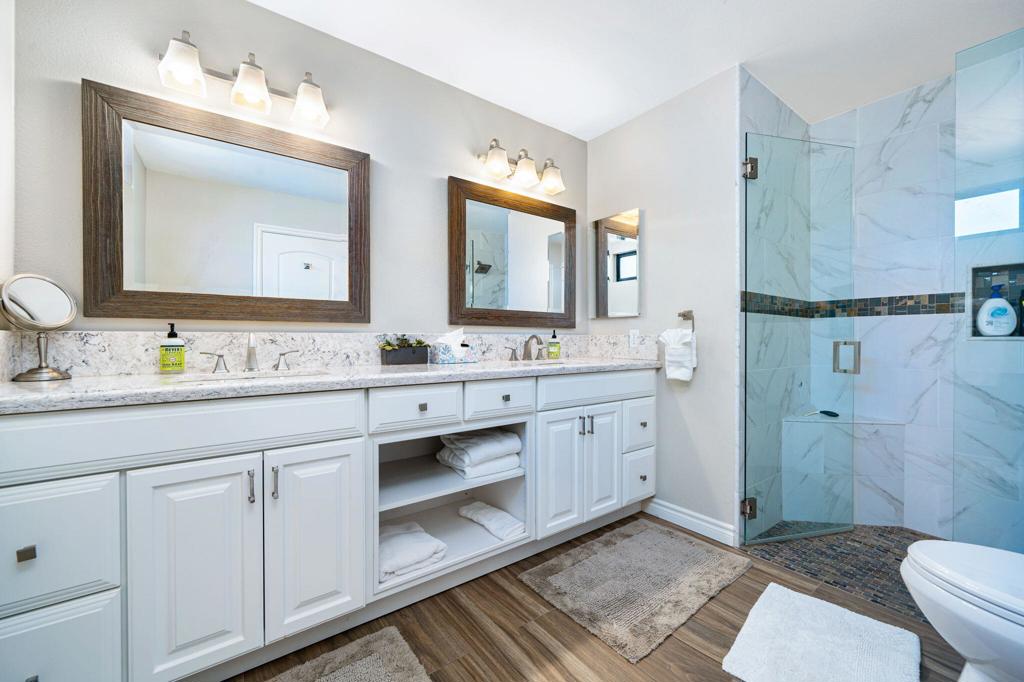
Bathroom with a long double vanity and a glass-enclosed marble shower.
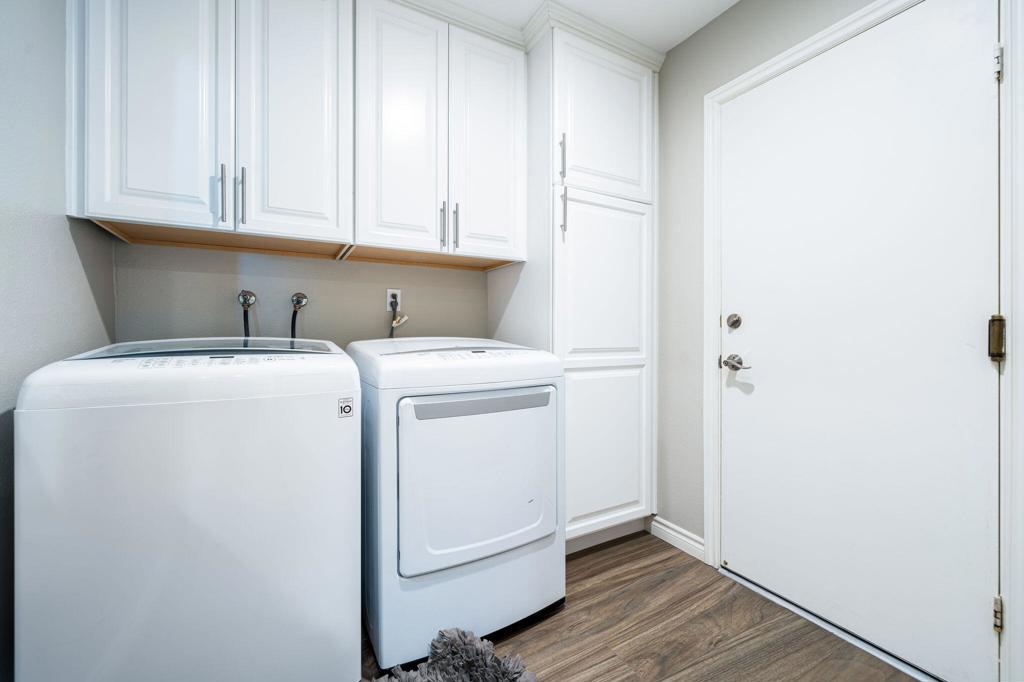
Laundry room with white washer and dryer beneath cabinets beside a white door.
Covered patio with a dining set overlooking a green golf course and palm trees.
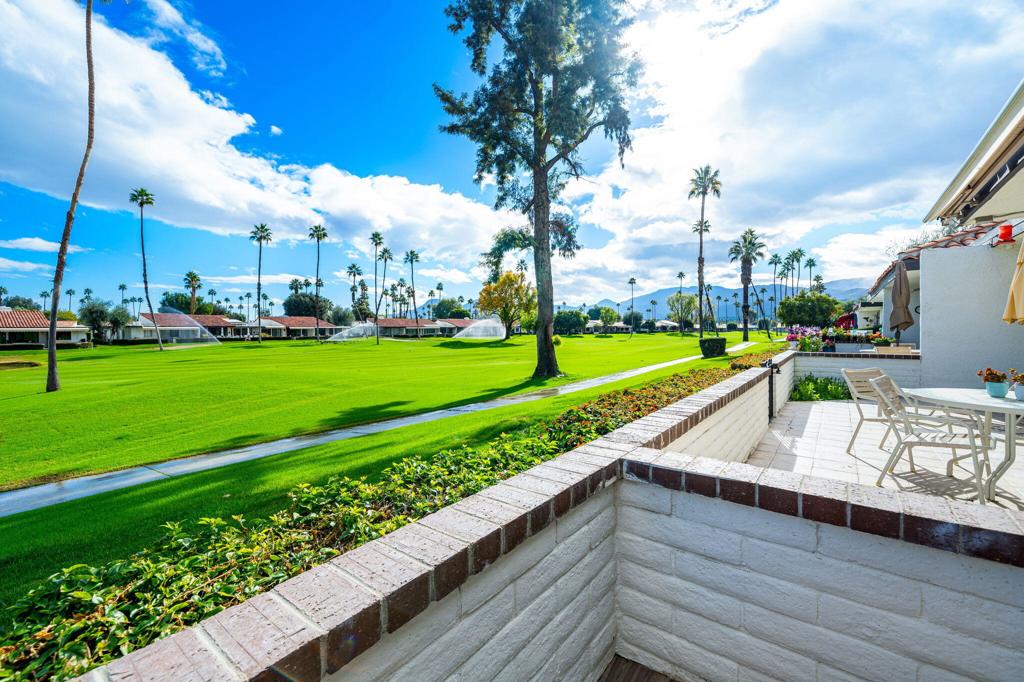
Patio overlooking a green golf course, with palms and distant mountains.
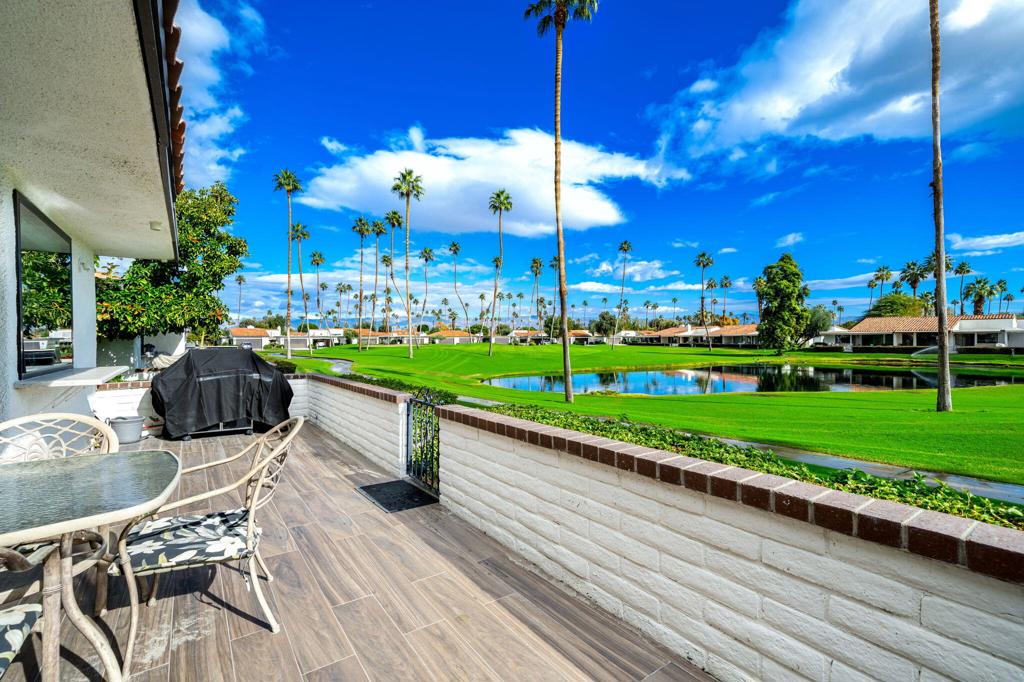
Patio overlooking a golf course pond, with outdoor dining set and barbecue.
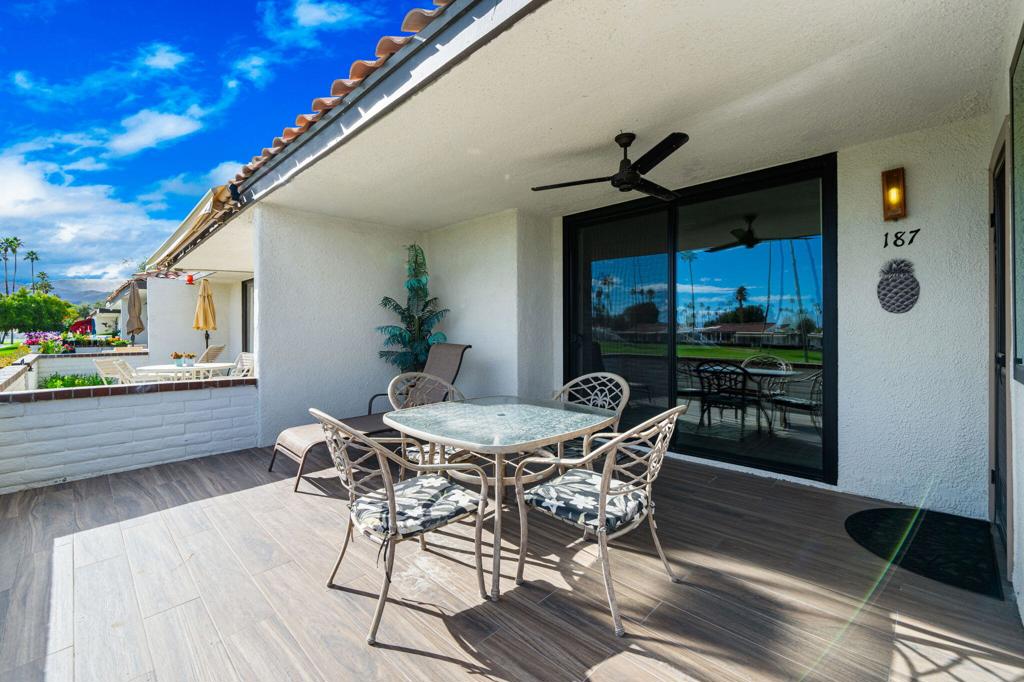
Covered patio with a dining set, ceiling fan, and sliding glass doors at 187 Torremolinos Drive.
Aerial view of a home with orange tile roofs, a large flat roof, and landscaped grounds.
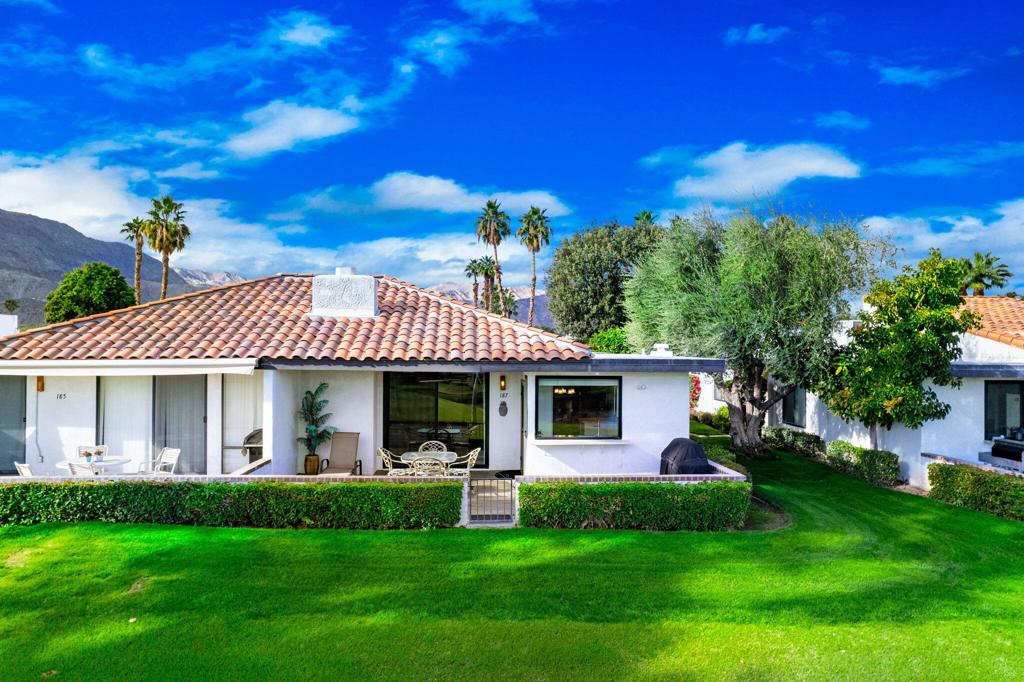
Single-story home with a terracotta tile roof, outdoor seating, and a manicured lawn beneath mountain peaks.
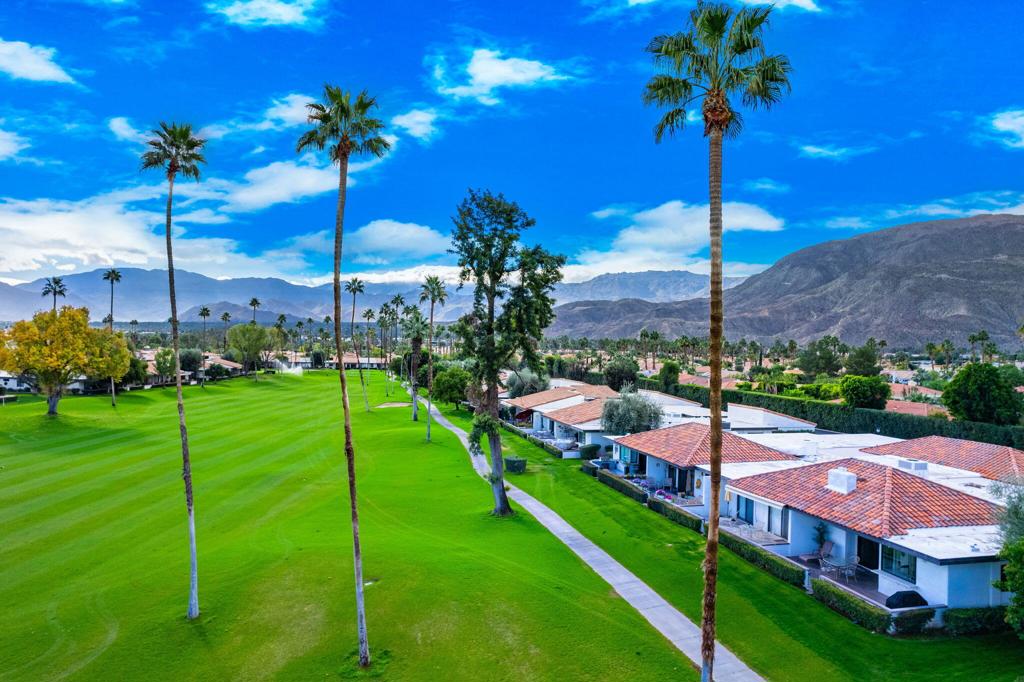
Aerial view of homes beside a green golf course, with palm trees and mountains beyond.
Aerial view of a palm-lined golf course, pond, homes, and desert mountains.
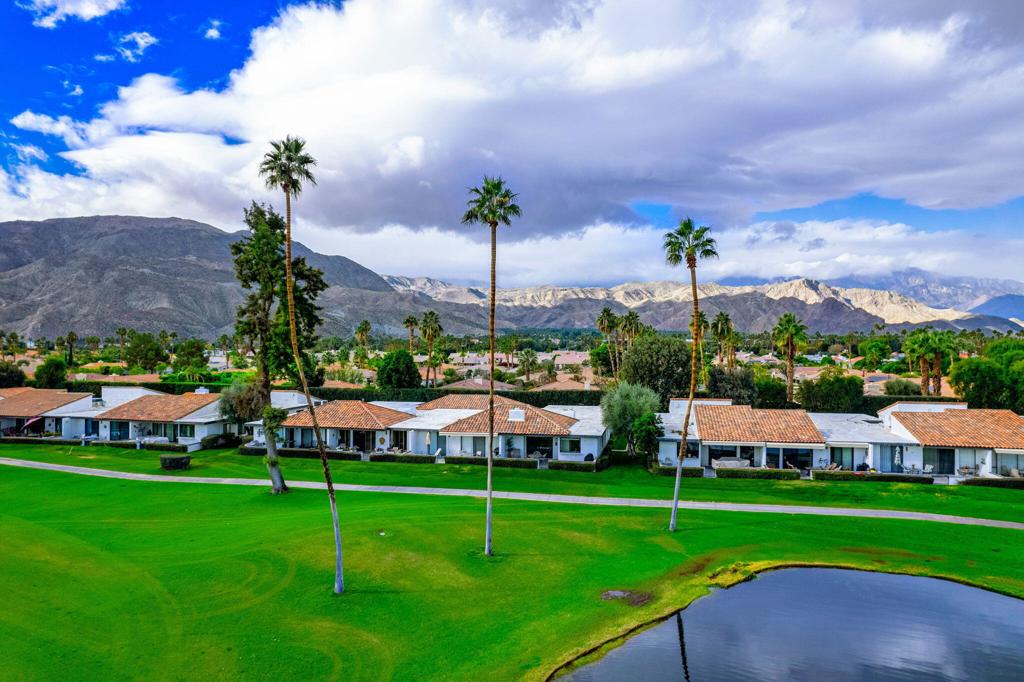
Aerial view of a green golf course with a pond, homes, and mountains beyond.
Aerial view of a manicured golf course with a pond, palm trees, and surrounding homes.
Golf course with a pond, palm trees, homes, and mountain views.
SEE ALL PHOTOS
Covered patio dining area overlooking a palm-lined golf course and water feature.
Single-story stucco home with a tiled roof, two dark garage doors, and palm trees.
Exterior of 187 Torremolinos Drive with a wet walkway, citrus tree, and landscaped lawn.
Home entrance with dark double doors, a curved walkway, and mature landscaping.
Entry foyer with wood-look flooring, open doorway, and a small upholstered bench.
Living room with a sectional sofa and sliding glass doors opening to a patio.
Living room with a brown sectional, patterned rug, and wood-look flooring.
Living room with a brown sectional, patterned rug, round coffee table, and built-in television
Living room with brown sofas, an adjoining dining area, and sliding doors opening to a patio.
Dining area with wicker chairs and glass table beside an open kitchen.
Open-plan kitchen, dining, and living area with sliding doors opening to a patio.
Bright kitchen with white cabinets, stone counters, stainless appliances, and a breakfast bar with stools.
Bright kitchen with white cabinetry, stainless steel appliances, and a window overlooking palm trees.
Bright renovated kitchen with white cabinetry, stainless appliances, and an adjoining dining area.
Bright kitchen with white cabinetry, stainless steel refrigerator, and a large stone island overlooking the dining area.
Kitchen with white cabinets, stainless steel appliances, and views of a green lawn and palm trees.
Living room with a beige sofa, mirrored closet doors, and a large television.
Bedroom with a bed, cream sofa, and glass coffee table.
Bathroom with a glass-enclosed marble shower and long white vanity with ornate mirror.
Bedroom with two beds, blue patterned bedding, plantation shutters, and mirrored closet doors.
Bedroom with a white-patterned bed, dark wood furniture, and a window with white shutters.
Bedroom with a large patterned bed, mirrored closet doors, and wood-look flooring.
Bathroom with a long double vanity and a glass-enclosed marble shower.
Laundry room with white washer and dryer beneath cabinets beside a white door.
Covered patio with a dining set overlooking a green golf course and palm trees.
Patio overlooking a green golf course, with palms and distant mountains.
Patio overlooking a golf course pond, with outdoor dining set and barbecue.
Covered patio with a dining set, ceiling fan, and sliding glass doors at 187 Torremolinos Drive.
Aerial view of a home with orange tile roofs, a large flat roof, and landscaped grounds.
Single-story home with a terracotta tile roof, outdoor seating, and a manicured lawn beneath mountain peaks.
Aerial view of homes beside a green golf course, with palm trees and mountains beyond.
Aerial view of a palm-lined golf course, pond, homes, and desert mountains.
Aerial view of a green golf course with a pond, homes, and mountains beyond.
Aerial view of a manicured golf course with a pond, palm trees, and surrounding homes.
Golf course with a pond, palm trees, homes, and mountain views.
Listed by Mike Haque CA DRE# 01745484 with eXp Realty of California, Inc. (760) 808-5995
For Lease

187 Torremolinos Drive

187 Torremolinos Drive, Rancho Mirage, CA 92270

$7,000/month
Available - January, 2027 only. Immerse yourself in the epitome of desert living with this beautifully updated Rancho Las Palmas Country Club condo! Enjoy awe-inspiring panoramic golf course views, new windows, and an unbeatable location in prestigious Rancho Mirage.This sought-after 30 Plan is move-in ready with an abundance of natural light and an open-concept layout. The living and dining areas are spacious and stylish, featuring a custom built-in media center and plantation shutters. The redesigned chef's kitchen boasts quartz countertops, stainless steel appliances, and a large picture window overlooking the fairway.Step outside to a generous east-facing patio with direct access to the 5th fairway perfect for morning sunshine and cool afternoon shade. Inside, you'll find three bedrooms and two beautifully tiled bathrooms. The expanded third bedroom includes an ensuite bath, ideal for guests or use as a home office or den. Thoughtful touches like extra built-in storage and a well-appointed laundry room add to the home's convenience.As a resident of Rancho Las Palmas, you'll enjoy access to 25+ sparkling pools throughout the community. Optional memberships to the adjacent Omni Resort & Spa provide additional amenities such as golf, tennis, pickleball, a state-of-the-art gym, and luxurious spa services. Just minutes away, enjoy dining and shopping at The River, world-class care at Eisenhower Medical Center, and easy access to the I-10 via Monterey Ave.Offered furnished per inventory this home is ready for you to move in and savor the desert lifestyle.

3
beds

2
baths

1,621 Sq.Ft. LIVING AREA

1,518 Sq.Ft. lot

Mike Z. Haque

Mike Z. Haque

Features & Amenities

Interior

  • total bedrooms3
  • Total bathrooms2
  • full bathrooms2
  • Flooring Tile
  • APPLIANCES Dishwasher, Disposal, Gas Range, Refrigerator, Vented Exhaust Fan

Area & Lot

  • Status For Lease
  • Living Area1,621 Sq.Ft.
  • Lot Area1,518 Sq.Ft.
  • MLS® ID219154040PS
  • TypeCondo
  • YEAR BUILT1977
  • NeighborhoodRancho Las Palmas Country Club
  • Water FrontageWaterfront
  • View DescriptionGolf Course, Mountain(s), Panoramic, Water

Exterior

  • STORIES1
  • Garage Space2.0
  • PoolCommunity, Electric Heat, In Ground
  • lot featuresOn Golf Course, Sprinkler System, Waterfront
  • parkingDriveway
  • HEAT TYPEForced Air
  • AIR CONDITIONINGCentral Air
  • HOA AmenitiesClubhouse
  • security FeaturesGated Community, 24 Hour Security

Financial

  • Lease Price$7,000/mo
  • HOA $1/mo
Single-story stucco home with a tiled roof, two dark garage doors, and palm trees.

Schedule a Showing

We would love to show you our beautiful property. Please select your preferred date and time below. An agent will be in touch shortly to confirm your appointment.

Schedule a Showing

We would love to show you our beautiful property. Please select your preferred date and time below. An agent will be in touch shortly to confirm your appointment.

Thank you for your interest in 187 Torremolinos Drive, Rancho Mirage, CA 92270. We are reviewing your request and will be in touch shortly!

Rancho Las Palmas Country Club

The generous fairways of this player-friendly course wind their way throughout the resort.

Explore

Work With Us

With a wealth of expertise in luxury homes, golf communities, land and lot sales, land development, investment properties, and commercial ventures, Desert Cities Home is your go-to resource in the Greater Palm Springs Area. Don't wait – get in touch with us now and let us expertly guide you through your buying or selling journey in the Desert. Make your next real estate move with confidence; Desert Cities Home is here to guide you.

Follow Us on Instagram